 Floor plan
coming soon
2 BHK Apartment - 1123 sq. ft. (Saleable)
Price:Price on Request


Price on Request
Bhagini Sapathagiri Nagar is a premier residential project located in the heart of Banashankari, a highly sought-after sub-location in the city. The project offers a comfortable and serene living experience, perfect for those who value peace and tranquility in the midst of a bustling city.
The project features a range of meticulously designed 2 BHK and 3 BHK apartments, each meticulously crafted to provide maximum comfort and space. The apartments boast spacious rooms, high-quality fittings, and modern amenities, ensuring a luxurious living experience for residents. The project s strategic location connects residents to major landmarks, shopping centers, and business hubs, making it an ideal choice for those who demand the best.
Residents of Bhagini Sapathagiri Nagar can enjoy a range of amenities, including [list amenities, e.g. gym, swimming pool, park, etc.]. The project offers a secure and gated living experience, ensuring the safety and well-being of its residents. With its prime location, luxurious amenities, and commitment to quality, Bhagini Sapathagiri Nagar is an excellent choice for those seeking a lifestyle of comfort and luxury.
Available Unit OptionsThe following table outlines the available unit options at Bhagini Sapathagiri Nagar:
| Unit Type | Area (Sq. Ft.) | Price (Rs.) |
| 2 BHK Apartment | 1123 | On Request |
| 3 BHK Apartment | 1495 | On Request |
This residential property is situated near various notable landmarks, offering residents a convenient and comfortable living experience. The proximity of these landmarks ensures easy access to essential amenities and services, enhancing the overall quality of life.
The government-registered recent transactions in the real estate market have revealed a steady rate of property activity over the past several months. In a 3-month analysis, the current rate has increased by 47, indicating a slight uptick in the market. Looking at the 6-month aggregation, the current rate has remained steady, decreasing only by 12. Analyzing the 1-year period, the rate has seen a significant gain of 577, indicating a consistent and steady growth. This data highlights the stability and growth of the real estate market in recent times.
Floor plan
Floor planBhagini Sapathagiri Nagar's average asking price is rising quarter-on-quarter, compared with Banashankari.
Bhagini Sapathagiri Nagar avg. price is ₹ 9.1 k/Sq.Ft. compared to Banashankari at ₹ 13.5 K/Sq.Ft.
Monthly Rent in Banashankari ranges from ₹ 25.4 K to ₹ 45 K with options available for 1,2,3 BHK units
Get the latest price and market updates for Bhagini Sapathagiri Nagar.
The Union cabinet has approved Bengaluru Metro Phase 3, a Rs 15,611 crore project covering 44.6km across two corridors with 31 stations. This expansion will strengthen links between employment centers, homes, and educational institutions, improving urban mobility.
During Q3'2026, average property prices for Bhagini Sapathagiri Nagar moved from ₹ 8,900/sqft to ₹ 9,100/sqft, reflecting a 2.25% rise.
During Q1'2026, average property prices for Bhagini Sapathagiri Nagar moved from ₹ 9,050/sqft to ₹ 9,200/sqft, reflecting a 1.66% rise.

Estimate commute from your office or kid's school to Bhagini Sapathagiri Nagar.

Please select the starting point to calculate the travel time.
Trust & Verification

Banashankari, Bangalore

Old Madras Road, Bangalore

Budigere, Bangalore
Compare multiple homes side-by-side and find the option that best fits your budget, lifestyle, and needs.

Full Cost Clarity
Compare sale price or rent, applicable charges, and key ownership/rental expenses.
Amenities & Features
Compare amenities, furnishing, configuration, and property features side-by-side.
Best Pick Recommendation
Get an expert-recommended option based on your selected preferences.
Builder / Seller Details
Review key trust signals like builder profile, seller details, and project history.


Tumkur Road, Bangalore
Price On Request

Kengeri, Bangalore
Price On Request

Mysore Road, Bangalore
Plot
Price On Request
Banashankari, Bangalore
Price On Request
Banashankari, Bangalore
Price On Request
Tumkur Road, Bangalore
Price On Request

Mysore Road, Bangalore
Plot
Price On Request

Tumkur Road, Bangalore
Price On Request

Kengeri, Bangalore
Plot
Price On Request

Kengeri, Bangalore
2, 3 BHK Villa
₹ 63.50 Lac to 1.23 Cr

Budigere, Bangalore
2,3 BHK
₹ 32.68 Lac to 69.15 Lac

Budigere, Bangalore
2,3 BHK
₹ 1.01 Cr to 1.32 Cr

Old Madras Road, Bangalore
2,3,4 BHK
₹ 1.43 Cr to 2.37 Cr

Old Madras Road, Bangalore
1,2,3 BHK
₹ 62.79 Lac to 1.61 Cr

Budigere, Bangalore
1,2,3 BHK
₹ 76.36 Lac to 2.29 Cr

Budigere Road, Bangalore
2,3,4 BHK
₹ 1.28 Cr to 3.25 Cr

Hoskote, Bangalore
2,3,4 BHK
₹ 67.89 Lac to 1.55 Cr

Budigere Cross, Bangalore
1,2,3,4 BHK
₹ 46.00 Lac to 1.56 Cr

Budigere, Bangalore
2 BHK
₹ 1.01 Cr to 1.32 Cr

Sannatammanahalli, Bangalore
2,3 BHK
₹ 1.10 Cr to 1.59 Cr

Raja Rajeshwari Nagar, Bangalore
3, 4 BHK Apartment
₹ 2.96 Cr to 4.12 Cr

Basavanagudi, Bangalore
4 BHK Apartment
₹ 12.81 Cr to 14.35 Cr

Raja Rajeshwari Nagar, Bangalore
3, 4 BHK Apartment
₹ 3.46 Cr to 5.16 Cr

Jayanagar, Bangalore
3 BHK Apartment
₹ 3.77 Cr to 3.87 Cr

Jayanagar, Bangalore
4 BHK Apartment
₹ 9.63 Cr to 10.32 Cr

Subramanyapura, Bangalore
3, 4 BHK Apartment
₹ 2.15 Cr to 2.68 Cr

Subramanyapura, Bangalore
3 BHK Apartment
₹ 1.83 Cr to 2.21 Cr

Raja Rajeshwari Nagar, Bangalore
3 BHK Apartment
Price On Request

Chamrajpet, Bangalore
3 BHK Apartment
₹ 2.80 Cr to 3.10 Cr

Kanakapura Road, Bangalore
3 BHK Apartment
₹ 2.75 Cr to 3.06 Cr

Padmanabha Nagar, Bangalore
3, 4 BHK Apartment
₹ 2.21 Cr to 3.49 Cr

Rajaji Nagar, Bangalore
3 BHK Apartment
₹ 2.30 Cr to 2.61 Cr

Binnipete, Bangalore
2, 3 BHK Apartment
₹ 1.54 Cr to 2.27 Cr

JP Nagar, Bangalore
2, 3, 4 BHK Apartment
₹ 94.80 Lac to 2.36 Cr

Banashankari 5th Stage, Bangalore
2, 3, 4 BHK Apartment
₹ 1.11 Cr to 2.17 Cr

Lalbagh Rd, Bangalore
2, 3, 4 BHK Apartment
₹ 1.63 Cr to 4.71 Cr

Basavanagudi, Bangalore
4 BHK Apartment
₹ 8.10 Cr

Basavanagudi, Bangalore
Price On Request

Jayanagar, Bangalore
3, 4 BHK Apartment
₹ 4.57 Cr to 8.16 Cr

Padmanabha Nagar, Bangalore
2, 3 BHK Apartment
₹ 1.73 Cr to 2.81 Cr

Binnipete, Bangalore
2, 3, 4 BHK Apartment
₹ 1.99 Cr to 5.66 Cr

Binnipete, Bangalore
2, 3 BHK Apartment
₹ 1.94 Cr to 3.09 Cr

Raja Rajeshwari Nagar, Bangalore
1, 2, 3 BHK Apartment
₹ 75.36 Lac to 1.93 Cr

JP Nagar, Bangalore
2, 3, 4 BHK Apartment
₹ 1.89 Cr to 4.69 Cr

Uttarahalli, Bangalore
1, 2, 3 BHK Apartment
₹ 85.93 Lac to 2.27 Cr

Mysore Road, Bangalore
2, 3 BHK Apartment
₹ 1.83 Cr to 3.17 Cr

Kanakapura, Bangalore
1, 2, 3 BHK Apartment
₹ 38.87 Lac to 1.14 Cr
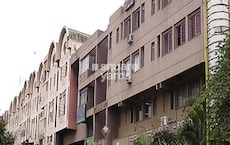
Jayanagar, Bangalore
Price On Request

Jayanagar, Bangalore
Price On Request
The project offers 2 BHK and 3 BHK apartments, with sizes of 1123 Sq. Ft. and 1495 Sq. Ft. respectively.
The project boasts of an inspiring architecture with thoughtful planning and design, along with a serene living environment amidst lush greenery, making it a unique offering in the Banashankari area.
The project is located in the peaceful surroundings of Banashankari, with easy connectivity options available, making it a prime location for residents.
The project is ready to move in, with possession available.
The prices for the available units are on request, and can be discussed with the developer.
This website is only for the purpose of providing information regarding real estate projects in different geographies. Any information which is being provided on this website is not an advertisement or a solicitation. The company has not verified the information and the compliances of the projects. Further, the company has not checked the RERA* registration status of the real estate projects listed herein. The company does not make any representation in regards to the compliances done against these projects. Please note that you should make yourself aware about the RERA* registration status of the listed real estate projects.
*Real Estate (Regulation & Development) Act, 2016.


