Sports

- Gymnasium
- Squash Court
- Kids' Play Areas / Sand Pits
- Jogging / Cycle Track
- Heated Swimming Pool
- Golf Course


₹6.24 Cr - 6.70 Cr
₹17,850 Per Sq. Ft.
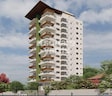
DRA Ranka Iris is a premium residential project located in the heart of Indiranagar, a thriving neighborhood in Bangalore. This project offers unparalleled connectivity to major roads, including HAL Airport Road and Old Madras Road, making it an attractive option for those who value proximity to work and leisure. Residents can enjoy the benefits of state-of-the-art amenities, including a gymnasium, power backup, and 24x7 security, ensuring a comfortable and secure living experience. With its cutting-edge specifications, such as plastic emulsion walls and premium Italian marble flooring in the master bedroom, this project is a perfect blend of style and functionality.
As you step into the serene atmosphere of DRA Ranka Iris, you will be surrounded by lush greenery and modern architecture. The project offers a range of amenities that cater to the diverse needs of its residents, including a caf / coffee bar and solar lighting With its prime location and excellent connectivity, this project is an ideal choice for those looking for a hassle-free living experience in the heart of the city.
Whether you re a young professional or a family looking for a comfortable living space, DRA Ranka Iris has something for everyone. With its unique blend of tradition and modernity, this project is poised to set a new standard for residential living in Bangalore. So, why wait? Make the right choice and book your dream home today!
Available Unit OptionsThe following table outlines the available unit options at DRA Ranka Iris:
| Unit Type | Area (Sq. Ft.) | Price (Rs.) |
| 3 BHK Apartment | 3755 | 5.02 Cr |
| 3 BHK Apartment | 3500 | On Request |
The upcoming residential project boasts an advantageous location near several significant landmarks, providing convenience and accessibility to residents. These landmarks not only enhance the quality of life but also offer a unique blend of comfort and modernity.
View the latest price list for DRA Ranka Iris.
*Prices are indicative and subject to applicable charges and project terms.
DRA Ranka Iris's average asking price is rising quarter-on-quarter, compared with Indiranagar.
DRA Ranka Iris avg. price is ₹ 17.9 K/Sq.Ft. compared to Indiranagar at ₹ 18.8 K/Sq.Ft.
Monthly Rent in Indiranagar ranges from ₹ 33.1 K to ₹ 2.7 L with options available for 1,2,3,4 BHK units
Get the latest price and market updates for DRA Ranka Iris.
During Q2'2026, average property prices for DRA Ranka Iris moved from ₹ 10,850/sqft to ₹ 17,850/sqft, reflecting a 64.52% rise.
During Q1'2026, average property prices for DRA Ranka Iris moved from ₹ 10,650/sqft to ₹ 10,850/sqft, reflecting a 1.88% rise.
RANKA IRIS, developed by DRA DEVELOPERS AND PROJECTS PRIVATE LIMITED, officially launched on 01-Jan-2014 and expected to complete by 30-Apr-2026. Registered under RERA No. PRM/KA/RERA/1251/309/PR/260523/005952. The project comprises 1 towers and offers 13 residential units, including 3 BHK, with unit sizes ranging from 2196 to 2196 Square feet across a total area of 0.25 Acre.

Price:₹ 6.70 Cr

Price:₹ 6.24 Cr
Explore the master plan, project photos and walkthrough videos of DRA Ranka Iris to understand the overall layout, tower placement, amenities, landscaped spaces and key highlights before making your buying decision.

Estimate commute from your office or kid's school to DRA Ranka Iris.

Please select the starting point to calculate the travel time.
Trust & Verification
Ranka Iris
Rera Url:

Indiranagar, Bangalore

Indiranagar, Bangalore

Indiranagar, Bangalore
Compare multiple homes side-by-side and find the option that best fits your budget, lifestyle, and needs.

Full Cost Clarity
Compare sale price or rent, applicable charges, and key ownership/rental expenses.
Amenities & Features
Compare amenities, furnishing, configuration, and property features side-by-side.
Best Pick Recommendation
Get an expert-recommended option based on your selected preferences.
Builder / Seller Details
Review key trust signals like builder profile, seller details, and project history.


Whitefield, Bangalore
3 BHK Apartment
Price On Request

Gandhi Nagar Central Bangalore, Bangalore
2 BHK Apartment
Price On Request

Varthur, Bangalore
Plot
₹ 1.76 Cr to 3.65 Cr

JP Nagar Phase 1, Bangalore
Price On Request

Bannerghatta Road, Bangalore
Price On Request

Bannerghatta Road, Bangalore
Price On Request

Seshadripuram, Bangalore
Price On Request

Seshadripuram, Bangalore
Price On Request
Jalahalli West, Bangalore
Price On Request
Commercial Street, Bangalore
Price On Request
Jayanagar, Bangalore
Price On Request
Gandhi Nagar Central Bangalore, Bangalore
2 BHK Apartment
Price On Request
Varthur, Bangalore
Plot
₹ 1.76 Cr to 3.65 Cr
JP Nagar Phase 1, Bangalore
Price On Request
Bannerghatta Road, Bangalore
Price On Request
Bannerghatta Road, Bangalore
Price On Request
Seshadripuram, Bangalore
Price On Request
Seshadripuram, Bangalore
Price On Request
Jalahalli West, Bangalore
Price On Request
Commercial Street, Bangalore
Price On Request
Jayanagar, Bangalore
Price On Request

Indiranagar, Bangalore
3,4 BHK
₹ 6.77 Cr to 8.19 Cr

Ashok Nagar, Bangalore
3,4 BHK
₹ 5.68 Cr to 16.18 Cr

Indiranagar, Bangalore
3,4 BHK
₹ 5.91 Cr to 8.72 Cr

Indiranagar, Bangalore
3 BHK
₹ 4.76 Cr

Indiranagar, Bangalore
3,4 BHK
₹ 5.05 Cr to 7.78 Cr

Frazer Town, Bangalore
3,5 BHK
₹ 5.20 Cr to 5.66 Cr
Vittal Mallya Road, Bangalore
3 BHK
₹ 3.09 Cr to 4.54 Cr

Indiranagar, Bangalore
2,3,4 BHK
₹ 2.74 Cr to 9.63 Cr

Ashok Nagar, Bangalore
3 BHK
₹ 3.06 Cr to 5.26 Cr

Indiranagar, Bangalore
3 BHK
₹ 6.54 Cr to 7.97 Cr
The apartments are just 0.6 km away from HAL Airport Road.
The RERA registration number for DRA Ranka Iris is PRM/KA/RERA/1251/309/PR/260523/005952.
The Master Bedroom and Living Area come with Premium Italian Marble flooring, while other bedrooms have Laminated Wooden flooring.
The project offers 3 BHK apartments with areas ranging from 3500 Sq. Ft. to 3755 Sq. Ft.
The apartments come with Premium Bath Fittings in the bathrooms.
The starting price of the apartments is 5.02 Cr for a 3 BHK apartment with an area of 3755 Sq. Ft.
The project is also close to Old Madras Road, just 1.5 km away.
Yes, you can request a price for the 3500 Sq. Ft. unit, which is available on request.
This website is only for the purpose of providing information regarding real estate projects in different geographies. Any information which is being provided on this website is not an advertisement or a solicitation. The company has not verified the information and the compliances of the projects. Further, the company has not checked the RERA* registration status of the real estate projects listed herein. The company does not make any representation in regards to the compliances done against these projects. Please note that you should make yourself aware about the RERA* registration status of the listed real estate projects.
*Real Estate (Regulation & Development) Act, 2016.


