
2 BHK Apartment - 920 sq. ft. (Saleable)
Asking price
Price:₹ 51.52 Lac


 +3 Photos
 Video


Manjunatha Classic's average asking price is cooling quarter-on-quarter, compared with Bannerghatta Road.
Manjunatha Classic avg. price is ₹ 6.5 k/Sq.Ft. compared to Bannerghatta Road at ₹ 13.7 K/Sq.Ft.
Monthly Rent in Bannerghatta Road ranges from ₹ 44.6 K to ₹ 80.8 K with options available for 2,3,4 BHK units
Get the latest price and market updates for Manjunatha Classic.
Residents of Bannerghatta Road are growing increasingly frustrated with the prolonged delays in the opening of the Pink Line Metro. While Bangalore Metro Rail Corporation Ltd (BMRCL) plans to open the 7.5km elevated section from Kalena Agrahara to Tavarekere first, the remaining 13km underground section is slated for next year.
Bengaluru plans to white-top the entire Bannerghatta Road within Greater Bengaluru Authority limits to address recurring road damage caused by Namma Metro and BWSSB works. This long-term measure will complement ongoing road widening and drainage improvements at key junctions, aiming to enhance traffic capacity.
During Q2'2026, average property prices for Manjunatha Classic moved from ₹ 6,650/sqft to ₹ 7,150/sqft, reflecting a 7.52% rise.
During Q1'2026, average property prices for Manjunatha Classic moved from ₹ 5,850/sqft to ₹ 6,650/sqft, reflecting a 13.68% rise.
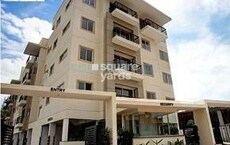
Manjunatha Classic, developed by manjunathaproperties, officially launched on 09-May-2016. Registered under RERA No. PRM/KA/RERA/1251/310/PR/171125/000640. with total area of 0.19 Acre.
Explore the master plan, project photos and walkthrough videos of Manjunatha Classic to understand the overall layout, tower placement, amenities, landscaped spaces and key highlights before making your buying decision.
Download brochure & master plan of Manjunatha Classic to explore floor plans and layout details in Bannerghatta Road, Bangalore.

Trust & Verification
Manjunatha Classic
Rera Url:

Bannerghatta Road, Bangalore

Hulimavu, Bangalore

Bannerghatta Road, Bangalore
Share your genuine review and help other buyers make an informed decision.


KR Puram, Bangalore
Price On Request

Banashankari, Bangalore
Price On Request

Kaggadasapura, Bangalore
2 BHK Apartment
Price On Request

Kaggadasapura, Bangalore
Price On Request

Uttarahalli, Bangalore
Price On Request
Bommanahalli, Bangalore
Price On Request

KR Puram, Bangalore
2 BHK Apartment
Price On Request

Malleswaram, Bangalore
Price On Request
KR Puram, Bangalore
Price On Request
CV Raman Nagar, Bangalore
Price On Request

JP Nagar, Bangalore
1,2,3 BHK
₹ 30.27 Lac to 1.14 Cr

Bannerghatta, Bangalore
3 BHK
₹ 2.01 Cr to 2.43 Cr

JP Nagar, Bangalore
3 BHK
₹ 65.79 Lac to 67.20 Lac

Akshayanagar, Bangalore
2,3 BHK
₹ 69.32 Lac to 98.86 Lac

JP Nagar Phase 8, Bangalore
2,3 BHK
₹ 66.30 Lac to 89.60 Lac

Begur, Bangalore
2,3 BHK
₹ 47.92 Lac to 78.31 Lac

Bannerghatta Road, Bangalore
2,3 BHK
₹ 51.28 Lac to 88.42 Lac

Bannerghatta Road, Bangalore
3 BHK
₹ 74.30 Lac to 1.29 Cr

Bannerghatta Road, Bangalore
3,4 BHK
₹ 64.52 Lac to 1.61 Cr
Hulimavu, Bangalore
2,3 BHK
₹ 42.10 Lac to 66.79 Lac

Bannerghatta, Bangalore
2, 3, 4 BHK Apartment
₹ 1.70 Cr to 3.91 Cr

Bannerghatta, Bangalore
2, 3, 4 BHK Apartment
₹ 1.22 Cr to 2.10 Cr

Kammanahalli, Bangalore
2, 3 BHK Apartment
Price On Request

Hullahalli, Bangalore
Plot
Price On Request

Gottigere, Bangalore
4 BHK Villa
₹ 4.12 Cr

Hullahalli, Bangalore
4, 5 BHK Villa
₹ 4.12 Cr to 5.08 Cr

Gottigere, Bangalore
3, 4 BHK Apartment
₹ 1.71 Cr to 2.62 Cr

Yelenahalli, Bangalore
2, 3 BHK Apartment
₹ 1.02 Cr to 1.39 Cr

Anjanapura, Bangalore
3, 4 BHK Apartment
Price On Request

Doddakammanahalli, Bangalore
2, 3 BHK Apartment
₹ 1.08 Cr to 1.66 Cr

JP Nagar Phase 9, Bangalore
1, 2, 3 BHK Apartment
₹ 45.45 Lac to 1.88 Cr

Bettadasanapura, Bangalore
2, 3 BHK Apartment
₹ 50.88 Lac to 90.47 Lac

JP Nagar, Bangalore
3 BHK Apartment
₹ 1.95 Cr to 2.60 Cr

Akshayanagar, Bangalore
1, 2, 3 BHK Apartment
₹ 34.81 Lac to 1.36 Cr

Begur Road, Bangalore
2, 3 BHK Apartment
₹ 98.46 Lac to 1.58 Cr

JP Nagar, Bangalore
2, 3 BHK Apartment
₹ 95.62 Lac to 1.38 Cr

JP Nagar, Bangalore
3 BHK Apartment
₹ 2.18 Cr to 2.24 Cr

Kothnur, Bangalore
1, 2, 3 BHK Apartment
₹ 88.80 Lac to 1.29 Cr

Kothnur, Bangalore
2, 3, 4 BHK Apartment
₹ 1.08 Cr to 2.10 Cr

Gottigere, Bangalore
2, 3 BHK Apartment
₹ 1.15 Cr to 1.55 Cr

Bannerghatta, Bangalore
3, 4 BHK Villa
₹ 3.76 Cr to 5.85 Cr

Kanakapura Road, Bangalore
2, 3 BHK Apartment
₹ 1.32 Cr to 1.88 Cr

Kalena Agrahara, Bangalore
2, 3 BHK Apartment
₹ 1.01 Cr to 2.45 Cr

Kalena Agrahara, Bangalore
2 BHK Apartment
Price On Request

Bannerghatta, Bangalore
3 BHK Apartment
₹ 1.91 Cr to 2.25 Cr

Bilekahalli, Bangalore
3 BHK Apartment
₹ 2.74 Cr to 3.40 Cr

Yelenahalli, Bangalore
1, 2, 3, 4 BHK Apartment
₹ 93.38 Lac to 3.58 Cr

Yelenahalli, Bangalore
3, 4 BHK Apartment
₹ 2.64 Cr to 4.01 Cr

Bannerghatta, Bangalore
3 BHK Apartment
₹ 1.16 Cr to 1.36 Cr
Residents of Manjunatha Classic can enjoy amenities such as Gymnasium, Kids' Play Areas / Sand Pits, Power Backup, Solar Heaters, 24 x 7 Security, CCTV / Video Surveillance, Party Hall, Clubhouse, Rain Water Harvesting, Normal Park / Central Green, designed for comfort and a modern lifestyle.
Buyers need identity proof, address proof, agreement to sell, sale deed, and registration documents for purchasing in Manjunatha Classic.
The average asking price in Bannerghatta Road is ₹ 12,450 /Sq.Ft., while the micromarket average asking price is ₹ 11,850 /Sq.Ft..
After taking possession at Manjunatha Classic, buyers should inspect electrical fittings, plumbing and water supply (municipal/borewell), elevator operations across 1, parking allocation, common areas, and verify that the flat matches the approved Acrylic Emulsion, Vitrified Tiles, RCC Frame Structure and inventory list before moving in.
Manjunatha Classic offers 2, 3 BHK Flats catering to different space and budget requirements.
This website is only for the purpose of providing information regarding real estate projects in different geographies. Any information which is being provided on this website is not an advertisement or a solicitation. The company has not verified the information and the compliances of the projects. Further, the company has not checked the RERA* registration status of the real estate projects listed herein. The company does not make any representation in regards to the compliances done against these projects. Please note that you should make yourself aware about the RERA* registration status of the listed real estate projects.
*Real Estate (Regulation & Development) Act, 2016.





