Sports

- Gymnasium
- Swimming Pool
- Kids' Pool
- Tennis Court(s)
- Football
- Kids' Play Areas / Sand Pits
- Basketball
- Jogging / Cycle Track
- Table Tennis
- Snooker/Pool/Billiards


₹54.49 Lac - 71.02 Lac
₹4,657 Per Sq. Ft.
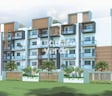
Introducing South Park, a premier residential project located on the reputable Bannerghatta Road, one of the most sought-after locations in Bangalore. With its strategic connection to NICE Peripheral Ring Road, residents can enjoy seamless access to various parts of the city. As you step into the world of South Park, you ll be greeted by a plethora of amenities that cater to your every need, from a state-of-the-art gymnasium to reliable power backup, ensuring a comfortable and convenient living experience.
The project boasts of thoughtfully designed 2 and 3 BHK apartments, carefully crafted to provide a perfect blend of luxury and functionality. Each apartment is meticulously built to ensure that every inch is optimized for maximum space and comfort. With its well-planned layout, high-quality finishes, and attention to detail, you ll be able to create a home that reflects your unique style and taste.
At South Park, we ve carefully curated a collection of 2 and 3 BHK apartments, effortlessly blending style and substance. With specifications that include oil-bound distemper walls in the master bedroom, you can rest assured that every aspect of your home is designed to meet your expectations. Whether you re a young professional, a growing family, or an individual looking for a relaxing retreat, South Park is the perfect place to call home.
Available Unit OptionsThe following table outlines the available unit options at South Park:
| Unit Type | Area (Sq. Ft.) | Price (Rs.) |
| 2 BHK Apartment | 1170 | 54.49 Lac |
| 3 BHK Apartment | 1525 | 71.02 Lac |
The residential property is strategically located near several notable landmarks, providing residents with easy access to essential amenities and services. These landmarks not only enhance the quality of life for residents but also offer a unique blend of convenience and comfort.
View the latest price list for South Park.
*Prices are indicative and subject to applicable charges and project terms.
South Park's average asking price is rising quarter-on-quarter, compared with Bannerghatta Road.
South Park avg. price is ₹ 7.2 k/Sq.Ft. compared to Bannerghatta Road at ₹ 12.4 K/Sq.Ft.
Monthly Rent in Bannerghatta Road ranges from ₹ 44.6 K to ₹ 80.8 K with options available for 2,3,4 BHK units
Get the latest price and market updates for South Park.
Residents of Bannerghatta Road are growing increasingly frustrated with the prolonged delays in the opening of the Pink Line Metro. While Bangalore Metro Rail Corporation Ltd (BMRCL) plans to open the 7.5km elevated section from Kalena Agrahara to Tavarekere first, the remaining 13km underground section is slated for next year.
Bengaluru plans to white-top the entire Bannerghatta Road within Greater Bengaluru Authority limits to address recurring road damage caused by Namma Metro and BWSSB works. This long-term measure will complement ongoing road widening and drainage improvements at key junctions, aiming to enhance traffic capacity.
During Q2'2026, average property prices for South Park moved from ₹ 6,600/sqft to ₹ 7,150/sqft, reflecting a 8.33% rise.
During Q1'2026, average property prices for South Park moved from ₹ 5,850/sqft to ₹ 6,600/sqft, reflecting a 12.82% rise.

Price:₹ 54.49 Lac

Price:₹ 71.02 Lac
Explore the master plan, project photos and walkthrough videos of South Park to understand the overall layout, tower placement, amenities, landscaped spaces and key highlights before making your buying decision.

Living here offers a balanced lifestyle with abundant opportunities for recreation and relaxation right at your doorstep. Families will appreciate the dedicated play zones for children, while active individuals can enjoy a variety of sports facilities. This project stands out for its thoughtful integration of green spaces and diverse amenities, creating a comfortable and engaging environment for all residents.
Download brochure & master plan of South Park to explore floor plans and layout details in Bannerghatta Road, Bangalore.

Estimate commute from your office or kid's school to South Park.

Please select the starting point to calculate the travel time.
Trust & Verification

Bannerghatta Road, Bangalore

JP Nagar, Bangalore

Hulimavu, Bangalore
Compare multiple homes side-by-side and find the option that best fits your budget, lifestyle, and needs.

Full Cost Clarity
Compare sale price or rent, applicable charges, and key ownership/rental expenses.
Amenities & Features
Compare amenities, furnishing, configuration, and property features side-by-side.
Best Pick Recommendation
Get an expert-recommended option based on your selected preferences.
Builder / Seller Details
Review key trust signals like builder profile, seller details, and project history.

South West Groups SWC is a leading real estate developer located in Bangalore, India. With 1 successful project under their belt, SWC aims to be India’s foremost real estate company that offers properties in all three segments - residential, commercial, and retail. Their vision is to exceed customer expectations by setting new benchmarks in low-cost, affordable, and eco-friendly housing, commercial, and retail spaces. SWC believes in establishing everlasting, cordial relationships with their associates, customers, employees, and stakeholders, considering them as equal partners in mutual growth. Their mission is to provide real estate spaces that bring customers closer to their dreams with a focus on transparency, fairness, and mutual respect. SWC understands the importance of effective business planning and aims to be extremely cautious and responsible as real estate developers. Their mantra, Speed of execution is the key, ensures customer and shareholder satisfaction. SWC Group has gained valuable experience and knowledge throughout their journey, which has shaped their success to date. They have consistently strived to offer the best and understand the significance of every stage in their growth. For inquiries and further information about their impressive projects, interested individuals can connect with SWC via their contact details provided.

JP Nagar Phase 8, Bangalore
2,3 BHK
₹ 66.30 Lac to 89.60 Lac

Bannerghatta Road, Bangalore
2,3 BHK
₹ 46.04 Lac to 61.32 Lac

Bannerghatta Road, Bangalore
3,4 BHK
₹ 64.52 Lac to 1.61 Cr

Tejaswini Nagar, Bangalore
2,3 BHK
₹ 56.01 Lac to 85.01 Lac

JP Nagar, Bangalore
3 BHK
₹ 75.90 Lac

Begur, Bangalore
2,3 BHK
₹ 47.92 Lac to 78.31 Lac

Hulimavu, Bangalore
2,3 BHK
₹ 44.55 Lac to 61.73 Lac

Gottigere, Bangalore
2,3 BHK
₹ 39.17 Lac to 83.57 Lac

JP Nagar, Bangalore
2,3 BHK
₹ 45.88 Lac to 76.90 Lac

Begur, Bangalore
2,3 BHK
₹ 48.86 Lac to 73.55 Lac

Bannerghatta, Bangalore
2, 3, 4 BHK Apartment
₹ 1.70 Cr to 3.91 Cr

Bannerghatta, Bangalore
2, 3, 4 BHK Apartment
₹ 1.22 Cr to 2.10 Cr

Yelenahalli, Bangalore
2, 3 BHK Apartment
₹ 1.02 Cr to 1.39 Cr

Anjanapura, Bangalore
3, 4 BHK Apartment
Price On Request

Gottigere, Bangalore
3, 4 BHK Apartment
₹ 1.71 Cr to 2.55 Cr

Doddakammanahalli, Bangalore
2, 3 BHK Apartment
₹ 1.08 Cr to 1.66 Cr

Hullahalli, Bangalore
4, 5 BHK Villa
₹ 4.12 Cr to 5.08 Cr

S Bingipura, Bangalore
4 BHK Villa
₹ 2.77 Cr to 3.30 Cr

Anjanapura, Bangalore
2, 3 BHK Apartment
₹ 89.60 Lac to 1.26 Cr

Anjanapura, Bangalore
2, 3 BHK Apartment
₹ 99.84 Lac to 1.36 Cr

JP Nagar Phase 9, Bangalore
1, 2, 3 BHK Apartment
₹ 45.45 Lac to 1.81 Cr

Bettadasanapura, Bangalore
2, 3 BHK Apartment
₹ 50.88 Lac to 90.47 Lac

JP Nagar, Bangalore
3 BHK Apartment
₹ 1.95 Cr to 2.60 Cr

Akshayanagar, Bangalore
1, 2, 3 BHK Apartment
₹ 34.81 Lac to 1.36 Cr

Begur Road, Bangalore
2, 3 BHK Apartment
₹ 98.46 Lac to 1.58 Cr

JP Nagar, Bangalore
2, 3 BHK Apartment
₹ 95.62 Lac to 1.38 Cr

JP Nagar, Bangalore
3 BHK Apartment
₹ 2.18 Cr to 2.24 Cr

Kothnur, Bangalore
1, 2, 3 BHK Apartment
₹ 88.80 Lac to 1.29 Cr

Kothnur, Bangalore
2, 3, 4 BHK Apartment
₹ 1.08 Cr to 2.10 Cr

Gottigere, Bangalore
2, 3 BHK Apartment
₹ 1.15 Cr to 1.55 Cr

Bannerghatta, Bangalore
3, 4 BHK Villa
₹ 3.76 Cr to 5.85 Cr

Kanakapura Road, Bangalore
2, 3 BHK Apartment
₹ 1.32 Cr to 1.88 Cr

Kalena Agrahara, Bangalore
2, 3 BHK Apartment
Price On Request

Kalena Agrahara, Bangalore
2 BHK Apartment
Price On Request

Bannerghatta, Bangalore
3 BHK Apartment
₹ 1.91 Cr to 2.25 Cr

Bilekahalli, Bangalore
3 BHK Apartment
₹ 1.81 Cr to 2.25 Cr

Hulimavu, Bangalore
2, 3 BHK Apartment
₹ 42.10 Lac to 66.79 Lac

Yelenahalli, Bangalore
1, 2, 3, 4 BHK Apartment
₹ 93.38 Lac to 3.58 Cr

Yelenahalli, Bangalore
3, 4 BHK Apartment
₹ 1.14 Cr to 1.73 Cr

Bannerghatta, Bangalore
3 BHK Apartment
₹ 1.16 Cr to 1.36 Cr
The project is located near Bannerghatta Road and NICE Peripheral Ring Road, with a distance of 0.5 km from Bannerghatta Road and 0.1 km from NICE Peripheral Ring Road.
South Park offers two unit options: a 2 BHK apartment with an area of 1170 sq ft, priced at 54.49 Lac, and a 3 BHK apartment with an area of 1525 sq ft, priced at 71.02 Lac.
The project offers a range of amenities, including a gymnasium, power backup, 24x7 security, party hall, and rainwater harvesting.
The apartments come with oil-bound distemper walls, vitrified tiles flooring in master bedrooms and living areas, and RCC frame structure.
Yes, South Park is a ready-to-move-in project, with its construction status being Ready to Move as per the project details.
The price range for units in South Park starts from 54.49 Lac for a 2 BHK apartment to 71.02 Lac for a 3 BHK apartment.
This website is only for the purpose of providing information regarding real estate projects in different geographies. Any information which is being provided on this website is not an advertisement or a solicitation. The company has not verified the information and the compliances of the projects. Further, the company has not checked the RERA* registration status of the real estate projects listed herein. The company does not make any representation in regards to the compliances done against these projects. Please note that you should make yourself aware about the RERA* registration status of the listed real estate projects.
*Real Estate (Regulation & Development) Act, 2016.


