
1 BHK Apartment - 728 sq. ft. (Saleable)
Asking price
Price:₹ 42.22 Lac


₹42.22 Lac - 88.04 Lac
₹5,800 Per Sq. Ft.


Square Yards experts are actively closing deals
The project boasts of modern amenities and specifications, ensuring a comfortable living experience. The residents can enjoy a range of facilities, including a swimming pool, power backup, and more. The specifications of the project are designed to provide a luxurious feel, with features like oil-bound distemper finishing in the master bedroom.
At Arya Hamsa, you can choose from a range of spacious units, including 1 BHK and 2 BHK apartments, and 3 BHK apartments, ranging from 728 sq. ft. to 1518 sq. ft. The prices of the units start from 34.94 Lac, making it an ideal choice for those looking for a luxurious living experience without compromising on budget.
Available Unit OptionsThe following table outlines the available unit options at Arya Hamsa:
| Unit Type | Area (Sq. Ft.) | Price (Rs.) |
| 1 BHK Apartment | 728 | 34.94 Lac |
| 2 BHK Apartment | 1110 | 53.28 Lac |
| 2 BHK Apartment | 1222 | 58.66 Lac |
| 2 BHK Apartment | 1242 | 59.62 Lac |
| 2 BHK Apartment | 1264 | 60.67 Lac |
| 2 BHK Apartment | 1120 | 53.76 Lac |
| 2 BHK Apartment | 1140 | 54.72 Lac |
| 2 BHK Apartment | 1147 | 55.06 Lac |
| 2 BHK Apartment | 1212 | 58.18 Lac |
| 2 BHK Apartment | 1220 | 58.56 Lac |
| 2 BHK Apartment | 1224 | 58.75 Lac |
| 2 BHK Apartment | 1235 | 59.28 Lac |
| 2 BHK Apartment | 1255 | 60.24 Lac |
| 2 BHK Apartment | 1273 | 61.10 Lac |
| 3 BHK Apartment | 1358 | 65.18 Lac |
| 3 BHK Apartment | 1386 | 66.53 Lac |
| 3 BHK Apartment | 1430 | 68.64 Lac |
| 3 BHK Apartment | 1468 | 70.46 Lac |
| 3 BHK Apartment | 1518 | 72.86 Lac |
This residential project is situated near several prominent landmarks, offering residents a unique blend of convenience, comfort, and accessibility. These landmarks not only enhance the quality of life for residents but also provide essential amenities and services.


 Floor plan


Arya Hamsa's average asking price is rising quarter-on-quarter, compared with JP Nagar.
The property purchase at Arya Hamsa is structured on a per unit type pricing basis.
Indicative payment schedule. Confirm the final cost sheet with the developer.
Arya Hamsa avg. price is ₹ 9.5 k/Sq.Ft. compared to JP Nagar at ₹ 11.9 K/Sq.Ft.
Monthly Rent in JP Nagar ranges from ₹ 18.5 K to ₹ 1.4 L with options available for 1,2,3,4 BHK units
Get the latest price and market updates for Arya Hamsa.
During Q3'2026, average property prices for Arya Hamsa moved from ₹ 7,300/sqft to ₹ 9,500/sqft, reflecting a 30.14% rise.
During Q2'2026, average property prices for Arya Hamsa moved from ₹ 6,950/sqft to ₹ 7,300/sqft, reflecting a 5.04% rise.
Explore resale listings currently available in Arya Hamsa, Bangalore.
Explore the master plan, project photos and walkthrough videos of Arya Hamsa to understand the overall layout, tower placement, amenities, landscaped spaces and key highlights before making your buying decision.

Living here means enjoying a well organized home environment with substantial green coverage and a good variety of community facilities. Residents benefit from clearly defined living spaces and easy access to social and recreational opportunities. This project stands out for its balanced approach to comfort and community life.
Download master plan of Arya Hamsa to explore layout details in JP Nagar, Bangalore.

Estimate commute from your office or kid's school to Arya Hamsa.

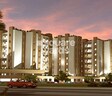
Please select the starting point to calculate the travel time.
Trust & Verification

JP Nagar, Bangalore

Bannerghatta, Bangalore

Hulimavu, Bangalore
Compare multiple homes side-by-side and find the option that best fits your budget, lifestyle, and needs.

Full Cost Clarity
Compare sale price or rent, applicable charges, and key ownership/rental expenses.
Amenities & Features
Compare amenities, furnishing, configuration, and property features side-by-side.
Best Pick Recommendation
Get an expert-recommended option based on your selected preferences.
Builder / Seller Details
Review key trust signals like builder profile, seller details, and project history.

Arya Group of Companies was founded in 1952 by Late Abhe Ram & Atma Ram Arya. It has versatile business interests and has earned considerable acclaim for its landmark multi-storeyed residential complexes. The Group’s realty arm started its journey in 2005 with Lotus at Whitefield in Bangalore. It is known for emphasizing hugely on skill, workmanship, professionalism, integrity, aesthetic appeal, architectural innovation, design excellence, strategic locations and timely property delivery. All projects are developed after careful planning with a view towards tailoring them immaculately as per client requirements. It is also known for its focus on maximizing investments made by customers through future value appreciation of their properties. Key values include reliability, transparency in all business dealings and adherence to stringent quality standards. Major Arya projects include Rajwada Sky, Chittaranjan Park, Hamsa at prime zones such as Rajarhat New Town (Kolkata), Kalkaji (Delhi) and JP Nagar (Bangalore) respectively.

Kanakapura Road, Bangalore
3 BHK
₹ 1.46 Cr to 1.80 Cr

JP Nagar Phase 8, Bangalore
2,3 BHK
₹ 66.30 Lac to 89.60 Lac

JP Nagar, Bangalore
3 BHK
₹ 65.79 Lac to 67.20 Lac

Bannerghatta Road, Bangalore
2,3 BHK
₹ 51.28 Lac to 88.42 Lac

Anjanapura, Bangalore
2,3 BHK
₹ 53.95 Lac to 94.64 Lac

Talaghattapura, Bangalore
2,3 BHK
₹ 57.92 Lac to 82.17 Lac

Hulimavu, Bangalore
3 BHK
₹ 85.08 Lac to 90.97 Lac

Bannerghatta, Bangalore
2,3,4 BHK
₹ 1.37 Cr to 3.03 Cr

JP Nagar, Bangalore
2,3 BHK
₹ 59.41 Lac to 1.03 Cr
Bannerghatta Road, Bangalore
2,3,4 BHK
₹ 74.97 Lac to 2.05 Cr

Bannerghatta, Bangalore
2, 3, 4 BHK Apartment
₹ 1.22 Cr to 2.10 Cr

Bannerghatta Road, Bangalore
2, 3, 4 BHK Apartment
₹ 2.15 Cr to 4.43 Cr

Banashankari, Bangalore
3, 4 BHK Apartment
₹ 3.50 Cr to 4.80 Cr

Gottigere, Bangalore
4 BHK Villa
₹ 4.12 Cr

Gottigere, Bangalore
3, 4 BHK Apartment
₹ 1.71 Cr to 2.62 Cr

Jayanagar, Bangalore
3 BHK Apartment
₹ 3.77 Cr to 3.87 Cr

Jayanagar, Bangalore
4 BHK Apartment
₹ 9.63 Cr to 10.32 Cr

Yelenahalli, Bangalore
2, 3 BHK Apartment
₹ 1.02 Cr to 1.39 Cr

Anjanapura, Bangalore
3, 4 BHK Apartment
Price On Request

Subramanyapura, Bangalore
3, 4 BHK Apartment
₹ 3.20 Cr to 4.33 Cr

Kanakapura Road, Bangalore
3 BHK Apartment
₹ 2.75 Cr to 3.06 Cr

JP Nagar Phase 9, Bangalore
1, 2, 3 BHK Apartment
₹ 45.45 Lac to 1.88 Cr

Bannerghatta Road, Bangalore
3, 4 BHK Apartment
₹ 2.75 Cr to 4.44 Cr

Kanakapura Road, Bangalore
1, 2, 3 BHK Apartment
₹ 85.91 Lac to 2.86 Cr

Padmanabha Nagar, Bangalore
3, 4 BHK Apartment
₹ 2.21 Cr to 3.49 Cr

Kanakapura Road, Bangalore
1, 2, 3 BHK Apartment
₹ 36.50 Lac to 1.05 Cr

Bilekahalli, Bangalore
Office Space
Price On Request

Bannerghatta Road, Bangalore
1, 2, 3, 4 BHK Apartment
₹ 36.48 Lac to 1.35 Cr

Akshayanagar, Bangalore
1, 2, 3 BHK Apartment
₹ 34.81 Lac to 1.36 Cr

Bannerghatta Road, Bangalore
4 BHK Villa
₹ 1.43 Cr to 1.68 Cr

Padmanabha Nagar, Bangalore
2, 3 BHK Apartment
₹ 1.73 Cr to 2.81 Cr

Kanakapura Road, Bangalore
1, 2, 3 BHK Apartment
₹ 63.59 Lac to 1.57 Cr

Kalena Agrahara, Bangalore
2, 3 BHK Apartment
₹ 1.04 Cr to 2.54 Cr

Kanakapura Road, Bangalore
1, 2, 3 BHK Apartment
₹ 63.59 Lac to 1.58 Cr

Kanakapura Road, Bangalore
1, 2, 3 BHK Apartment
₹ 63.59 Lac to 1.59 Cr

Bannerghatta Road, Bangalore
2, 3 BHK Apartment
₹ 1.62 Cr to 2.69 Cr

Bannerghatta Road, Bangalore
2, 3 BHK Apartment
₹ 1.77 Cr to 2.90 Cr

Kanakapura Road, Bangalore
2, 3 BHK Apartment
₹ 57.85 Lac to 1.55 Cr

Uttarahalli, Bangalore
1, 2, 3 BHK Apartment
₹ 85.93 Lac to 2.27 Cr

Bannerghatta Road, Bangalore
3 BHK Apartment
₹ 2.93 Cr to 3.30 Cr
This project offers 1 BHK and 2 BHK apartments, with sizes ranging from 728 Sq. Ft. to 1273 Sq. Ft. The 3 BHK apartments have sizes ranging from 1358 Sq. Ft. to 1518 Sq. Ft.
The starting price of the units in this project is approximately 34.94 Lac for a 1 BHK apartment.
The project offers various amenities such as swimming pool, power backup, 24 x 7 security, rain water harvesting, and an amphitheater.
The project is located near NICE Peripheral Ring Road, which is about 1.5 kilometers away.
The project is not explicitly mentioned as a gated community, but it does provide 24 x 7 security as one of its amenities.
The project is ready to move in, and the expected possession date is January 01, 2013.
This website is only for the purpose of providing information regarding real estate projects in different geographies. Any information which is being provided on this website is not an advertisement or a solicitation. The company has not verified the information and the compliances of the projects. Further, the company has not checked the RERA* registration status of the real estate projects listed herein. The company does not make any representation in regards to the compliances done against these projects. Please note that you should make yourself aware about the RERA* registration status of the listed real estate projects.
*Real Estate (Regulation & Development) Act, 2016.


