
Jp Nagar, Bangalore
₹ 1.29 Cr- Ready to Move
- 1293 Sq.Ft. (Saleable Area)


₹69.82 Lac - 1.00 Cr
₹5,400 Per Sq. Ft.
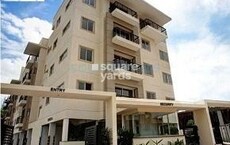
Experience the epitome of luxury living at GR Heights, strategically located in the heart of JP Nagar. This thoughtfully designed project offers a perfect blend of comfort, convenience, and style, making it an ideal choice for those seeking a comfortable and enjoyable living experience. With its well-planned layout and thoughtful amenities, GR Heights is poised to become your home sweet home.
The project boasts of a range of luxurious amenities, including a gymnasium, power backup, and meticulously designed fittings and fixtures. The specification of wardrobes ensures that you have ample storage space to keep your belongings organized and out of sight. Whether you re a fitness enthusiast, a bookworm, or just someone who loves to relax, you ll find the perfect space to indulge in your hobbies and interests at GR Heights.
At GR Heights, we offer a wide range of apartments to suit your needs and preferences. Our available units include 2 BHK and 3 BHK apartments with varying sizes and prices to suit your budget. From 1293 sq. ft. to 1853 sq. ft., our apartments offer ample space to live, relax, and entertain. With prices starting from 69.82 Lac, you can make your dream of owning a luxurious apartment a reality. So why wait? Book your dream home at GR Heights today!Nearby Landmarks
The residential property is strategically located near several notable landmarks, providing residents with easy access to essential amenities and services. These landmarks not only enhance the quality of life for residents but also offer a unique blend of convenience and comfort.
In resale we have 1 property available ranging from 3 BHK having price from
| Listing Type | Total Listings | Unit Type Range | Price Range |
| Resale | 1 | 3 BHK | 1.15 CR |
Recent government-registered transactions in the real estate market have showcased a steady price movement, with a rising trend observed over the past three-month, six-month, and one-year periods. On a three-month basis, the current rate sits at 5,400, an increase of + 67 compared to the previous period. Similarly, the current rate for a six-month aggregation also stands at 5,400, with a noticeable price movement of + 212. Furthermore, the one-year aggregation reveals a current rate of 5,400, with a significant price increase of + 464. These consistent and substantial gains indicate a strong momentum in the real estate market, making it an attractive investment opportunity for potential buyers and renters.
View the latest price list for GR Heights.
*Prices are indicative and subject to applicable charges and project terms.
GR Heights's average asking price is rising quarter-on-quarter, compared with JP Nagar.
GR Heights avg. price is ₹ 7.2 k/Sq.Ft. compared to JP Nagar at ₹ 11.3 K/Sq.Ft.
Monthly Rent in JP Nagar ranges from ₹ 18.5 K to ₹ 1.4 L with options available for 1,2,3,4 BHK units
Get the latest price and market updates for GR Heights.
Rent in GR Heights ranges from ₹ 29 K to ₹ 35 K with options available for 2 BHK.
During Q2'2026, average property prices for GR Heights moved from ₹ 7,150/sqft to ₹ 7,250/sqft, reflecting a 1.40% rise.
During Q1'2026, average property prices for GR Heights moved from ₹ 6,650/sqft to ₹ 7,150/sqft, reflecting a 7.52% rise.

Price:₹ 69.82 Lac
Price:₹ 76.52 Lac
Price:₹ 71.44 Lac
Price:₹ 73.71 Lac
Price:₹ 76.41 Lac
Price:₹ 76.79 Lac
Price:₹ 84.40 Lac
Price:₹ 72.47 Lac
Price:₹ 92.29 Lac
Price:₹ 80.84 Lac
Price:₹ 81.22 Lac
Price:₹ 90.61 Lac
Price:₹ 98.66 Lac
Price:₹ 1.00 Cr
Explore resale listings currently available in GR Heights, Bangalore.
Explore the master plan, project photos and walkthrough videos of GR Heights to understand the overall layout, tower placement, amenities, landscaped spaces and key highlights before making your buying decision.

Living at GR Heights offers a home life centered on comfort and openness, with a design that prioritizes natural light and personal space. Residents seeking a tranquil environment with well-ventilated homes and ample green areas will find this project appealing. The emphasis on individual unit design and significant open spaces sets this community apart for those valuing privacy and a connection to nature.
Download master plan of GR Heights to explore layout details in JP Nagar, Bangalore.

Estimate commute from your office or kid's school to GR Heights.


Please select the starting point to calculate the travel time.
Trust & Verification

JP Nagar, Bangalore

Hulimavu, Bangalore

Bannerghatta, Bangalore
Compare multiple homes side-by-side and find the option that best fits your budget, lifestyle, and needs.

Full Cost Clarity
Compare sale price or rent, applicable charges, and key ownership/rental expenses.
Amenities & Features
Compare amenities, furnishing, configuration, and property features side-by-side.
Best Pick Recommendation
Get an expert-recommended option based on your selected preferences.
Builder / Seller Details
Review key trust signals like builder profile, seller details, and project history.

Established in the year 1994 in Bengaluru, GR Group has been a pioneer, incorporating quality property development techniques alongside an enduring corporate culture, resulting in many signature residential projects that have appreciated exceptionally, thereby creating a new identity in the Bangalore real estate space.

Begur, Bangalore
2, 3 BHK Apartment
₹ 98.42 Lac to 1.39 Cr

Choodasandra, Bangalore
4 BHK Townhouse
₹ 3.27 Cr to 3.30 Cr

Choodasandra, Bangalore
3, 4 BHK Villa
₹ 2.52 Cr to 2.85 Cr

Banashankari, Bangalore
3 BHK Apartment
Price On Request

Gottigere, Bangalore
2, 3 BHK Apartment
Price On Request

JP Nagar, Bangalore
3 BHK Apartment
Price On Request

Yelahanka, Bangalore
1, 2, 3, 4 BHK Apartment
Price On Request

Basavanagudi, Bangalore
2, 3 BHK Apartment
Price On Request

JP Nagar, Bangalore
2, 3 BHK Apartment
Price On Request
Choodasandra, Bangalore
4 BHK Townhouse
₹ 3.27 Cr to 3.30 Cr
Choodasandra, Bangalore
3, 4 BHK Villa
₹ 2.52 Cr to 2.85 Cr
Banashankari, Bangalore
3 BHK Apartment
Price On Request
Gottigere, Bangalore
2, 3 BHK Apartment
Price On Request
JP Nagar, Bangalore
3 BHK Apartment
Price On Request
Yelahanka, Bangalore
1, 2, 3, 4 BHK Apartment
Price On Request
Basavanagudi, Bangalore
2, 3 BHK Apartment
Price On Request
JP Nagar, Bangalore
2, 3 BHK Apartment
Price On Request

JP Nagar, Bangalore
1,2,3 BHK
₹ 30.27 Lac to 1.14 Cr

JP Nagar Phase 8, Bangalore
2,3 BHK
₹ 66.30 Lac to 89.60 Lac

Kanakapura Road, Bangalore
3 BHK
₹ 80.00 Lac to 98.42 Lac

JP Nagar, Bangalore
3 BHK
₹ 65.79 Lac to 67.20 Lac

Bannerghatta Road, Bangalore
2,3 BHK
₹ 51.28 Lac to 88.42 Lac

Anjanapura, Bangalore
2,3 BHK
₹ 53.95 Lac to 94.64 Lac

Talaghattapura, Bangalore
2,3 BHK
₹ 57.92 Lac to 82.17 Lac
Hulimavu, Bangalore
2,3 BHK
₹ 42.10 Lac to 66.79 Lac

Hulimavu, Bangalore
3 BHK
₹ 85.08 Lac to 90.97 Lac

JP Nagar, Bangalore
2,3 BHK
₹ 57.90 Lac to 85.50 Lac

Bannerghatta, Bangalore
2, 3, 4 BHK Apartment
₹ 1.22 Cr to 2.10 Cr

Bannerghatta Road, Bangalore
2, 3, 4 BHK Apartment
₹ 2.15 Cr to 4.43 Cr

Banashankari, Bangalore
3, 4 BHK Apartment
₹ 3.50 Cr to 4.80 Cr

Jayanagar, Bangalore
3 BHK Apartment
₹ 3.77 Cr to 3.87 Cr

Jayanagar, Bangalore
4 BHK Apartment
₹ 9.63 Cr to 10.32 Cr

Yelenahalli, Bangalore
2, 3 BHK Apartment
₹ 1.02 Cr to 1.39 Cr

Anjanapura, Bangalore
3, 4 BHK Apartment
Price On Request

Gottigere, Bangalore
3, 4 BHK Apartment
₹ 1.71 Cr to 2.55 Cr

Subramanyapura, Bangalore
3, 4 BHK Apartment
₹ 3.20 Cr to 4.33 Cr

Subramanyapura, Bangalore
3, 4 BHK Apartment
₹ 2.15 Cr to 2.68 Cr

Kanakapura Road, Bangalore
3 BHK Apartment
₹ 2.75 Cr to 3.06 Cr

JP Nagar Phase 9, Bangalore
1, 2, 3 BHK Apartment
₹ 45.45 Lac to 1.88 Cr

Bannerghatta Road, Bangalore
3, 4 BHK Apartment
₹ 2.75 Cr to 4.44 Cr

Kanakapura Road, Bangalore
1, 2, 3 BHK Apartment
₹ 85.91 Lac to 2.86 Cr

Padmanabha Nagar, Bangalore
3, 4 BHK Apartment
₹ 2.21 Cr to 3.49 Cr

Kanakapura Road, Bangalore
1, 2, 3 BHK Apartment
₹ 36.50 Lac to 1.05 Cr

Bilekahalli, Bangalore
Office Space
Price On Request

Bannerghatta Road, Bangalore
1, 2, 3, 4 BHK Apartment
₹ 36.48 Lac to 1.35 Cr

Akshayanagar, Bangalore
1, 2, 3 BHK Apartment
₹ 34.81 Lac to 1.36 Cr

Bannerghatta Road, Bangalore
4 BHK Villa
₹ 1.43 Cr to 1.68 Cr

Padmanabha Nagar, Bangalore
2, 3 BHK Apartment
₹ 1.73 Cr to 2.81 Cr

Kanakapura Road, Bangalore
1, 2, 3 BHK Apartment
₹ 63.59 Lac to 1.57 Cr

Kalena Agrahara, Bangalore
2, 3 BHK Apartment
₹ 1.04 Cr to 2.54 Cr

Kanakapura Road, Bangalore
1, 2, 3 BHK Apartment
₹ 63.59 Lac to 1.58 Cr

Kanakapura Road, Bangalore
1, 2, 3 BHK Apartment
₹ 63.59 Lac to 1.59 Cr

Bannerghatta Road, Bangalore
2, 3 BHK Apartment
₹ 1.62 Cr to 2.69 Cr

Bannerghatta Road, Bangalore
2, 3 BHK Apartment
₹ 1.77 Cr to 2.90 Cr

Kanakapura Road, Bangalore
2, 3 BHK Apartment
₹ 57.85 Lac to 1.55 Cr

Uttarahalli, Bangalore
1, 2, 3 BHK Apartment
₹ 85.93 Lac to 2.27 Cr

Bannerghatta Road, Bangalore
3 BHK Apartment
₹ 2.93 Cr to 3.30 Cr
The project offers 2 BHK and 3 BHK apartments, with unit sizes ranging from 1293 sq. ft. to 1827 sq. ft.
The project boasts amenities like power backup, rain water harvesting, 24x7 security, and a gymnasium, ensuring a comfortable and secure living experience.
The price range for units in this project starts from 69.82 Lac for a 2 BHK apartment and goes up to 1.00 Cr for a 3 BHK apartment.
Yes, the project is part of a gated community that offers 24x7 security, ensuring a safe and secure living environment for residents.
The project provides VRV AC fittings and wardrobes in the homes.
This website is only for the purpose of providing information regarding real estate projects in different geographies. Any information which is being provided on this website is not an advertisement or a solicitation. The company has not verified the information and the compliances of the projects. Further, the company has not checked the RERA* registration status of the real estate projects listed herein. The company does not make any representation in regards to the compliances done against these projects. Please note that you should make yourself aware about the RERA* registration status of the listed real estate projects.
*Real Estate (Regulation & Development) Act, 2016.


