
Gottigere, Bangalore
₹ 1.3 Cr- Ready to Move
- 1240 Sq.Ft. (Saleable Area)


Price on Request
Experience luxurious living at GR Regent Park, a superior quality residential project located in Gottigere, a prime location with easy connectivity to the NICE Peripheral Ring Road. Imagine having all the amenities you need at your fingertips, including a well-equipped Gymnasium, ensuring you stay fit and healthy amidst the hustle and bustle of city life. Our project offers a combination of comfort, style, and convenience, making it the perfect haven for those seeking a peaceful yet vibrant lifestyle.
The apartments at GR Regent Park are designed to provide you with a sense of openness and airiness. The Master Bedroom comes with Vitrified Tiles flooring, ensuring a smooth and comfortable living experience. Each apartment is designed to maximize natural light and ventilation, making it perfect for those who appreciate the beauty of natural light.
With a range of unit options available, you can choose the one that suits your needs and lifestyle. Choose from our 2 BHK apartments with an area of 1260 Sq. Ft. or our 3 BHK apartments with an area of 2350 Sq. Ft. The prices for these units are on request, and we invite you to get in touch with us to know more about availability and pricing.
Available Unit OptionsThe following table outlines the available unit options at GR Regent Park:
| Unit Type | Area (Sq. Ft.) | Price (Rs.) |
| 2 BHK Apartment | 1260 | On Request |
| 3 BHK Apartment | 2350 | On Request |
The real estate market has witnessed a plateaued activity in the recent three months, with the current rental rate sitting steady at 5,547 and a price movement of 0. The six-month aggregation also reflects a consistent rental rate, with no fluctuations in the price. However, examining the market over the past year reveals a slight dip in prices. In the last 12 months, only 2 government-registered sales transactions took place, with a combined gross sales value of 1 Cr, indicating a decrease in prices by 510. This downturn suggests a potential slowdown in the real estate market, making it a crucial time to monitor the sector s developments.
View the latest price list for GR Regent Park.
*Prices are indicative and subject to applicable charges and project terms.
GR Regent Park's average asking price is cooling quarter-on-quarter, compared with Gottigere.
GR Regent Park avg. price is ₹ 6.2 k/Sq.Ft. compared to Gottigere at ₹ 10.6 K/Sq.Ft.
Get the latest price and market updates for GR Regent Park.
Rent in GR Regent Park ranges from ₹ 30 K to ₹ 65 K with options available for 2 BHK, 3 BHK.

Price:Price on Request
Price:Price on Request
Explore resale and rental listings currently available in GR Regent Park, Bangalore.
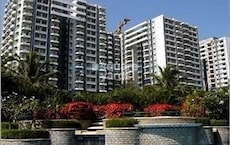
Explore the master plan, project photos and walkthrough videos of GR Regent Park to understand the overall layout, tower placement, amenities, landscaped spaces and key highlights before making your buying decision.

This project delivers a home life centered around abundant green spaces and convenient amenities. Families will appreciate the dedicated play areas and the overall open feel, making daily life more relaxed and enjoyable. Its emphasis on natural surroundings and well-planned access makes it a compelling choice for those seeking a balanced urban retreat.
Download master plan of GR Regent Park to explore layout details in Gottigere, Bangalore.

Estimate commute from your office or kid's school to GR Regent Park.


Please select the starting point to calculate the travel time.
Average Asking Price in Gottigere
Based on active listings and recent trends

Based on demand, livability, and activity
Know More About Gottigere
No Reviews exist for Gottigere
Be the first to review this localityTrust & Verification

Gottigere, Bangalore

Akshayanagar, Bangalore

Kalena Agrahara, Bangalore
Compare multiple homes side-by-side and find the option that best fits your budget, lifestyle, and needs.

Full Cost Clarity
Compare sale price or rent, applicable charges, and key ownership/rental expenses.
Amenities & Features
Compare amenities, furnishing, configuration, and property features side-by-side.
Best Pick Recommendation
Get an expert-recommended option based on your selected preferences.
Builder / Seller Details
Review key trust signals like builder profile, seller details, and project history.

Established in the year 1994 in Bengaluru, GR Group has been a pioneer, incorporating quality property development techniques alongside an enduring corporate culture, resulting in many signature residential projects that have appreciated exceptionally, thereby creating a new identity in the Bangalore real estate space.

Begur, Bangalore
2, 3 BHK Apartment
₹ 98.42 Lac to 1.39 Cr

Choodasandra, Bangalore
4 BHK Townhouse
₹ 3.27 Cr to 3.30 Cr

Choodasandra, Bangalore
3, 4 BHK Villa
₹ 2.52 Cr to 2.85 Cr

Banashankari, Bangalore
3 BHK Apartment
Price On Request

JP Nagar, Bangalore
3 BHK Apartment
Price On Request

Yelahanka, Bangalore
1, 2, 3, 4 BHK Apartment
Price On Request

Basavanagudi, Bangalore
2, 3 BHK Apartment
Price On Request

JP Nagar, Bangalore
2, 3 BHK Apartment
Price On Request

JP Nagar, Bangalore
2, 3 BHK Apartment
₹ 69.82 Lac to 1.00 Cr
Choodasandra, Bangalore
4 BHK Townhouse
₹ 3.27 Cr to 3.30 Cr
Choodasandra, Bangalore
3, 4 BHK Villa
₹ 2.52 Cr to 2.85 Cr
Banashankari, Bangalore
3 BHK Apartment
Price On Request
JP Nagar, Bangalore
3 BHK Apartment
Price On Request
Yelahanka, Bangalore
1, 2, 3, 4 BHK Apartment
Price On Request
Basavanagudi, Bangalore
2, 3 BHK Apartment
Price On Request
JP Nagar, Bangalore
2, 3 BHK Apartment
Price On Request
JP Nagar, Bangalore
2, 3 BHK Apartment
₹ 69.82 Lac to 1.00 Cr

JP Nagar, Bangalore
2,3 BHK
₹ 35.24 Lac to 54.70 Lac

Akshayanagar, Bangalore
2,3 BHK
Price On Request

Yelenahalli, Bangalore
1,2,3,4 BHK
₹ 93.38 Lac to 3.58 Cr

Bannerghatta Road, Bangalore
3 BHK
₹ 1.15 Cr to 1.36 Cr

Kalena Agrahara, Bangalore
2,3 BHK
Price On Request

Bannerghatta, Bangalore
3 BHK
₹ 1.91 Cr to 2.25 Cr

Bannerghatta, Bangalore
3 BHK
₹ 1.16 Cr to 1.36 Cr

Bannerghatta Road, Bangalore
3 BHK
₹ 2.93 Cr to 3.30 Cr

Bannerghatta Road, Bangalore
3,4 BHK
₹ 1.72 Cr to 2.90 Cr
Bannerghatta Road, Bangalore
2,3,4 BHK
₹ 74.97 Lac to 2.05 Cr

Bannerghatta, Bangalore
2, 3, 4 BHK Apartment
₹ 1.70 Cr to 3.91 Cr

Bannerghatta, Bangalore
2, 3, 4 BHK Apartment
₹ 1.22 Cr to 2.10 Cr

Bannerghatta Road, Bangalore
2, 3, 4 BHK Apartment
₹ 2.15 Cr to 4.43 Cr

Mallasandra, Bangalore
2, 3 BHK Apartment
₹ 1.34 Cr to 2.16 Cr

Anjanapura, Bangalore
3, 4 BHK Apartment
Price On Request

Doddakammanahalli, Bangalore
2, 3 BHK Apartment
₹ 1.08 Cr to 1.66 Cr

Hullahalli, Bangalore
4, 5 BHK Villa
₹ 4.12 Cr to 5.08 Cr

JP Nagar Phase 7, Bangalore
2, 3 BHK Apartment
₹ 1.18 Cr to 1.69 Cr

Anjanapura, Bangalore
2, 3 BHK Apartment
₹ 89.60 Lac to 1.26 Cr

Anjanapura, Bangalore
2, 3 BHK Apartment
₹ 99.84 Lac to 1.36 Cr

Akshayanagar, Bangalore
1, 2, 3, 4 BHK Apartment
₹ 90.35 Lac to 3.61 Cr

Bannerghatta Road, Bangalore
3 BHK Villa
₹ 4.62 Cr to 6.20 Cr

Bannerghatta Road, Bangalore
3, 4 BHK Apartment
₹ 2.50 Cr to 4.30 Cr

JP Nagar Phase 9, Bangalore
1, 2, 3 BHK Apartment
₹ 45.45 Lac to 1.81 Cr

Bettadasanapura, Bangalore
2, 3 BHK Apartment
₹ 50.88 Lac to 90.47 Lac

JP Nagar, Bangalore
3 BHK Apartment
₹ 1.95 Cr to 2.60 Cr

Bannerghatta Road, Bangalore
1, 2, 3, 4 BHK Apartment
₹ 36.48 Lac to 1.35 Cr

Kanakapura Road, Bangalore
2, 3, 4, 5 BHK Apartment, Penthouse
₹ 98.74 Lac to 2.96 Cr

Akshayanagar, Bangalore
1, 2, 3 BHK Apartment
₹ 34.81 Lac to 1.36 Cr

Bannerghatta Road, Bangalore
4 BHK Villa
₹ 1.43 Cr to 1.68 Cr

Bannerghatta, Bangalore
3, 4 BHK Villa
₹ 3.76 Cr to 5.85 Cr

Kanakapura Road, Bangalore
2, 3 BHK Apartment
₹ 1.32 Cr to 1.88 Cr

Bannerghatta Road, Bangalore
2, 3 BHK Apartment
₹ 1.62 Cr to 2.69 Cr

Bannerghatta Road, Bangalore
2, 3 BHK Apartment
₹ 1.77 Cr to 2.90 Cr

Kanakapura Road, Bangalore
2, 3 BHK Apartment
₹ 57.85 Lac to 1.55 Cr

Konanakunte, Bangalore
2, 3 BHK Apartment
₹ 2.17 Cr to 3.91 Cr

JP Nagar, Bangalore
5 BHK Villa
₹ 7.50 Cr

Bilekahalli, Bangalore
3 BHK Apartment
₹ 1.05 Cr to 1.06 Cr
The homes feature vitrified tiles for flooring in master bedrooms, other bedrooms, and living areas, with walls painted with oil-bound distemper.
The project offers 2 BHK and 3 BHK apartments, with the 2 BHK unit spanning 1260 square feet and the 3 BHK unit covering 2350 square feet.
GR Group, the developer behind GR Regent Park, has an impressive track record with 9 completed projects.
The project is conveniently located near the NICE Peripheral Ring Road, which is just 0.6 kilometers away.
GR Regent Park offers its residents a range of amenities, including a gymnasium, power backup, 24 x 7 security, clubhouse, and rainwater harvesting facilities.
Yes, GR Regent Park is a ready-to-move project, offering instant possession to its residents.
This website is only for the purpose of providing information regarding real estate projects in different geographies. Any information which is being provided on this website is not an advertisement or a solicitation. The company has not verified the information and the compliances of the projects. Further, the company has not checked the RERA* registration status of the real estate projects listed herein. The company does not make any representation in regards to the compliances done against these projects. Please note that you should make yourself aware about the RERA* registration status of the listed real estate projects.
*Real Estate (Regulation & Development) Act, 2016.


