
2 BHK Apartment - 980 sq. ft. (Saleable)
Asking price
Price:₹ 1.22 Cr


 +7 Photos
 Video
Video
₹1.22 Cr - 2.05 Cr
₹12,450 Per Sq. Ft.
Estimated Rent: ₹18K – ₹57K/month
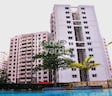
Brigade Gardenia, a residential project located in the prime location of JP Nagar, offers a unique blend of luxury and comfort. The project is strategically situated at a distance of 1.5 km from Kanakapura Road, 2 km from Outer Ring Road, and 2.2 km from Bannerghatta Road, making it a tranquil haven amidst the hustle and bustle of the city.
The project boasts of a range of amenities that cater to the modern lifestyle of its residents. Featuring a state-of-the-art gymnasium, Brigade Gardenia ensures that residents stay fit and active. Additionally, the project offers power backup to guarantee continuous supply of electricity. The specification of the project includes a range of features such as Master Bedroom-Walls:Oil Bound Distemper, providing a sense of sophistication and elegance.
Purchase your dream home at Brigade Gardenia and experience the epitome of luxury living. With unit options ranging from 980 Sq. Ft. to 1650 Sq. Ft., there is something for everyone. Choose from a range of 2 BHK and 3 BHK apartments, priced affordably at 74.00 Lac, 79.29 Lac, 1.03 Cr, 1.08 Cr, and 1.25 Cr respectively.
Available Unit OptionsThe following table outlines the available unit options at Brigade Gardenia:
| Unit Type | Area (Sq. Ft.) | Price (Rs.) |
| 2 BHK Apartment | 980 | 74.00 Lac |
| 2 BHK Apartment | 1050 | 79.29 Lac |
| 3 BHK Apartment | 1370 | 1.03 Cr |
| 3 BHK Apartment | 1430 | 1.08 Cr |
| 3 BHK Apartment | 1650 | 1.25 Cr |
The residential property is strategically located near several notable landmarks, providing residents with easy access to essential amenities and services. These landmarks not only enhance the quality of life for residents but also offer a unique blend of convenience and comfort.
We have total 11 options available in Brigade Gardenia for resale and rental, In resale we have 6 properties available ranging from 2 BHK having sizes from 90.00 L - 1.30 CR
For rent you can check 5 properties having options for 1 BHK - 3 BHK with price ranging from 14000 - 48000.
| Listing Type | Total Listings | Unit Type Range | Price Range |
| Resale | 6 | 2 BHK | 90.00 L - 1.30 CR |
| Rental | 5 | 1 BHK - 3 BHK | 14000 - 48000 |
According to recent data, the government-registered rental market has shown remarkable stability across various time frames. Over the past 3 months, as well as the 6-month period, the rental rate has remained constant at 26, indicating a consistent demand for properties in the area. Furthermore, the current rate has been stable at 8,709 across the same time frames, signaling a steady state of affairs in the market. Moreover, the data for the past year also paints a similar picture, with the rental rate holding steady at 26, and the current rate still at 8,709, demonstrating the area s enduring appeal to potential renters.


Brigade Gardenia's average asking price is rising quarter-on-quarter, compared with JP Nagar.
Brigade Gardenia avg. price is ₹ 12.4 K/Sq.Ft. compared to JP Nagar at ₹ 11.9 K/Sq.Ft.
Monthly Rent in Brigade Gardenia ranges from ₹ 18 K to ₹ 57 K with options available for 1,2,3 BHK units
Get the latest price and market updates for Brigade Gardenia.
Rent in Brigade Gardenia ranges from ₹ 18 K to ₹ 52 K with options available for 1 BHK, 2 BHK, 3 BHK.
During Q3'2026, average property prices for Brigade Gardenia moved from ₹ 10,600/sqft to ₹ 12,450/sqft, reflecting a 17.45% rise.
During Q1'2026, average property prices for Brigade Gardenia moved from ₹ 10,850/sqft to ₹ 11,900/sqft, reflecting a 9.68% rise.
Explore rental listings currently available in Brigade Gardenia, Bangalore.

Jp Nagar, Bangalore
₹ 18,000
Jp Nagar, Bangalore
₹ 52,000
Jp Nagar, Bangalore
₹ 52,000
Jp Nagar, Bangalore
₹ 52,000
Jp Nagar, Bangalore
₹ 50,000

Jp Nagar, Bangalore
₹ 50,000 Property Management
Rentals
Azuro Property Management
Divya Real Estate Consultant
Bangalore
Explore the master plan, project photos and walkthrough videos of Brigade Gardenia to understand the overall layout, tower placement, amenities, landscaped spaces and key highlights before making your buying decision.

This project delivers a home life centered on spaciousness and natural surroundings, offering residents a calm retreat from city bustle. Families and those seeking a peaceful environment benefit most, with dedicated play areas and abundant green spaces making daily life more enjoyable. This area stands out in this area for its commitment to extensive green coverage and a comfortable, open living experience.
Download brochure, master plan & walkthrough video of Brigade Gardenia to explore floor plans, layout, and complete project details in JP Nagar, Bangalore.

Estimate commute from your office or kid's school to Brigade Gardenia.

Please select the starting point to calculate the travel time.
Trust & Verification

JP Nagar, Bangalore

Bikasipura, Bangalore

Bilekahalli, Bangalore
Compare multiple homes side-by-side and find the option that best fits your budget, lifestyle, and needs.

Full Cost Clarity
Compare sale price or rent, applicable charges, and key ownership/rental expenses.
Amenities & Features
Compare amenities, furnishing, configuration, and property features side-by-side.
Best Pick Recommendation
Get an expert-recommended option based on your selected preferences.
Builder / Seller Details
Review key trust signals like builder profile, seller details, and project history.

The Brigade Group was founded in the year 1986 and is one of the leading developers in the country today. Brigade Developers is headquartered in Bangalore and has branch offices across several South Indian cities and a representative office in Dubai. Brigade builders also has an accredited agent in the United States of America to tap into the NRI market. The Group has a multi-domain business model covering property development, hospitality, property management solutions and education. The portfolio of Brigade properties extends across several cities like Chennai, Hyderabad, Bangalore, Mysore, Mangalore, Kochi and Chikmagalur. The Group develops residential, commercial and hospitality spaces alike. The Group was the first developer in South India and the third in the country to receive the prestigious ISO 9001 certification. It has also put up hotels under leading global names like Holiday Inn, Sheraton and Grand Mercure in addition to Clubs & Convention centres. The list of Brigade projects includes a diverse portfolio of residential offerings across multiple segments and categories. Why Brigade? All Brigade residential projects are emblematic of top notch quality and timely delivery. Customer satisfaction is a major thrust area for the Group along with upgraded processes and systems for seamless project development. The Group is professionally managed and has a solid track record till date. The Group is synonymous with innovation, reliability and trust in addition to transparency and environment friendliness. The Group counts expertise as its biggest strength and has developed several landmark projects including the World Trade Centre and the tallest commercial building in Bangalore. It offers premium amenities and top notch quality of life along with clean deeds and hassle free property buying experiences for customers. The Group works with the best planners, architects, consultants and suppliers in the industry and makes use of the best new technologies including pre-cast technologies, online booking platforms and online portals for tracking project progress and payments. The Group makes use of BPM, Kaizen and Six Sigma methodologies for problem solving and has a stringent environmental and quality policy in place. Major Projects: There are several landmark projects that the Group has built over the years and there are several premium Brigade upcoming projects in the pipeline as well. Here’s taking a look at some of them: Brigade Altamont- This fuses functionality and form to offer efficient, optimized and well designed living spaces to residents off the Hennur Road in Bangalore. With ample ventilation, sunlight and premium amenities, this project has a lot to offerBrigade Exotica- This is a pre-certified green project with huge open spaces and a mini forest in addition to stunning views of the city of Bangalore. Located off the Old Madras Road, this project offers private and unhindered views of natural greenery and no two apartments face each other hereBrigade Meadows- Located at Kanakapura Road, this project offers well designed apartments in addition to amenities like a club house, party area, parks and swimming pool. The project lies near shopping and commercial centres in addition to the Art of Living Ashram and school Brigade Sparkle- Located at JP Nagar Mysore, this regal project offers ample open spaces and rolling acres of natural greenery in addition to luxurious apartments and premium amenities

Tumkur Road, Bangalore
2, 3 BHK Apartment
₹ 1.45 Cr to 2.36 Cr

Kanakapura Road, Bangalore
1, 2 BHK Apartment
₹ 1.25 Cr to 1.91 Cr

Budigere Cross, Bangalore
1, 2, 3 BHK Apartment
₹ 97.00 Lac to 2.73 Cr

Devanahalli, Bangalore
1, 2, 3 BHK Apartment
₹ 97.00 Lac to 2.13 Cr

Budigere Cross, Bangalore
1, 2, 3, 4 BHK Apartment
₹ 80.80 Lac to 2.82 Cr

Yelahanka, Bangalore
3, 4 BHK Apartment
₹ 2.43 Cr to 4.46 Cr

Mysore Road, Bangalore
1, 2, 3, 4 BHK Apartment
₹ 55.97 Lac to 3.09 Cr

Electronic City, Bangalore
1, 2, 3, 4 BHK Apartment
₹ 67.98 Lac to 2.64 Cr
Sarjapur Road, Bangalore
1, 3, 4 BHK Apartment
₹ 84.95 Lac to 3.23 Cr

Yelahanka, Bangalore
3, 4, 5 BHK Apartment
₹ 3.59 Cr to 9.88 Cr

Whitefield, Bangalore
3, 4 BHK Apartment
₹ 4.62 Cr to 7.20 Cr

Old Madras Road, Bangalore
1, 2, 3 BHK Apartment
₹ 77.28 Lac to 2.05 Cr

Devanahalli, Bangalore
3, 4 BHK Apartment
₹ 1.70 Cr to 2.43 Cr

Bagaluru, Bangalore
1, 2, 3 BHK Apartment
₹ 49.41 Lac to 1.28 Cr

Devanahalli, Bangalore
1, 2, 3 BHK Apartment
₹ 60.07 Lac to 1.30 Cr

Varthur, Bangalore
1, 2, 3 BHK Studio, Apartment
₹ 68.38 Lac to 2.37 Cr

Varthur, Bangalore
Office Space
Price On Request

Padmanabha Nagar, Bangalore
2, 3 BHK Apartment
₹ 1.73 Cr to 2.81 Cr

Malur, Bangalore
Plot
₹ 67.00 Lac to 83.75 Lac

Brookefield, Bangalore
2, 3 BHK Apartment
₹ 2.16 Cr to 2.84 Cr

Yeshwanthpur, Bangalore
Office Space
₹ 4.50 Cr to 10.19 Cr

Whitefield, Bangalore
Price On Request

Kanakapura Road, Bangalore
2, 3 BHK Apartment
₹ 96.83 Lac to 1.48 Cr

Varthur Road, Bangalore
Office Space
₹ 6.08 Cr

Devanahalli, Bangalore
Plot
₹ 1.02 Cr to 2.13 Cr
Mahadevpura, Bangalore
Office Space
Price On Request
Tumkur Road, Bangalore
2, 3 BHK Apartment
₹ 1.45 Cr to 2.36 Cr
Kanakapura Road, Bangalore
1, 2 BHK Apartment
₹ 1.25 Cr to 1.91 Cr
Budigere Cross, Bangalore
1, 2, 3 BHK Apartment
₹ 97.00 Lac to 2.73 Cr
Devanahalli, Bangalore
1, 2, 3 BHK Apartment
₹ 97.00 Lac to 2.13 Cr
Budigere Cross, Bangalore
1, 2, 3, 4 BHK Apartment
₹ 80.80 Lac to 2.82 Cr
Yelahanka, Bangalore
3, 4 BHK Apartment
₹ 2.43 Cr to 4.46 Cr
Mysore Road, Bangalore
1, 2, 3, 4 BHK Apartment
₹ 55.97 Lac to 3.09 Cr
Electronic City, Bangalore
1, 2, 3, 4 BHK Apartment
₹ 67.98 Lac to 2.64 Cr
Sarjapur Road, Bangalore
1, 3, 4 BHK Apartment
₹ 84.95 Lac to 3.23 Cr
Yelahanka, Bangalore
3, 4, 5 BHK Apartment
₹ 3.59 Cr to 9.88 Cr
Whitefield, Bangalore
3, 4 BHK Apartment
₹ 4.62 Cr to 7.20 Cr
Old Madras Road, Bangalore
1, 2, 3 BHK Apartment
₹ 77.28 Lac to 2.05 Cr
Devanahalli, Bangalore
3, 4 BHK Apartment
₹ 1.70 Cr to 2.43 Cr
Bagaluru, Bangalore
1, 2, 3 BHK Apartment
₹ 49.41 Lac to 1.28 Cr
Devanahalli, Bangalore
1, 2, 3 BHK Apartment
₹ 60.07 Lac to 1.30 Cr
Varthur, Bangalore
1, 2, 3 BHK Studio, Apartment
₹ 68.38 Lac to 2.37 Cr
Varthur, Bangalore
Office Space
Price On Request
Padmanabha Nagar, Bangalore
2, 3 BHK Apartment
₹ 1.73 Cr to 2.81 Cr
Malur, Bangalore
Plot
₹ 67.00 Lac to 83.75 Lac
Brookefield, Bangalore
2, 3 BHK Apartment
₹ 2.16 Cr to 2.84 Cr
Yeshwanthpur, Bangalore
Office Space
₹ 4.50 Cr to 10.19 Cr
Whitefield, Bangalore
Price On Request
Kanakapura Road, Bangalore
2, 3 BHK Apartment
₹ 96.83 Lac to 1.48 Cr
Varthur Road, Bangalore
Office Space
₹ 6.08 Cr
Devanahalli, Bangalore
Plot
₹ 1.02 Cr to 2.13 Cr
Mahadevpura, Bangalore
Office Space
Price On Request

JP Nagar, Bangalore
2,3 BHK
₹ 1.21 Cr to 1.72 Cr

JP Nagar, Bangalore
3,4 BHK
₹ 1.36 Cr to 2.26 Cr

JP Nagar Phase 7, Bangalore
3 BHK
₹ 1.43 Cr to 2.24 Cr

JP Nagar, Bangalore
2,3 BHK
₹ 2.21 Cr to 2.74 Cr

Bilekahalli, Bangalore
3 BHK
₹ 2.74 Cr to 3.40 Cr

Bannerghatta, Bangalore
3 BHK
₹ 1.91 Cr to 2.25 Cr

JP Nagar, Bangalore
3,4 BHK
₹ 2.12 Cr to 2.69 Cr

Banashankari, Bangalore
2,3 BHK
₹ 1.35 Cr to 2.03 Cr

JP Nagar, Bangalore
3,4 BHK
₹ 1.44 Cr to 2.21 Cr

Bannerghatta Road, Bangalore
3,4 BHK
₹ 1.72 Cr to 2.90 Cr

Bannerghatta, Bangalore
2, 3, 4 BHK Apartment
₹ 1.22 Cr to 2.10 Cr

Bannerghatta Road, Bangalore
2, 3, 4 BHK Apartment
₹ 2.15 Cr to 4.43 Cr

Banashankari, Bangalore
3, 4 BHK Apartment
₹ 3.50 Cr to 4.80 Cr

Gottigere, Bangalore
4 BHK Villa
₹ 4.12 Cr

Gottigere, Bangalore
3, 4 BHK Apartment
₹ 1.71 Cr to 2.62 Cr

Jayanagar, Bangalore
3 BHK Apartment
₹ 3.77 Cr to 3.87 Cr

Jayanagar, Bangalore
4 BHK Apartment
₹ 9.63 Cr to 10.32 Cr

Yelenahalli, Bangalore
2, 3 BHK Apartment
₹ 1.02 Cr to 1.39 Cr

Anjanapura, Bangalore
3, 4 BHK Apartment
Price On Request

Subramanyapura, Bangalore
3, 4 BHK Apartment
₹ 3.20 Cr to 4.33 Cr

Kanakapura Road, Bangalore
3 BHK Apartment
₹ 2.75 Cr to 3.06 Cr

JP Nagar Phase 9, Bangalore
1, 2, 3 BHK Apartment
₹ 45.45 Lac to 1.88 Cr

Bannerghatta Road, Bangalore
3, 4 BHK Apartment
₹ 2.75 Cr to 4.44 Cr

Kanakapura Road, Bangalore
1, 2, 3 BHK Apartment
₹ 85.91 Lac to 2.86 Cr

Padmanabha Nagar, Bangalore
3, 4 BHK Apartment
₹ 2.21 Cr to 3.49 Cr

Kanakapura Road, Bangalore
1, 2, 3 BHK Apartment
₹ 36.50 Lac to 1.05 Cr

Bilekahalli, Bangalore
Office Space
Price On Request

Bannerghatta Road, Bangalore
1, 2, 3, 4 BHK Apartment
₹ 36.48 Lac to 1.35 Cr

Akshayanagar, Bangalore
1, 2, 3 BHK Apartment
₹ 34.81 Lac to 1.36 Cr

Bannerghatta Road, Bangalore
4 BHK Villa
₹ 1.43 Cr to 1.68 Cr

Kanakapura Road, Bangalore
1, 2, 3 BHK Apartment
₹ 63.59 Lac to 1.57 Cr

Kalena Agrahara, Bangalore
2, 3 BHK Apartment
₹ 1.04 Cr to 2.54 Cr

Kanakapura Road, Bangalore
1, 2, 3 BHK Apartment
₹ 63.59 Lac to 1.58 Cr

Kanakapura Road, Bangalore
1, 2, 3 BHK Apartment
₹ 63.59 Lac to 1.59 Cr

Bannerghatta Road, Bangalore
2, 3 BHK Apartment
₹ 1.62 Cr to 2.69 Cr

Bannerghatta Road, Bangalore
2, 3 BHK Apartment
₹ 1.77 Cr to 2.90 Cr

Kanakapura Road, Bangalore
2, 3 BHK Apartment
₹ 57.85 Lac to 1.55 Cr

Uttarahalli, Bangalore
1, 2, 3 BHK Apartment
₹ 85.93 Lac to 2.27 Cr

Bannerghatta Road, Bangalore
3 BHK Apartment
₹ 2.93 Cr to 3.30 Cr
This project offers 2 and 3 BHK apartment configurations with different unit sizes, ranging from 980 Sq. Ft. to 1650 Sq. Ft.
The project, Brigade Gardenia, features amenities like power backup, 24/7 security, rain water harvesting, gymnasium, cafe, and premium bath fittings, among others.
The project has a total of 6 resale units and 5 rental units available, ranging from 1 BHK to 3 BHK apartments.
The project, Brigade Gardenia, is located on Kanakapura Road, with Outer Ring Road and Bannerghatta Road being 1.5 km and 2.2 km away, respectively.
The apartments feature vitrified tiles for flooring and premium bath fittings.
The project was well occupied by May 13, 2009, and hence possession has been already handed over to the buyers.
This website is only for the purpose of providing information regarding real estate projects in different geographies. Any information which is being provided on this website is not an advertisement or a solicitation. The company has not verified the information and the compliances of the projects. Further, the company has not checked the RERA* registration status of the real estate projects listed herein. The company does not make any representation in regards to the compliances done against these projects. Please note that you should make yourself aware about the RERA* registration status of the listed real estate projects.
*Real Estate (Regulation & Development) Act, 2016.


