Sports

- Gymnasium
- Cricket
- Kids' Play Areas / Sand Pits
- Volleyball
- Yoga Areas
- Jogging / Cycle Track


₹45.98 Lac - 63.92 Lac
₹3,800 Per Sq. Ft.
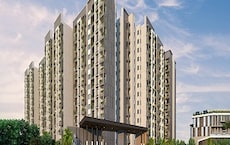
MEDA Aspire, a promising residential project, is strategically located on Bannerghatta Road, making it a perfect blend of tranquility and connectivity. This project offers numerous amenities to its residents, including a state-of-the-art gymnasium, ensuring a healthy lifestyle, and a reliable power backup system for uninterrupted living. Experience the best of modern living in the heart of the city with Meda Aspire.
MEDA Aspire boasts of spacious and luxurious apartments, specifically designed to provide the perfect blend of comfort and luxury. The 2 and 3 BHK apartments, ranging from 1210 to 1682 square feet, are tastefully designed to cater to the needs of modern homeowners. The apartments come with Vitrified Tiles for the master bedroom and are meticulously planned to provide ample natural light and ventilation. The project offers a range of specifications that will meet the needs of the most discerning residents.
Experience the best of living at MEDA Aspire, where luxury meets comfort. With its unique blend of modern amenities and suburban charm, this project offers a perfect refuge from the hustle and bustle of daily life. Don t miss the opportunity to own a piece of paradise on Bannerghatta Road. Book your apartment now and experience the difference.
Available Unit OptionsThe following table outlines the available unit options at MEDA Aspire:
| Unit Type | Area (Sq. Ft.) | Price (Rs.) |
| 2 BHK Apartment | 1210 | 45.98 Lac |
| 2 BHK Apartment | 1247 | 47.39 Lac |
| 3 BHK Apartment | 1682 | 63.92 Lac |
| 3 BHK Apartment | 1405 | 53.39 Lac |
The residential property is strategically located near several notable landmarks, providing residents with easy access to essential amenities and services. These landmarks not only enhance the quality of life for residents but also offer a unique blend of convenience and comfort.
View the latest price list for Meda Aspire.
*Prices are indicative and subject to applicable charges and project terms.
Meda Aspire's average asking price is rising quarter-on-quarter, compared with Bannerghatta Road.
Meda Aspire avg. price is ₹ 6.7 k/Sq.Ft. compared to Bannerghatta Road at ₹ 12.4 K/Sq.Ft.
Monthly Rent in Bannerghatta Road ranges from ₹ 44.6 K to ₹ 80.8 K with options available for 2,3,4 BHK units
Get the latest price and market updates for Meda Aspire.
Residents of Bannerghatta Road are growing increasingly frustrated with the prolonged delays in the opening of the Pink Line Metro. While Bangalore Metro Rail Corporation Ltd (BMRCL) plans to open the 7.5km elevated section from Kalena Agrahara to Tavarekere first, the remaining 13km underground section is slated for next year.
Bengaluru plans to white-top the entire Bannerghatta Road within Greater Bengaluru Authority limits to address recurring road damage caused by Namma Metro and BWSSB works. This long-term measure will complement ongoing road widening and drainage improvements at key junctions, aiming to enhance traffic capacity.
During Q2'2026, average property prices for Meda Aspire moved from ₹ 6,450/sqft to ₹ 6,650/sqft, reflecting a 3.10% rise.
During Q1'2026, average property prices for Meda Aspire moved from ₹ 5,550/sqft to ₹ 6,450/sqft, reflecting a 16.22% rise.

Price:₹ 45.98 Lac
Price:₹ 47.39 Lac
Price:₹ 63.92 Lac
Price:₹ 53.39 Lac
Explore the master plan, project photos and walkthrough videos of Meda Aspire to understand the overall layout, tower placement, amenities, landscaped spaces and key highlights before making your buying decision.

Living at this area means enjoying a home surrounded by substantial green spaces and convenient recreational options. Families will appreciate the outdoor areas and the opportunity for active play on this amenity, while professionals benefit from easy access to city roads. This project stands out for its commitment to open space and a balanced lifestyle within this area.
Download master plan of Meda Aspire to explore layout details in Bannerghatta Road, Bangalore.

Estimate commute from your office or kid's school to Meda Aspire.


Please select the starting point to calculate the travel time.
Trust & Verification

Bannerghatta Road, Bangalore

Arekere, Bangalore

JP Nagar, Bangalore
Compare multiple homes side-by-side and find the option that best fits your budget, lifestyle, and needs.

Full Cost Clarity
Compare sale price or rent, applicable charges, and key ownership/rental expenses.
Amenities & Features
Compare amenities, furnishing, configuration, and property features side-by-side.
Best Pick Recommendation
Get an expert-recommended option based on your selected preferences.
Builder / Seller Details
Review key trust signals like builder profile, seller details, and project history.

Meda Group, based in the thriving city of Bangalore, is a renowned real estate project developer. With a portfolio of 6 impressive projects, MEDA Constructions guarantees the utmost in quality construction and strategic reliability. Known for their commitment to excellence in the industry, Meda has established itself as the go-to organization for superior edifices.Boasting an exceptional technical team, Meda Group ensures that every project maintains the highest standards of innovation and craftsmanship. With their unwavering dedication to utilizing cutting-edge technology, Meda is at the forefront of construction advancements. Their ability to incorporate the latest trends and practices in various aspects of real estate development sets them apart from competitors.As a developer that signifies trust and dependability, Meda Group projects consistently deliver on their promise to provide top-notch buildings that not only meet, but exceed expectations. With a track record of successful projects and a commitment to raising the bar in the real estate industry, Meda Group continues to shape the landscape of Bangalore with their impressive portfolio.
Panathur, Bangalore
1, 2, 3, 4 BHK Apartment
₹ 56.76 Lac to 2.16 Cr

Sarjapur Road, Bangalore
1, 2, 3 BHK Apartment
₹ 68.00 Lac to 2.20 Cr

Bellandur, Bangalore
2, 3 BHK Apartment
₹ 1.68 Cr to 2.85 Cr

Mysore Road, Bangalore
2, 3 BHK Apartment
₹ 85.75 Lac to 1.21 Cr

KR Puram, Bangalore
2, 3 BHK Apartment
₹ 50.62 Lac to 62.03 Lac

Devarachikkana Halli, Bangalore
2 BHK Apartment
Price On Request

HSR layout, Bangalore
2, 3 BHK Apartment
Price On Request
Bellandur, Bangalore
2, 3 BHK Apartment
₹ 1.68 Cr to 2.85 Cr
Mysore Road, Bangalore
2, 3 BHK Apartment
₹ 85.75 Lac to 1.21 Cr
KR Puram, Bangalore
2, 3 BHK Apartment
₹ 50.62 Lac to 62.03 Lac
Devarachikkana Halli, Bangalore
2 BHK Apartment
Price On Request
HSR layout, Bangalore
2, 3 BHK Apartment
Price On Request

Arekere, Bangalore
3 BHK
₹ 71.82 Lac

JP Nagar, Bangalore
2 BHK
₹ 46.89 Lac

JP Nagar, Bangalore
2 BHK
₹ 53.89 Lac

Kodichikkanahalli, Bangalore
2,3 BHK
₹ 44.61 Lac to 56.54 Lac

Arekere, Bangalore
2,3 BHK
₹ 40.67 Lac to 63.23 Lac

JP Nagar, Bangalore
2 BHK
₹ 56.83 Lac

Bommanahalli, Bangalore
2,3,4 BHK
₹ 36.05 Lac to 99.00 Lac

Bommanahalli, Bangalore
2 BHK
₹ 33.94 Lac to 43.91 Lac

JP Nagar, Bangalore
2 BHK
₹ 47.00 Lac

Bannerghatta Road, Bangalore
2,3 BHK
₹ 47.87 Lac to 62.95 Lac

Bannerghatta, Bangalore
2, 3, 4 BHK Apartment
₹ 1.70 Cr to 3.91 Cr

Bannerghatta, Bangalore
2, 3, 4 BHK Apartment
₹ 1.22 Cr to 2.10 Cr

Anjanapura, Bangalore
3, 4 BHK Apartment
Price On Request

Gottigere, Bangalore
3, 4 BHK Apartment
₹ 1.71 Cr to 2.55 Cr

Doddakammanahalli, Bangalore
2, 3 BHK Apartment
₹ 1.08 Cr to 1.66 Cr

Hullahalli, Bangalore
4, 5 BHK Villa
₹ 4.12 Cr to 5.08 Cr

S Bingipura, Bangalore
4 BHK Villa
₹ 2.77 Cr to 3.30 Cr

Anjanapura, Bangalore
2, 3 BHK Apartment
₹ 89.60 Lac to 1.26 Cr

Anjanapura, Bangalore
2, 3 BHK Apartment
₹ 99.84 Lac to 1.36 Cr

Gottigere, Bangalore
4 BHK Villa
₹ 4.12 Cr

JP Nagar Phase 9, Bangalore
1, 2, 3 BHK Apartment
₹ 45.45 Lac to 1.81 Cr

Bettadasanapura, Bangalore
2, 3 BHK Apartment
₹ 50.88 Lac to 90.47 Lac

JP Nagar, Bangalore
3 BHK Apartment
₹ 1.95 Cr to 2.60 Cr

Akshayanagar, Bangalore
1, 2, 3 BHK Apartment
₹ 34.81 Lac to 1.36 Cr

Begur Road, Bangalore
2, 3 BHK Apartment
₹ 98.46 Lac to 1.58 Cr

JP Nagar, Bangalore
2, 3 BHK Apartment
₹ 95.62 Lac to 1.38 Cr

JP Nagar, Bangalore
3 BHK Apartment
₹ 2.18 Cr to 2.24 Cr

Kothnur, Bangalore
1, 2, 3 BHK Apartment
₹ 88.80 Lac to 1.29 Cr

Kothnur, Bangalore
2, 3, 4 BHK Apartment
₹ 1.08 Cr to 2.10 Cr

Gottigere, Bangalore
2, 3 BHK Apartment
₹ 1.15 Cr to 1.55 Cr

Bannerghatta, Bangalore
3, 4 BHK Villa
₹ 3.76 Cr to 5.85 Cr

Kanakapura Road, Bangalore
2, 3 BHK Apartment
₹ 1.32 Cr to 1.88 Cr

Kalena Agrahara, Bangalore
2, 3 BHK Apartment
Price On Request

Kalena Agrahara, Bangalore
2 BHK Apartment
Price On Request

Bannerghatta, Bangalore
3 BHK Apartment
₹ 1.91 Cr to 2.25 Cr

Bilekahalli, Bangalore
3 BHK Apartment
₹ 1.81 Cr to 2.25 Cr

Hulimavu, Bangalore
2, 3 BHK Apartment
₹ 42.10 Lac to 66.79 Lac

Yelenahalli, Bangalore
1, 2, 3, 4 BHK Apartment
₹ 93.38 Lac to 3.58 Cr

Yelenahalli, Bangalore
3, 4 BHK Apartment
₹ 1.14 Cr to 1.73 Cr

Bannerghatta, Bangalore
3 BHK Apartment
₹ 1.16 Cr to 1.36 Cr
Meda Aspire offers 2 BHK and 3 BHK apartment configurations with varying square footage and prices.
The starting price for units in Meda Aspire is 45.98 lac for a 2 BHK Apartment.
No information is provided about the project s RERA registration status.
Meda Aspire offers 2 BHK and 3 BHK apartments with square footage ranging from 1210 to 1682 square feet.
According to the project details, Meda Aspire is a Ready to Move project.
The project specifications mention vitrified tiles as the flooring material for both bedrooms and living areas.
This website is only for the purpose of providing information regarding real estate projects in different geographies. Any information which is being provided on this website is not an advertisement or a solicitation. The company has not verified the information and the compliances of the projects. Further, the company has not checked the RERA* registration status of the real estate projects listed herein. The company does not make any representation in regards to the compliances done against these projects. Please note that you should make yourself aware about the RERA* registration status of the listed real estate projects.
*Real Estate (Regulation & Development) Act, 2016.


