Sports

- Gymnasium
- Swimming Pool
- Kids' Play Areas / Sand Pits
- Jogging / Cycle Track


₹27.20 Lac - 49.68 Lac
₹3,962 Per Sq. Ft.
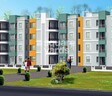
Introducing Pruthvi Royal, a premium residential project located in the sought-after Gottigere neighborhood. This magnificent project is designed to provide a luxurious living experience, with a range of modern amenities including power backup, offering utmost convenience to its residents.
Pruthvi Royal boasts a range of spacious apartments, each carefully designed to provide maximum comfort and livability. From the thoughtfully planned 1 BHK apartments to the lavish 3 BHK apartments, every unit is a masterpiece of architecture and design. The apartments are available in various unit options, including 1 BHK and 2 BHK and 3 BHK units, with areas ranging from 812 Sq. Ft. to 1483 Sq. Ft.
Pruthvi Royal is the perfect choice for those who seek a luxurious lifestyle, combined with the convenience of being in a prime location. With its impressive array of amenities, spacious apartments, and strategic location, this project is set to redefine the norms of luxury living.
Available Unit OptionsThe following table outlines the available unit options at Pruthvi Royal:
| Unit Type | Area (Sq. Ft.) | Price (Rs.) |
| 1 BHK Apartment | 812 | 27.20 Lac |
| 2 BHK Apartment | 1194 | 40.00 Lac |
| 2 BHK Apartment | 1154 | 38.66 Lac |
| 2 BHK Apartment | 1197 | 40.10 Lac |
| 2 BHK Apartment | 1296 | 43.42 Lac |
| 2 BHK Apartment | 1231 | 41.24 Lac |
| 3 BHK Apartment | 1483 | 49.68 Lac |
| 3 BHK Apartment | 1382 | 46.30 Lac |
The residential property is strategically located near several notable landmarks, providing residents with easy access to essential amenities and services. These landmarks not only enhance the quality of life for residents but also offer a unique blend of convenience and comfort.
In resale we have 1 property available ranging from 2 BHK having price from 55.00 Lacs.
| Listing Type | Total Listings | Unit Type Range | Price Range |
| Resale | 1 | 2 BHK | 55.00 L |
In a significant development, the real estate market has witnessed a plateauing trend in rental rates over the past three months, staying steady at 3,350. This stability is reflected in the current rate and price movement, which remains unchanged. Examining the market over the past six months, we see a total of 2 government-registered sales transactions with a combined gross sales value of 4,020,000, indicating a moderate level of activity. The 1-year aggregation reveals a more pronounced trend, with 3 sales transactions amounting to a gross value of 1 Cr, signifying a slight decline in prices. This aggregate data offers valuable insights into the recent market dynamics and provides a comprehensive understanding of the current real estate landscape.
View the latest price list for Pruthvi Royal.
*Prices are indicative and subject to applicable charges and project terms.
Pruthvi Royal's average asking price is rising quarter-on-quarter, compared with Gottigere.
Pruthvi Royal avg. price is ₹ 9.8 k/Sq.Ft. compared to Gottigere at ₹ 10.6 K/Sq.Ft.

Price:₹ 27.20 Lac

Price:₹ 40.00 Lac

Price:₹ 38.66 Lac

Price:₹ 40.10 Lac

Price:₹ 43.42 Lac

Price:₹ 41.24 Lac

Price:₹ 49.68 Lac

Price:₹ 46.30 Lac
Explore the master plan, project photos and walkthrough videos of Pruthvi Royal to understand the overall layout, tower placement, amenities, landscaped spaces and key highlights before making your buying decision.

Living at this area offers a structured home life within a well-defined residential community, providing clear internal access and dedicated spaces for relaxation. Residents benefit from the aquatic features, creating opportunities for daily unwinding right at home. This project stands out for its organized layout and water-based leisure, offering a distinct living experience.
Download master plan of Pruthvi Royal to explore layout details in Gottigere, Bangalore.

Estimate commute from your office or kid's school to Pruthvi Royal.

Please select the starting point to calculate the travel time.
Average Asking Price in Gottigere
Based on active listings and recent trends

Based on demand, livability, and activity
Know More About Gottigere
No Reviews exist for Gottigere
Be the first to review this localityTrust & Verification

Gottigere, Bangalore

JP Nagar, Bangalore

Devarachikkana Halli, Bangalore
Compare multiple homes side-by-side and find the option that best fits your budget, lifestyle, and needs.

Full Cost Clarity
Compare sale price or rent, applicable charges, and key ownership/rental expenses.
Amenities & Features
Compare amenities, furnishing, configuration, and property features side-by-side.
Best Pick Recommendation
Get an expert-recommended option based on your selected preferences.
Builder / Seller Details
Review key trust signals like builder profile, seller details, and project history.


Gottigere, Bangalore
2,3 BHK
₹ 30.74 Lac to 43.04 Lac

JP Nagar, Bangalore
2,3 BHK
₹ 35.24 Lac to 54.70 Lac

Bannerghatta Road, Bangalore
2,3 BHK
₹ 46.04 Lac to 61.32 Lac

JP Nagar Phase 9, Bangalore
2,3 BHK
₹ 48.00 Lac to 67.80 Lac

JP Nagar, Bangalore
2 BHK
₹ 46.89 Lac

JP Nagar, Bangalore
2,3 BHK
₹ 35.91 Lac to 49.71 Lac

Anjanapura, Bangalore
2,3 BHK
₹ 36.92 Lac to 47.04 Lac

Devarachikkana Halli, Bangalore
1,2,3 BHK
₹ 31.00 Lac to 55.92 Lac

JP Nagar, Bangalore
2 BHK
₹ 47.00 Lac

Bommanahalli, Bangalore
2 BHK
₹ 33.94 Lac to 43.91 Lac

Bannerghatta, Bangalore
2, 3, 4 BHK Apartment
₹ 1.70 Cr to 3.91 Cr

Bannerghatta, Bangalore
2, 3, 4 BHK Apartment
₹ 1.22 Cr to 2.10 Cr

Bannerghatta Road, Bangalore
2, 3, 4 BHK Apartment
₹ 2.15 Cr to 4.43 Cr

Mallasandra, Bangalore
2, 3 BHK Apartment
₹ 1.34 Cr to 2.16 Cr

Anjanapura, Bangalore
3, 4 BHK Apartment
Price On Request

Doddakammanahalli, Bangalore
2, 3 BHK Apartment
₹ 1.08 Cr to 1.66 Cr

Hullahalli, Bangalore
4, 5 BHK Villa
₹ 4.12 Cr to 5.08 Cr

JP Nagar Phase 7, Bangalore
2, 3 BHK Apartment
₹ 1.18 Cr to 1.69 Cr

Anjanapura, Bangalore
2, 3 BHK Apartment
₹ 89.60 Lac to 1.26 Cr

Anjanapura, Bangalore
2, 3 BHK Apartment
₹ 99.84 Lac to 1.36 Cr

Akshayanagar, Bangalore
1, 2, 3, 4 BHK Apartment
₹ 90.35 Lac to 3.61 Cr

Bannerghatta Road, Bangalore
3 BHK Villa
₹ 4.62 Cr to 6.20 Cr

Bannerghatta Road, Bangalore
3, 4 BHK Apartment
₹ 2.50 Cr to 4.30 Cr

JP Nagar Phase 9, Bangalore
1, 2, 3 BHK Apartment
₹ 45.45 Lac to 1.81 Cr

Bettadasanapura, Bangalore
2, 3 BHK Apartment
₹ 50.88 Lac to 90.47 Lac

JP Nagar, Bangalore
3 BHK Apartment
₹ 1.95 Cr to 2.60 Cr

Bannerghatta Road, Bangalore
1, 2, 3, 4 BHK Apartment
₹ 36.48 Lac to 1.35 Cr

Kanakapura Road, Bangalore
2, 3, 4, 5 BHK Apartment, Penthouse
₹ 98.74 Lac to 2.96 Cr

Akshayanagar, Bangalore
1, 2, 3 BHK Apartment
₹ 34.81 Lac to 1.36 Cr

Bannerghatta Road, Bangalore
4 BHK Villa
₹ 1.43 Cr to 1.68 Cr

Bannerghatta, Bangalore
3, 4 BHK Villa
₹ 3.76 Cr to 5.85 Cr

Kanakapura Road, Bangalore
2, 3 BHK Apartment
₹ 1.32 Cr to 1.88 Cr

Kalena Agrahara, Bangalore
2, 3 BHK Apartment
Price On Request

Bannerghatta Road, Bangalore
2, 3 BHK Apartment
₹ 1.62 Cr to 2.69 Cr

Bannerghatta Road, Bangalore
2, 3 BHK Apartment
₹ 1.77 Cr to 2.90 Cr

Kanakapura Road, Bangalore
2, 3 BHK Apartment
₹ 57.85 Lac to 1.55 Cr

Bannerghatta Road, Bangalore
3 BHK Apartment
₹ 2.93 Cr to 3.30 Cr

Konanakunte, Bangalore
2, 3 BHK Apartment
₹ 2.17 Cr to 3.91 Cr

JP Nagar, Bangalore
5 BHK Villa
₹ 7.50 Cr

Bilekahalli, Bangalore
3 BHK Apartment
₹ 1.05 Cr to 1.06 Cr
The price range for units in Pruthvi Royal starts from 27.20 Lac for a 1 BHK apartment and goes up to 49.68 Lac for a 3 BHK apartment.
This project offers 1 BHK, 2 BHK, and 3 BHK apartments with varying sizes and prices.
The expected possession date for Pruthvi Royal is June 20, 2018.
Pruthvi Royal is a ready-to-move project with 24 x 7 security, which is one of the amenities offered.
The available unit sizes range from 812 Sq. Ft. for a 1 BHK apartment to 1483 Sq. Ft. for a 3 BHK apartment with varying prices.
Pruthvi Royal offers several amenities such as a gymnasium, power backup, sewage treatment plant, and 24 x 7 security.
This website is only for the purpose of providing information regarding real estate projects in different geographies. Any information which is being provided on this website is not an advertisement or a solicitation. The company has not verified the information and the compliances of the projects. Further, the company has not checked the RERA* registration status of the real estate projects listed herein. The company does not make any representation in regards to the compliances done against these projects. Please note that you should make yourself aware about the RERA* registration status of the listed real estate projects.
*Real Estate (Regulation & Development) Act, 2016.





