Sports

- Kids' Play Areas / Sand Pits


₹1.54 Cr - 1.72 Cr
₹11,200 Per Sq. Ft.
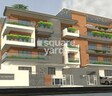
Rajarajeshware Pratham, a prestigious project by esteemed developers, is strategically located in the heart of Banashankari, one of the prime locations of Bangalore. This innovative residential project offers elegantly designed apartments that are surrounded by lush greenery and state-of-the-art infrastructure, making it an ideal choice for those seeking a peaceful and convenient lifestyle.
The project boasts of extensive connectivity to prominent areas of the city, with Outer Ring Road and NICE Peripheral Ring Road just 2 and 5 kilometers away respectively. Moreover, the project is registered under RERA with the registration number PRM/KA/RERA/1251/310/PR/210705/004177, ensuring transparency and trust. The project offers a range of world-class amenities, including power backup and kids play areas/sand pits, making it an attractive option for families and professionals alike.
The apartments at Rajarajeshware Pratham are designed with the utmost attention to detail, featuring specifications like master bedroom walls with oil-bound distemper. The project offers spacious and well-appointed units, including 2 BHK and 3 BHK apartments, starting from an area of 1375 sq. ft. and priced affordably at 1.54 Cr and 1.72 Cr respectively.
Available Unit OptionsThe following table outlines the available unit options at Rajarajeshware Pratham:
| Unit Type | Area (Sq. Ft.) | Price (Rs.) |
| 2 BHK Apartment | 1375 | 1.54 Cr |
| 3 BHK Apartment | 1539 | 1.72 Cr |
The residential property is strategically located near several notable landmarks, providing residents with easy access to essential amenities and services. These landmarks not only enhance the quality of life for residents but also offer a unique blend of convenience and comfort.
View the latest price list for Rajarajeshware Pratham.
*Prices are indicative and subject to applicable charges and project terms.
Rajarajeshware Pratham's average asking price is rising quarter-on-quarter, compared with Banashankari.
Rajarajeshware Pratham avg. price is ₹ 11.2 K/Sq.Ft. compared to Banashankari at ₹ 13.4 K/Sq.Ft.
Get the latest price and market updates for Rajarajeshware Pratham.
The Union cabinet has approved Bengaluru Metro Phase 3, a Rs 15,611 crore project covering 44.6km across two corridors with 31 stations. This expansion will strengthen links between employment centers, homes, and educational institutions, improving urban mobility.
During Q2'2026, average property prices for Rajarajeshware Pratham moved from ₹ 8,000/sqft to ₹ 11,200/sqft, reflecting a 40.00% rise.
PRATHAM, developed by RAJARAJESHWARE BUILDDCON PVT LTD, officially launched on 06-Mar-2020. Registered under RERA No. PRM/KA/RERA/1251/310/PR/210705/004177. with total area of 0.20 Acre.

Price:₹ 1.54 Cr

Price:₹ 1.72 Cr
Explore the master plan, project photos and walkthrough videos of Rajarajeshware Pratham to understand the overall layout, tower placement, amenities, landscaped spaces and key highlights before making your buying decision.

Living at this area means enjoying a home within a well-structured building that provides essential services like lifts and staircases. Residents benefit from the pleasant outdoor areas and convenient access to major roads, making daily travel straightforward. This project offers a practical layout and good location for those seeking ease of commute in this area.
Download brochure, master plan & walkthrough video of Rajarajeshware Pratham to explore floor plans, layout, and complete project details in Banashankari, Bangalore.

Estimate commute from your office or kid's school to Rajarajeshware Pratham.

Please select the starting point to calculate the travel time.
Trust & Verification
Pratham
Rera Url:

Banashankari, Bangalore

BTM Layout, Bangalore

JP Nagar, Bangalore
Compare multiple homes side-by-side and find the option that best fits your budget, lifestyle, and needs.

Full Cost Clarity
Compare sale price or rent, applicable charges, and key ownership/rental expenses.
Amenities & Features
Compare amenities, furnishing, configuration, and property features side-by-side.
Best Pick Recommendation
Get an expert-recommended option based on your selected preferences.
Builder / Seller Details
Review key trust signals like builder profile, seller details, and project history.


Chamrajpet, Bangalore
2,3 BHK
₹ 1.60 Cr to 2.43 Cr

Jayanagar, Bangalore
3 BHK
₹ 1.62 Cr to 1.96 Cr

JP Nagar, Bangalore
2,3 BHK
₹ 1.21 Cr to 1.72 Cr

Basavanagudi, Bangalore
3 BHK
₹ 1.34 Cr to 1.64 Cr

Jayanagar, Bangalore
3 BHK
₹ 1.71 Cr to 2.10 Cr

Jayanagar, Bangalore
2,3,4 BHK
₹ 1.27 Cr to 2.20 Cr

Jayanagar, Bangalore
2,3 BHK
₹ 1.48 Cr to 2.90 Cr

Wilson Garden, Bangalore
2,3 BHK
₹ 1.15 Cr to 1.61 Cr

JP Nagar, Bangalore
2,3 BHK
₹ 70.88 Lac to 1.79 Cr

Jayanagar, Bangalore
2,3 BHK
₹ 1.48 Cr to 2.90 Cr

Basavanagudi, Bangalore
4 BHK Apartment
₹ 12.81 Cr to 14.35 Cr

Raja Rajeshwari Nagar, Bangalore
3, 4 BHK Apartment
₹ 2.96 Cr to 4.12 Cr

Jayanagar, Bangalore
3 BHK Apartment
₹ 3.38 Cr to 3.77 Cr

Raja Rajeshwari Nagar, Bangalore
3, 4 BHK Apartment
₹ 3.46 Cr to 5.16 Cr

Subramanyapura, Bangalore
3, 4 BHK Apartment
₹ 2.15 Cr to 2.68 Cr

Jayanagar, Bangalore
4 BHK Apartment
₹ 9.63 Cr to 10.32 Cr

Subramanyapura, Bangalore
3 BHK Apartment
₹ 1.83 Cr to 2.21 Cr

Raja Rajeshwari Nagar, Bangalore
3 BHK Apartment
Price On Request

Jayanagar, Bangalore
2, 3, 4 BHK Apartment
₹ 1.67 Cr to 3.14 Cr

Chamrajpet, Bangalore
3 BHK Apartment
₹ 2.80 Cr to 3.10 Cr

Kanakapura Road, Bangalore
3 BHK Apartment
₹ 2.75 Cr to 3.06 Cr

Padmanabha Nagar, Bangalore
3, 4 BHK Apartment
₹ 2.21 Cr to 3.49 Cr

Rajaji Nagar, Bangalore
3 BHK Apartment
₹ 2.30 Cr to 2.61 Cr

Binnipete, Bangalore
2, 3 BHK Apartment
₹ 1.54 Cr to 2.27 Cr

JP Nagar, Bangalore
2, 3, 4 BHK Apartment
₹ 94.80 Lac to 2.36 Cr

Banashankari 5th Stage, Bangalore
2, 3, 4 BHK Apartment
₹ 1.11 Cr to 2.17 Cr

Lalbagh Rd, Bangalore
2, 3, 4 BHK Apartment
₹ 1.63 Cr to 4.23 Cr

Basavanagudi, Bangalore
4 BHK Apartment
₹ 8.10 Cr

Basavanagudi, Bangalore
Price On Request

Arehalli, Bangalore
2, 3 BHK Apartment
₹ 96.94 Lac to 1.20 Cr

Padmanabha Nagar, Bangalore
2, 3 BHK Apartment
₹ 1.73 Cr to 2.81 Cr

Binnipete, Bangalore
2, 3, 4 BHK Apartment
₹ 1.99 Cr to 5.66 Cr

Binnipete, Bangalore
2, 3 BHK Apartment
₹ 1.94 Cr to 3.09 Cr

Raja Rajeshwari Nagar, Bangalore
1, 2, 3 BHK Apartment
₹ 75.36 Lac to 1.93 Cr

JP Nagar, Bangalore
2, 3, 4 BHK Apartment
₹ 1.89 Cr to 4.69 Cr

Uttarahalli, Bangalore
1, 2, 3 BHK Apartment
₹ 85.93 Lac to 2.27 Cr

Mysore Road, Bangalore
2, 3 BHK Apartment
₹ 1.83 Cr to 3.17 Cr

Kanakapura, Bangalore
1, 2, 3 BHK Apartment
₹ 38.87 Lac to 1.14 Cr

Jayanagar, Bangalore
Price On Request

Jayanagar, Bangalore
Price On Request
This project offers 2 BHK and 3 BHK apartments as available unit options.
Yes, the project status is Ready to Move, indicating that units are available for immediate occupation.
The project is RERA-registered with the project RERA number PRM/KA/RERA/1251/310/PR/210705/004177.
This project boasts amenities such as power backup, indoor games, 24x7 security, and a normal park, making it a desirable living option.
The price range for units in this project is between 1.54 Cr for a 2 BHK apartment and 1.72 Cr for a 3 BHK apartment.
Rajarajeshware Pratham offers amenities such as power backup, indoor games, kids play areas, 24x7 security, and a normal park.
This website is only for the purpose of providing information regarding real estate projects in different geographies. Any information which is being provided on this website is not an advertisement or a solicitation. The company has not verified the information and the compliances of the projects. Further, the company has not checked the RERA* registration status of the real estate projects listed herein. The company does not make any representation in regards to the compliances done against these projects. Please note that you should make yourself aware about the RERA* registration status of the listed real estate projects.
*Real Estate (Regulation & Development) Act, 2016.


