 Floor plan
coming soon
3 BHK Apartment - 1140 sq. ft. (Saleable)
Price:Price on Request


Price on Request
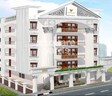
Vibrant White Pearl, a premium residential project, is strategically located in Chamrajpet, taking you closer to the heart of Bangalore s most vibrant city centre. The project offers 3 BHK apartments with a built-up area of 1140 sq ft, providing a perfect blend of luxury and comfort.
Experience the finest living with world-class amenities such as a fully equipped gymnasium, power backup, and more. The project is designed to provide a holistic living experience, ensuring that every moment spent here is nothing less than exceptional. Whether it s a quick workout or a relaxing evening, every moment is designed to rejuvenate and refresh you.
Treat yourself to an unparalleled lifestyle that meets the highest standards of comfort, style, and functionality. With its unique location, state-of-the-art amenities, and exceptional design, Vibrant White Pearl is the perfect abode for those who desire a unique identity and a life full of vibrant experiences.
Available Unit OptionsThe following table outlines the available unit options at Vibrant White Pearl:
| Unit Type | Area (Sq. Ft.) | Price (Rs.) |
| 3 BHK Apartment | 1140 | On Request |
The residential project is situated in a prime location, surrounded by a range of essential landmarks that cater to various aspects of daily life. These landmarks not only provide convenience but also add to the overall charm and desirability of the area.
In the recent past, the real estate market has witnessed steady activity, with a single government-registered sales transaction taking place within the last three months, resulting in a gross sales value of 5,130,000. The consistent rental rate of 4,500 has been observed over the past six months, with a similar trend seen in the last year, showcasing a stable market environment. Interestingly, while the rental rate has remained unchanged, the number of sales transactions has slightly increased over the past year, with a total of two transactions registered, boasting a combined gross sales value of 1 Cr. This surge in sales activity indicates a positive trend in the area s property market, making it an attractive option for investors and homebuyers alike.
Floor planVibrant White Pearl's average asking price is rising quarter-on-quarter, compared with Chamrajpet.
Vibrant White Pearl avg. price is ₹ 13.2 K/Sq.Ft. compared to Chamrajpet at ₹ 8.3 k/Sq.Ft.
Get the latest price and market updates for Vibrant White Pearl.
During Q3'2026, average property prices for Vibrant White Pearl moved from ₹ 9,900/sqft to ₹ 13,150/sqft, reflecting a 32.83% rise.
During Q2'2026, average property prices for Vibrant White Pearl moved from ₹ 8,700/sqft to ₹ 9,900/sqft, reflecting a 13.79% rise.
During Q1'2026, average property prices for Vibrant White Pearl moved from ₹ 8,450/sqft to ₹ 8,700/sqft, reflecting a 2.96% rise.
Explore the master plan, project photos and walkthrough videos of Vibrant White Pearl to understand the overall layout, tower placement, amenities, landscaped spaces and key highlights before making your buying decision.

Living here offers a straightforward residential experience focused on functional living spaces. It is well-suited for individuals or small families seeking efficient homes with essential internal movement facilities. The project provides a practical home base, emphasizing residential convenience.
Download master plan of Vibrant White Pearl to explore layout details in Chamrajpet, Bangalore.

Estimate commute from your office or kid's school to Vibrant White Pearl.

Please select the starting point to calculate the travel time.

Based on demand, livability, and activity
Know More About Chamrajpet
No Reviews exist for Chamrajpet
Be the first to review this localityTrust & Verification

Chamrajpet, Bangalore

Vijayanagar, Bangalore

Sudhama Nagar, Bangalore
Compare multiple homes side-by-side and find the option that best fits your budget, lifestyle, and needs.

Full Cost Clarity
Compare sale price or rent, applicable charges, and key ownership/rental expenses.
Amenities & Features
Compare amenities, furnishing, configuration, and property features side-by-side.
Best Pick Recommendation
Get an expert-recommended option based on your selected preferences.
Builder / Seller Details
Review key trust signals like builder profile, seller details, and project history.


Banashankari, Bangalore
2,3 BHK
₹ 44.73 Lac to 66.99 Lac

Wilson Garden, Bangalore
3 BHK
₹ 1.44 Cr to 1.47 Cr

Kanakapura Road, Bangalore
2,3 BHK
Price On Request

Vijayanagar, Bangalore
2,3 BHK
Price On Request

Basavanagudi, Bangalore
2,3 BHK
Price On Request

Banashankari, Bangalore
2,3 BHK
Price On Request
Banashankari, Bangalore
2,3 BHK
Price On Request

Basavanagudi, Bangalore
3 BHK
₹ 1.34 Cr to 1.64 Cr
Rajaji Nagar, Bangalore
3 BHK
Price On Request

Banashankari, Bangalore
3 BHK
Price On Request

Banashankari, Bangalore
3, 4 BHK Apartment
₹ 3.50 Cr to 4.80 Cr

Basavanagudi, Bangalore
4 BHK Apartment
₹ 12.81 Cr to 14.35 Cr

Jayanagar, Bangalore
3 BHK Apartment
₹ 3.77 Cr to 3.87 Cr

Shanthi Nagar, Bangalore
3, 4 BHK Apartment
Price On Request

Rajaji Nagar, Bangalore
2, 3, 4 BHK Apartment
₹ 1.57 Cr to 3.48 Cr

Sudhama Nagar, Bangalore
3, 4 BHK Apartment
₹ 6.10 Cr to 10.78 Cr

Padmanabha Nagar, Bangalore
3, 4 BHK Apartment
₹ 2.21 Cr to 3.49 Cr

Rajaji Nagar, Bangalore
3 BHK Apartment
₹ 2.30 Cr to 2.61 Cr

Banashankari, Bangalore
3, 4 BHK Apartment
₹ 2.63 Cr to 4.93 Cr

Binnipete, Bangalore
2, 3 BHK Apartment
₹ 1.54 Cr to 2.27 Cr

Lalbagh Rd, Bangalore
2, 3, 4 BHK Apartment
₹ 1.63 Cr to 4.71 Cr

Basavanagudi, Bangalore
4 BHK Apartment
₹ 8.10 Cr

Brigade Road, Bangalore
3 BHK Apartment
₹ 5.61 Cr to 8.23 Cr

Rajaji Nagar, Bangalore
3, 4, 5 BHK Apartment
₹ 3.46 Cr to 9.50 Cr

Vittal Mallya Road, Bangalore
Price On Request

Padmanabha Nagar, Bangalore
2, 3 BHK Apartment
₹ 1.73 Cr to 2.81 Cr

Binnipete, Bangalore
2, 3, 4 BHK Apartment
₹ 1.99 Cr to 5.66 Cr

Binnipete, Bangalore
2, 3 BHK Apartment
₹ 1.94 Cr to 3.09 Cr

Mysore Road, Bangalore
2, 3 BHK Apartment
₹ 1.83 Cr to 3.17 Cr

Ashok Nagar, Bangalore
Price On Request

Residency Road, Bangalore
Office Space
Price On Request

Shanthala Nagar, Bangalore
Price On Request

Jayanagar, Bangalore
Price On Request

Jayanagar, Bangalore
Price On Request
The project offers 3 BHK apartment configuration.
The 3 BHK apartments have a built-up area of 1140 square feet.
The price of the units in this project is available on request.
The project offers amenities like a gymnasium, power backup, 24x7 security, clubhouse, and rainwater harvesting, ensuring a comfortable and convenient living experience.
Yes, the project is ready to move in, with a status of Ready to Move .
This website is only for the purpose of providing information regarding real estate projects in different geographies. Any information which is being provided on this website is not an advertisement or a solicitation. The company has not verified the information and the compliances of the projects. Further, the company has not checked the RERA* registration status of the real estate projects listed herein. The company does not make any representation in regards to the compliances done against these projects. Please note that you should make yourself aware about the RERA* registration status of the listed real estate projects.
*Real Estate (Regulation & Development) Act, 2016.


