
Amrapali Dream Valley, Greater Noida
₹ 17,000- Ready to Move
- 970 Sq.Ft. (Saleable Area)


₹22.77 Lac - 62.80 Lac
₹3,925 Per Sq. Ft.
Estimated Rent: ₹19K/month
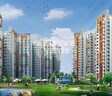
Amrapali Spring Meadows is a thoughtfully designed residential project located in Noida Extn Tech Zone 4, offering a peaceful and serene living experience. The project is well-connected to the nearby areas, providing easy access to daily necessities and amenities. The project boasts a range of modern amenities such as power backup and kids play areas/sand pits, making it an ideal choice for families and individuals alike.
The project offers a range of 1, 2, and 3 BHK apartments that are carefully crafted to provide a sense of comfort and luxury. The apartments are spacious, well-lit, and designed to maximize the use of space. The specifications of the project include master bedroom walls with acrylic emulsion, ensuring a comfortable and stylish living experience.
With its strategic location and modern amenities, Amrapali Spring Meadows is a sought-after destination for those looking to invest in a stylish and comfortable living space. Whether you re a young professional, a growing family or a retiree, this project offers everything you need to live life to the fullest. From kids play areas to power backup, every aspect of the project has been carefully designed to provide a high-quality living experience.
Available Unit OptionsThe following table outlines the available unit options at Amrapali Spring Meadows:
| Unit Type | Area (Sq. Ft.) | Price (Rs.) |
| 1 BHK Apartment | 580 | 22.77 Lac |
| 2 BHK Apartment | 970 | 38.07 Lac |
| 2 BHK Apartment | 1285 | 50.44 Lac |
| 3 BHK Apartment | 1600 | 62.80 Lac |
| 3 BHK Apartment | 1170 | 45.92 Lac |
The residential property is strategically located near several notable landmarks, providing residents with easy access to essential amenities and services. These landmarks not only enhance the quality of life for residents but also offer a unique blend of convenience and comfort.
In a significant development, the government-registered recent transactions in the real estate market have shown a remarkable upsurge, with a total of 94 sales transactions valued at 40 Cr in the past year. This exponential growth is evident when comparing the current pace with the previous six-month period, which witnessed 38 transactions worth 15 Cr. Furthermore, a closer examination of the data reveals a sustained upward trend over the 3-month period, with 22 transactions valued at 9 Cr, indicating a strong demand for property in the region. Notably, the current rate of 4,353 has remained constant across all aggregations, hinting at a stable market with minimal fluctuations.
View the latest price list for Amrapali Spring Meadows.
*Prices are indicative and subject to applicable charges and project terms.
Tech Zone 4 Greater Noida's average asking price is rising quarter-on-quarter.
Monthly Rent in Amrapali Spring Meadows start from ₹ 19 K with options available for 2 BHK units
Get the latest price and market updates for Amrapali Spring Meadows.
A total of 6 residential transactions has been registered so far for Amrapali Spring Meadows, amounting to ₹ 5 Cr till October 2026.
The Noida Authority has increased land acquisition rates for farmers by ₹1,135 per square meter, raising it from ₹5,324 to ₹6,459 per sqm. This decision is aimed at expediting land acquisition for the New Noida project and was part of a board meeting that also approved a new registry policy for properties. Farmers will receive a five percent 'abadi plot' in addition to the revised compensation.
Rent in Amrapali Spring Meadows ranges from ₹ 17 K to ₹ 21 K with options available for 2 BHK.
6 Sales Transactions Registered in Amrapali Spring Meadows From Nov 25 to Oct 26 at Avg. Price ₹ 8.7 k/Sq.Ft.
Transaction Period Nov 25 to Oct 26
6 Sales Transactions Registered in Amrapali Spring Meadows From Nov 25 to Oct 26 at Avg. Price ₹ 8.7 k/Sq.Ft.

Price:₹ 22.77 Lac

Price:₹ 38.07 Lac

Price:₹ 50.44 Lac

Price:₹ 62.80 Lac

Price:₹ 45.92 Lac
Explore rental listings currently available in Amrapali Spring Meadows, Greater Noida.
Explore the master plan, project photos and walkthrough videos of Amrapali Spring Meadows to understand the overall layout, tower placement, amenities, landscaped spaces and key highlights before making your buying decision.

Living here offers a spacious and green environment, providing a calm retreat from urban life. Families will appreciate the dedicated play areas and ample open spaces for children to grow and explore safely. This project stands out for its commitment to extensive green coverage and a well-planned layout that prioritizes community well-being.
Download master plan of Amrapali Spring Meadows to explore layout details in Tech Zone 4 Greater Noida, Greater Noida.

Estimate commute from your office or kid's school to Amrapali Spring Meadows.

Please select the starting point to calculate the travel time.
Average Asking Price in Tech Zone 4 Greater Noida
Based on active listings and recent trends
Connectivity to Camp, Wanowrie, Hadapsar & Kondhwa
Lack of frequent public transport facilities

No Reviews exist for Tech Zone 4 Greater Noida
Be the first to review this localityTrust & Verification

Tech Zone 4 Greater Noida, Greater Noida

Sector 1 Greater Noida, Greater Noida

Tech Zone 4 Greater Noida, Greater Noida
Compare multiple homes side-by-side and find the option that best fits your budget, lifestyle, and needs.

Full Cost Clarity
Compare sale price or rent, applicable charges, and key ownership/rental expenses.
Amenities & Features
Compare amenities, furnishing, configuration, and property features side-by-side.
Best Pick Recommendation
Get an expert-recommended option based on your selected preferences.
Builder / Seller Details
Review key trust signals like builder profile, seller details, and project history.

The Amrapali Group is one of Noida's most well-known real estate businesses. The group was founded in 2003 by Anil Kumar Sharma, an NIT & IIT alumnus, and a retired NTPC employee. Since then, Amrapali Group has been recognised for its fixation on greatness, assistance, significance, sustainability, collaboration, and security. Amrapali Group is known to provide value through creation. The group is one of the respected and established names in Real Estate businesses as a developer, organiser, and builder. Current Status:- “However, in 2016 Amrapali Builders started seeing failure due to the non-completion of various previous construction projects. The company underwent numerous legal issues and cheque bounce lawsuits. Consequently, in July 2019, the Supreme Court of India demanded the revocation of their registration under RERA. It also gave the pending projects of the Amrapali Group to National Buildings Construction Corporation Limited (NBCC Limited).” Over the years, with expertise in design and construction, management, and conventional tendering, Amrapali Group has built a niche in the real estate business. From materials and construction practices to management procedures and information systems, they always strived for new and better ways to help their customers achieve their pursuits. Amrapali Group has created everything from ultra-modern residential colonies and state-of-the-art facilities and commercial complexes to townships and recreation centres nationwide. With inventiveness in every project, Amrapali Group changed the outlook of real estate in India. Real Estate projects by Amrapali Group are an expression of its owner’s aspirations and anticipations. Amrapali builders were coming up with more and more successful ventures in the real estate business.

Tech Zone 4 Greater Noida, Greater Noida
2, 3 BHK Apartment
Price On Request

Amrapali Leisure Valley, Greater Noida
2, 3 BHK Apartment
Price On Request

Tech Zone 4 Greater Noida, Greater Noida
2, 3 BHK Apartment
Price On Request

Amrapali Leisure Valley, Greater Noida
2, 3 BHK Apartment
Price On Request

Tech Zone 4 Greater Noida, Greater Noida
2, 3 BHK Apartment
Price On Request

Amrapali Leisure Valley, Greater Noida
2, 4 BHK Apartment
Price On Request

Tech Zone 4 Greater Noida, Greater Noida
2, 4 BHK Apartment
Price On Request

Sector 4 Greater Noida, Greater Noida
2, 3 BHK Apartment
Price On Request

Amrapali Dream Valley, Greater Noida
2 BHK Apartment
Price On Request

Noida Ext Sector 1, Greater Noida
Price On Request

Jaypee Greens, Greater Noida
Price On Request

Tech Zone 4 Greater Noida, Greater Noida
Price On Request

Tech Zone 4 Greater Noida, Greater Noida
1, 3 BHK Apartment
Price On Request

Tech Zone 4 Greater Noida, Greater Noida
2, 4 BHK Apartment
Price On Request

Sector 1 Greater Noida, Greater Noida
2 BHK Apartment
Price On Request

Tech Zone 4 Greater Noida, Greater Noida
2, 3 BHK Apartment
Price On Request

Zeta I Greater Noida, Greater Noida
3, 4 BHK Apartment
₹ 65.67 Lac to 1.05 Cr

Chi V Greater Noida, Greater Noida
2, 3 BHK Apartment
₹ 30.06 Lac to 49.56 Lac
Tech Zone 4 Greater Noida, Greater Noida
2, 3 BHK Apartment
Price On Request
Amrapali Leisure Valley, Greater Noida
2, 3 BHK Apartment
Price On Request
Tech Zone 4 Greater Noida, Greater Noida
2, 3 BHK Apartment
Price On Request
Amrapali Leisure Valley, Greater Noida
2, 3 BHK Apartment
Price On Request
Tech Zone 4 Greater Noida, Greater Noida
2, 3 BHK Apartment
Price On Request
Amrapali Leisure Valley, Greater Noida
2, 4 BHK Apartment
Price On Request
Tech Zone 4 Greater Noida, Greater Noida
2, 4 BHK Apartment
Price On Request
Sector 4 Greater Noida, Greater Noida
2, 3 BHK Apartment
Price On Request
Amrapali Dream Valley, Greater Noida
2 BHK Apartment
Price On Request
Noida Ext Sector 1, Greater Noida
Price On Request
Jaypee Greens, Greater Noida
Price On Request
Tech Zone 4 Greater Noida, Greater Noida
Price On Request
Tech Zone 4 Greater Noida, Greater Noida
1, 3 BHK Apartment
Price On Request
Tech Zone 4 Greater Noida, Greater Noida
2, 4 BHK Apartment
Price On Request
Sector 1 Greater Noida, Greater Noida
2 BHK Apartment
Price On Request
Tech Zone 4 Greater Noida, Greater Noida
2, 3 BHK Apartment
Price On Request
Zeta I Greater Noida, Greater Noida
3, 4 BHK Apartment
₹ 65.67 Lac to 1.05 Cr
Chi V Greater Noida, Greater Noida
2, 3 BHK Apartment
₹ 30.06 Lac to 49.56 Lac

Tech Zone 4 Greater Noida, Greater Noida
2,3,4 BHK
₹ 42.95 Lac to 1.10 Cr

Sector 1 Greater Noida, Greater Noida
3 BHK
₹ 53.82 Lac to 61.03 Lac

Sector 1 Greater Noida, Greater Noida
3 BHK
₹ 38.23 Lac to 52.81 Lac

Sector 16C Greater Noida, Greater Noida
1,2,3 BHK
₹ 21.37 Lac to 56.59 Lac

Sector 4 Greater Noida, Greater Noida
2,3,4 BHK
₹ 34.09 Lac to 69.56 Lac

Sector 4 Greater Noida, Greater Noida
2,3,4 BHK
₹ 35.49 Lac to 72.34 Lac

Sector 4 Greater Noida, Greater Noida
2,3 BHK
₹ 35.95 Lac to 58.06 Lac

Sector 4 Greater Noida, Greater Noida
2,3,4 BHK
₹ 34.74 Lac to 77.99 Lac

Sector 1 Greater Noida, Greater Noida
2,3 BHK
₹ 45.50 Lac to 82.38 Lac

Sector 16C Greater Noida, Greater Noida
1,2,3 BHK
₹ 21.37 Lac to 56.59 Lac

Sector 1 Greater Noida, Greater Noida
2, 3, 4 BHK Apartment
₹ 2.04 Cr to 4.04 Cr

Ecotech 12 Greater Noida, Greater Noida
Retail Shop, Studio
₹ 44.75 Lac to 83.30 Lac

Sector 1 Greater Noida, Greater Noida
3, 4 BHK Apartment
₹ 1.26 Cr to 1.75 Cr

Sector 10 Greater Noida, Greater Noida
Studio
₹ 79.65 Lac to 86.40 Lac

Knowledge Park V Greater Noida, Greater Noida
3 BHK Commercial Plots, Studio, Apartment
₹ 45.00 Lac to 1.93 Cr

Tech Zone 7 Greater Noida, Greater Noida
Office Space, Retail Shop, Studio
₹ 89.57 Lac to 2.70 Cr

Amrapali Leisure Valley, Greater Noida
3, 4 BHK Apartment
₹ 2.24 Cr to 3.67 Cr

Sector 16B Greater Noida, Greater Noida
Retail Shop
₹ 44.54 Lac to 4.95 Cr

Sector 16C Greater Noida, Greater Noida
1, 2, 3 BHK Apartment
Price On Request
Gaur City 2, Greater Noida
Price On Request

Sector 1 Greater Noida, Greater Noida
3, 4 BHK Apartment
₹ 3.04 Cr to 4.08 Cr

Sector 16B Greater Noida, Greater Noida
4 BHK Apartment
₹ 4.64 Cr

Sector 4 Greater Noida, Greater Noida
Retail Shop, Office Space, Studio
₹ 29.37 Lac to 1.32 Cr

Sector 4 Greater Noida, Greater Noida
3 BHK Apartment
₹ 2.18 Cr

Sector 16C Greater Noida, Greater Noida
2, 3, 4 BHK Apartment
₹ 47.02 Lac to 93.62 Lac

Sector 16C Greater Noida, Greater Noida
2, 3 BHK Apartment
₹ 76.80 Lac to 99.20 Lac

Sector 4 Greater Noida, Greater Noida
2, 3, 4 BHK Apartment
₹ 65.36 Lac to 1.52 Cr

Sector 4 Greater Noida, Greater Noida
Retail Shop
Price On Request

Sector 16C Greater Noida, Greater Noida
Retail Shop
₹ 28.30 Lac

Sector 16C Greater Noida, Greater Noida
2, 3 BHK Apartment
₹ 65.86 Lac to 1.02 Cr

Sector 4 Greater Noida, Greater Noida
Office Space, Retail Shop
₹ 35.00 Lac to 90.00 Lac

Sector 4 Greater Noida, Greater Noida
Retail Shop, Office Space
₹ 20.88 Lac to 53.17 Lac

Sector 4 Greater Noida, Greater Noida
2, 3, 4 BHK Apartment
₹ 71.72 Lac to 1.55 Cr
The project offers various amenities such as kids play areas, power backup, 24x7 security, and indoor games. Additionally, the specification includes acrylic emulsion walls, vitrified tiles flooring, and an RCC frame structure.
The project offers 1 BHK, 2 BHK, and 3 BHK apartments with respective areas of 580 Sq. Ft, 970 Sq. Ft, 1170 Sq. Ft, and 1285 Sq. Ft. The prices for these units are 22.77 Lac, 38.07 Lac, 45.92 Lac, and 50.44 Lac respectively.
The Amrapali Spring Meadows project is ready to move in, which means that the construction is complete and the units are available for occupation.
Amrapali is the developer of Amrapali Spring Meadows, which is one of their many successful projects, with a total of 65 projects completed by them.
The key features of Amrapali Spring Meadows include a normal park, power backup, 24x7 security, indoor games, and a GCC frame structure.
Yes, the project has a provision for power backup, which ensures a seamless living experience. Additionally, the project has 24x7 security measures in place for added safety and security of the residents.
This website is only for the purpose of providing information regarding real estate projects in different geographies. Any information which is being provided on this website is not an advertisement or a solicitation. The company has not verified the information and the compliances of the projects. Further, the company has not checked the RERA* registration status of the real estate projects listed herein. The company does not make any representation in regards to the compliances done against these projects. Please note that you should make yourself aware about the RERA* registration status of the listed real estate projects.
*Real Estate (Regulation & Development) Act, 2016.


