Sports

- Gymnasium
- Swimming Pool
- Kids' Pool
- Badminton Court(s)
- Tennis Court(s)
- Kids' Play Areas / Sand Pits
- Yoga Areas
- Jogging / Cycle Track
- Table Tennis
- Snooker/Pool/Billiards


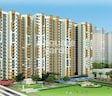
Amrapali Riverview offers a premium residential experience in the well-connected Amrapali Leisure Valley of Greater Noida, with a locality rank of 54 and a livability index of 4.0. Developed by Amrapali, known for 18 years of expertise and 62 successful developments, this project provides a range of 2, 3 BHK Flats designed for modern living. The development spans 26 Acres and is situated in the Greater Noida West area, with units starting from 845 Sq.Ft. and going up to 1145 Sq.Ft., all within the pincode 201318.
Residents can enjoy access to Gymnasium, Swimming Pool, Power Backup, Solar Heaters, 24 x 7 Security, CCTV / Video Surveillance, Party Hall, Cards Room, Rain Water Harvesting, Sewage Treatment Plant and benefit from the project's prime location, which features a connectivity index of 3.7 and an education & healthcare index of 4.1.

Price on Request
Estimated Rent: ₹17.6K – ₹23.7K/month
Amrapali Riverview, developed by Amrapali, is a premier residential project located at Amrapali Leisure Valley Greater Noida, offering a sophisticated living experience. This development spans 26 Acres and features a total of 924 homes, available in configurations from 845 Sq.Ft. up to 1145 Sq.Ft., with unit types including 2 BHK Apartment and 3 BHK Apartment. Residents can anticipate a possession status of Under Construction, with prices starting from ₹ 8,150 /Sq.Ft., reflecting the excellent value within the Greater Noida West. This project boasts a connectivity index of 3.7 and an education & healthcare index of 4.1, ensuring convenience and access to essential services.
View the latest price list for Amrapali Riverview.
*Prices are indicative and subject to applicable charges and project terms.
Amrapali Riverview's average asking price is rising quarter-on-quarter, compared with Amrapali Leisure Valley.
Amrapali Riverview avg. price is ₹ 8.2 k/Sq.Ft. compared to Amrapali Leisure Valley at ₹ 8.2 k/Sq.Ft.
Monthly Rent in Amrapali Riverview ranges from ₹ 17.6 K to ₹ 23.7 K with options available for 2,3 BHK units
Get the latest price and market updates for Amrapali Riverview.
The Noida Authority has increased land acquisition rates for farmers by ₹1,135 per square meter, raising it from ₹5,324 to ₹6,459 per sqm. This decision is aimed at expediting land acquisition for the New Noida project and was part of a board meeting that also approved a new registry policy for properties. Farmers will receive a five percent 'abadi plot' in addition to the revised compensation.
The ₹82-crore underpass at Gaur Chowk, designed to ease traffic flow, has been delayed again and is now anticipated to open in late October. This prolonged delay will continue to cause traffic challenges for commuters in the congested area.
Greater Noida Industrial Development Authority (GNIDA) has decided to replace its proposed single elevated road in Shahberi with a double-decker flyover. This 2.5-km project, estimated to cost around Rs 900 crore, will connect Eteda roundabout in Greater Noida West to Crossings Republik via Shahberi.
During Q2'2026, average property prices for Amrapali Riverview moved from ₹ 8,000/sqft to ₹ 8,150/sqft, reflecting a 1.88% rise.
During Q1'2026, average property prices for Amrapali Riverview moved from ₹ 7,800/sqft to ₹ 8,000/sqft, reflecting a 2.56% rise.
Amrapali Riverview offers a thoughtfully designed collection of homes with 2, 3 BHK Flats residential configurations, catering to a wide range of lifestyle preferences and family requirements. The project features well-planned residences with modern layouts, ensuring a balance of comfort, functionality, and efficient space utilisation.Available options include 2 BHK Apartment spanning 845 Sq. Ft. and 3 BHK Apartment offering 1145 Sq. Ft., providing suitable choices for different household sizes and living needs. The project also includes additional configurations designed to accommodate buyers seeking larger living spaces, flexible floor plans, and enhanced everyday comfort.Each residence is crafted to maximise natural light, ventilation, and usable living space while maintaining a contemporary design aesthetic. Whether you're a first-time homebuyer, a growing family, or an investor, Amrapali Riverview offers a variety of residential options that support modern lifestyles and long-term value.

Price:Price on Request

Price:Price on Request
Explore the master plan, project photos and walkthrough videos of Amrapali Riverview to understand the overall layout, tower placement, amenities, landscaped spaces and key highlights before making your buying decision.

This project delivers a home life centered on spaciousness and natural surroundings, offering a peaceful retreat from urban density. Residents benefit from the extensive green areas and the convenience of this amenity for social interaction. Its strategic location near major roads makes daily travel straightforward, appealing to those seeking both tranquility and connectivity.
Download master plan of Amrapali Riverview to explore layout details in Amrapali Leisure Valley, Greater Noida.
Residents at Amrapali Riverview enjoy a vibrant lifestyle with access to a curated selection of Gymnasium, Swimming Pool, Power Backup, Solar Heaters, 24 x 7 Security, CCTV / Video Surveillance, Party Hall, Cards Room, Rain Water Harvesting, Sewage Treatment Plant, designed to enhance everyday living for families and professionals alike. This development fosters a strong sense of community, offering spaces for relaxation and recreation. The thoughtfully planned environment ensures that every resident can find their niche, whether it's engaging in fitness activities or simply unwinding in serene surroundings. This commitment to lifestyle enrichment makes Amrapali Riverview a desirable address for those seeking comfort and convenience.
Discover Amrapali Riverview, situated in the well-connected locale of Amrapali Leisure Valley, Greater Noida, with a notable connectivity index of 3.7. This prime residential setting is strategically positioned near key thoroughfares like Greater Noida West Link Road, NH 24, ensuring swift commutes and easy access to major business hubs and entertainment zones. The area boasts a locality rank of 54, highlighting its desirability and convenience for modern living, complemented by its proximity to essential services and daily conveniences.

Estimate commute from your office or kid's school to Amrapali Riverview.

Please select the starting point to calculate the travel time.
Trust & Verification
The residential project Amrapali Riverview is currently in a Under Construction phase, with construction progressing as per schedule. This development is officially registered under RERA, ensuring transparency and adherence to all regulatory guidelines. The project's compliance with industry standards and timely delivery are key priorities, reflecting a commitment to providing high-quality homes. Further details regarding specific construction milestones and timelines are aligned with the RERA registration, offering a clear roadmap for homeowners. The project's dedication to meeting its projected completion dates underscores its reliability.

Amrapali Leisure Valley, Greater Noida

Sector 16C Greater Noida, Greater Noida

Sector 1 Greater Noida, Greater Noida
Compare multiple homes side-by-side and find the option that best fits your budget, lifestyle, and needs.

Full Cost Clarity
Compare sale price or rent, applicable charges, and key ownership/rental expenses.
Amenities & Features
Compare amenities, furnishing, configuration, and property features side-by-side.
Best Pick Recommendation
Get an expert-recommended option based on your selected preferences.
Builder / Seller Details
Review key trust signals like builder profile, seller details, and project history.

The Amrapali Group is one of Noida's most well-known real estate businesses. The group was founded in 2003 by Anil Kumar Sharma, an NIT & IIT alumnus, and a retired NTPC employee. Since then, Amrapali Group has been recognised for its fixation on greatness, assistance, significance, sustainability, collaboration, and security. Amrapali Group is known to provide value through creation. The group is one of the respected and established names in Real Estate businesses as a developer, organiser, and builder. Current Status:- “However, in 2016 Amrapali Builders started seeing failure due to the non-completion of various previous construction projects. The company underwent numerous legal issues and cheque bounce lawsuits. Consequently, in July 2019, the Supreme Court of India demanded the revocation of their registration under RERA. It also gave the pending projects of the Amrapali Group to National Buildings Construction Corporation Limited (NBCC Limited).” Over the years, with expertise in design and construction, management, and conventional tendering, Amrapali Group has built a niche in the real estate business. From materials and construction practices to management procedures and information systems, they always strived for new and better ways to help their customers achieve their pursuits. Amrapali Group has created everything from ultra-modern residential colonies and state-of-the-art facilities and commercial complexes to townships and recreation centres nationwide. With inventiveness in every project, Amrapali Group changed the outlook of real estate in India. Real Estate projects by Amrapali Group are an expression of its owner’s aspirations and anticipations. Amrapali builders were coming up with more and more successful ventures in the real estate business.

Tech Zone 4 Greater Noida, Greater Noida
2, 3 BHK Apartment
Price On Request

Amrapali Leisure Valley, Greater Noida
2, 3 BHK Apartment
Price On Request

Tech Zone 4 Greater Noida, Greater Noida
2, 3 BHK Apartment
Price On Request

Tech Zone 4 Greater Noida, Greater Noida
2, 3 BHK Apartment
Price On Request

Amrapali Leisure Valley, Greater Noida
2, 4 BHK Apartment
Price On Request

Tech Zone 4 Greater Noida, Greater Noida
2, 4 BHK Apartment
Price On Request

Sector 4 Greater Noida, Greater Noida
2, 3 BHK Apartment
Price On Request

Amrapali Dream Valley, Greater Noida
2 BHK Apartment
Price On Request

Noida Ext Sector 1, Greater Noida
Price On Request

Jaypee Greens, Greater Noida
Price On Request

Tech Zone 4 Greater Noida, Greater Noida
Price On Request

Tech Zone 4 Greater Noida, Greater Noida
1, 3 BHK Apartment
Price On Request

Tech Zone 4 Greater Noida, Greater Noida
2, 4 BHK Apartment
₹ 66.38 Lac to 1.55 Cr

Sector 1 Greater Noida, Greater Noida
2 BHK Apartment
Price On Request

Tech Zone 4 Greater Noida, Greater Noida
1, 2, 3 BHK Apartment
₹ 22.77 Lac to 62.80 Lac

Tech Zone 4 Greater Noida, Greater Noida
2, 3 BHK Apartment
Price On Request

Zeta I Greater Noida, Greater Noida
3, 4 BHK Apartment
₹ 65.67 Lac to 1.05 Cr

Chi V Greater Noida, Greater Noida
2, 3 BHK Apartment
₹ 30.06 Lac to 49.56 Lac
Tech Zone 4 Greater Noida, Greater Noida
2, 3 BHK Apartment
Price On Request
Amrapali Leisure Valley, Greater Noida
2, 3 BHK Apartment
Price On Request
Tech Zone 4 Greater Noida, Greater Noida
2, 3 BHK Apartment
Price On Request
Tech Zone 4 Greater Noida, Greater Noida
2, 3 BHK Apartment
Price On Request
Amrapali Leisure Valley, Greater Noida
2, 4 BHK Apartment
Price On Request
Tech Zone 4 Greater Noida, Greater Noida
2, 4 BHK Apartment
Price On Request
Sector 4 Greater Noida, Greater Noida
2, 3 BHK Apartment
Price On Request
Amrapali Dream Valley, Greater Noida
2 BHK Apartment
Price On Request
Noida Ext Sector 1, Greater Noida
Price On Request
Jaypee Greens, Greater Noida
Price On Request
Tech Zone 4 Greater Noida, Greater Noida
Price On Request
Tech Zone 4 Greater Noida, Greater Noida
1, 3 BHK Apartment
Price On Request
Tech Zone 4 Greater Noida, Greater Noida
2, 4 BHK Apartment
₹ 66.38 Lac to 1.55 Cr
Sector 1 Greater Noida, Greater Noida
2 BHK Apartment
Price On Request
Tech Zone 4 Greater Noida, Greater Noida
1, 2, 3 BHK Apartment
₹ 22.77 Lac to 62.80 Lac
Tech Zone 4 Greater Noida, Greater Noida
2, 3 BHK Apartment
Price On Request
Zeta I Greater Noida, Greater Noida
3, 4 BHK Apartment
₹ 65.67 Lac to 1.05 Cr
Chi V Greater Noida, Greater Noida
2, 3 BHK Apartment
₹ 30.06 Lac to 49.56 Lac
Sector 1 Greater Noida, Greater Noida
2,3 BHK
Price On Request

Sector 16C Greater Noida, Greater Noida
2,3,4 BHK
₹ 97.13 Lac to 2.83 Cr
Sector 16 Yamuna Expressway, Greater Noida
2,4 BHK
Price On Request

Sector 1 Greater Noida, Greater Noida
2,3 BHK
Price On Request

Sector 1 Greater Noida, Greater Noida
2,3 BHK
Price On Request

Sector 16C Greater Noida, Greater Noida
2,3 BHK
₹ 76.80 Lac to 99.20 Lac

Sector 16C Greater Noida, Greater Noida
2 BHK
₹ 28.68 Lac to 37.96 Lac

Tech Zone 4 Greater Noida, Greater Noida
2,3 BHK
₹ 78.75 Lac to 1.41 Cr
Sector 1 Greater Noida, Greater Noida
2,3 BHK
Price On Request

Sector 2 Greater Noida, Greater Noida
2,3 BHK
₹ 74.73 Lac to 1.87 Cr

Sector 1 Greater Noida, Greater Noida
2, 3, 4 BHK Apartment
₹ 2.11 Cr to 4.04 Cr

Ecotech 12 Greater Noida, Greater Noida
Retail Shop, Studio
₹ 44.75 Lac to 83.30 Lac

Sector 1 Greater Noida, Greater Noida
3, 4 BHK Apartment
₹ 1.26 Cr to 1.75 Cr

Tech Zone 7 Greater Noida, Greater Noida
Office Space, Retail Shop, Studio
₹ 89.57 Lac to 2.70 Cr

Sector 16B Greater Noida, Greater Noida
Retail Shop
₹ 44.54 Lac to 4.95 Cr

Sector 16C Greater Noida, Greater Noida
1, 2, 3 BHK Apartment
Price On Request

Tech Zone 4 Greater Noida, Greater Noida
3, 4 BHK Apartment
₹ 3.43 Cr to 4.83 Cr

Tech Zone 4 Greater Noida, Greater Noida
2, 3 BHK Apartment
Price On Request
Gaur City 2, Greater Noida
Price On Request

Sector 1 Greater Noida, Greater Noida
3, 4 BHK Apartment
₹ 3.04 Cr to 4.08 Cr

Sector 16B Greater Noida, Greater Noida
4 BHK Apartment
₹ 4.64 Cr

Sector 4 Greater Noida, Greater Noida
Retail Shop, Office Space, Studio
₹ 29.37 Lac to 1.32 Cr

Sector 4 Greater Noida, Greater Noida
3 BHK Apartment
₹ 2.18 Cr

Sector 16C Greater Noida, Greater Noida
2, 3, 4 BHK Apartment
₹ 47.02 Lac to 93.62 Lac

Sector 4 Greater Noida, Greater Noida
2, 3, 4 BHK Apartment
₹ 65.36 Lac to 1.52 Cr

Tech Zone 4 Greater Noida, Greater Noida
3 BHK Apartment
₹ 2.07 Cr to 2.70 Cr

Sector 4 Greater Noida, Greater Noida
Retail Shop
Price On Request

Sector 16C Greater Noida, Greater Noida
Retail Shop
₹ 28.30 Lac

Sector 16C Greater Noida, Greater Noida
2, 3 BHK Apartment
₹ 65.86 Lac to 1.02 Cr

Sector 4 Greater Noida, Greater Noida
Office Space, Retail Shop
₹ 35.00 Lac to 90.00 Lac

Sector 4 Greater Noida, Greater Noida
Retail Shop, Office Space
₹ 20.88 Lac to 53.17 Lac

Sector 16C Greater Noida, Greater Noida
1, 2, 3 BHK Apartment
₹ 21.37 Lac to 56.59 Lac

Sector 4 Greater Noida, Greater Noida
2, 3, 4 BHK Apartment
₹ 34.74 Lac to 77.99 Lac

Sector 4 Greater Noida, Greater Noida
2, 3, 4 BHK Apartment
₹ 35.49 Lac to 72.34 Lac
Explore resale and rental listings currently available in Amrapali Riverview, Greater Noida.

Amrapali Leisure Valley, Greater Noida
₹ 63 L
Amrapali Leisure Valley, Greater Noida
₹ 66 L
Amrapali Leisure Valley, Greater Noida
₹ 75 L

Amrapali Leisure Valley, Greater Noida
₹ 74 L

Amrapali Leisure Valley, Greater Noida
₹ 1.01 Cr
Amrapali Leisure Valley, Greater Noida
₹ 96 L
Amrapali Leisure Valley, Greater Noida
₹ 3 Cr

Amrapali Leisure Valley, Greater Noida
₹ 18,600
Amrapali Leisure Valley, Greater Noida
₹ 19,200
Amrapali Leisure Valley, Greater Noida
₹ 15,000
Amrapali Leisure Valley, Greater Noida
₹ 20,000

Amrapali Leisure Valley, Greater Noida
₹ 18,700
Amrapali Leisure Valley, Greater Noida
₹ 23,000
Amrapali Leisure Valley, Greater Noida
₹ 23,000
Amrapali Leisure Valley, Greater Noida
₹ 21,000
Amrapali Leisure Valley, Greater Noida
₹ 31,000

Amrapali Leisure Valley, Greater Noida
₹ 30,000
Sharma Associates
Home Majesty
Greater Noida
Shri Estate
Capital Estate
This project offers a range of amenities, including a gymnasium, power backup, 24x7 security, party hall, and rainwater harvesting, ensuring a comfortable and convenient lifestyle for its residents.
The project currently offers 2 and 3 BHK apartments with areas ranging from 845 to 1145 square feet, with prices available on request.
The project is situated near the Greater Noida West Link Road and NH 24, providing easy access to major transportation hubs.
The project is currently in the mid-stage of construction.
The apartments feature master bedroom walls and flooring of oil-bound distemper and laminated wooden, respectively, while other bedrooms have vitrified tile flooring. The living area has vitrified tile flooring, and ceilings are designed with POP or punning.
The project is developed by Amrapali, a renowned real estate developer with a portfolio of 65 projects.
This website is only for the purpose of providing information regarding real estate projects in different geographies. Any information which is being provided on this website is not an advertisement or a solicitation. The company has not verified the information and the compliances of the projects. Further, the company has not checked the RERA* registration status of the real estate projects listed herein. The company does not make any representation in regards to the compliances done against these projects. Please note that you should make yourself aware about the RERA* registration status of the listed real estate projects.
*Real Estate (Regulation & Development) Act, 2016.


