Birla Estates developer logo

Birla Arika Sector 31, Gurgaon

Birla Arika by Birla Estates in Sector 31, Gurgaon is a Under Construction Apartment development with 4 BHK Flats configurations. Unit sizes range from 4300 Sq.Ft. to 4750 Sq.Ft. across a total area of 13.27 Acres. Located near Institutional Area approximately 0.57 km away. Prices begin at ₹ 11.18 Cr, with possession expected by Dec 2031.

₹11.18 Cr - 12.35 Cr

₹23,050 Per Sq. Ft.

Project Status
Under Construction
Possession Starting From
Dec 2031
Unit Config
4 BHK Flats
Size
4300 to 4750 Sq. Ft.
Number of Units
613
Total Area
13.27 Acres
On this page

About Birla Arika, Sector 31 by Birla Estates

Welcome to Birla Arika, a place where you will experience the blend of luxury, comfort, and flourishing well-being. It is located in the heart of Gurgaon Business Hubs, Sector 31.

This low-density premium residential development is spread across 13.27 acres of land, of which 75% is an open space. It features 4 elegant towers, including only 2 flats per from which are ultra-luxury 4 BHK apartments ranging from 4300 sq. ft. to 4700 sq. ft.

Imagine waking up with sunlit balconies, a land filled with lush greenery, just to calm your senses, a home so close to your work, and spending evenings with your family while enjoying the sunset, not in traffic. Yes, all this is possible at Birla Arika, where life doesn’t follow the simple rules.

Birla Arika promotes a balance between nature and modern living because they have thoughtfully designed the landscape, their sustainable practices, and prioritizing healthy, unpolluted air and a natural habitat.

Developed by Birla Estates, a renowned name for thoughtful and future-ready homes, Birla Arika is one of them as it brings the brand’s LIFEDESIGNED philosophy to life, where every corner is designed not just for function, but to truly elevate how you live.

RERA: GGM/914/646/2025/17

Amenities That Truly Elevate Everyday Living at Birla Arika

  • 4 Clubhouse, each crafted for different aspects of life.
  • Dedicated, fully equipped gym and a yoga studio.
  • 2 Swimming pools hard for you to choose from, as one is an outdoor pool under the sky and the other is an indoor pool where you can take a cozy dip.
  • Challenge your friend to your favorite game at the professional sports club
  • Relax after a hectic work schedule at the social and entertainment club
  • Children’s club to keep young ones active and happy.
  • Wellness zones with a meditation deck and a reflexology path.

At Birla Arika, every detail is thoughtfully placed to bring comfort, balance, and ease into your daily life.

Everything Within Reach at Birla Arika, Sector 31, Gurgaon

  • NH-48 is nearby, making Delhi an easy drive.
  • Easy access to HUDA City Centre Metro Station.
  • Indira Gandhi International Airport is just 18 km away via NH-48.

Social Infrastructure

  • Reputed Schools Nearby: DPS, The Maurya School, Amiown Preschool.
  • Healthcare Facilities: Medanta Medicity, Fortis Memorial Research Institute.
  • IT & Commercial Hubs: Cyber Park, DLF Cyber City.
  • Shopping & Entertainment: 32nd Avenue, MGF Metropolitan Mall.

Nestled in one of Gurugram’s most accessible neighbourhoods, Birla Arika places you close to everything that matters, from business and education to health and leisure.

Upcoming Infrastructure Development Around Birla Arika, Sector 31, Gurgaon

  • Phase 4 Metro Expansion: The proposed new metro route from Cyber City to Sohna Road will enhance connectivity.
  • Southern Peripheral Road Upgrade: The SPR Road upgrade will link to faster NH-48 and Golf Course Road travel.

With every new road and metro link, life here gets easier, and your home’s value grows.

Birla Arika, Sector 31, Gurgaon: A Wise Investment Opportunity

  • Steady Capital Growth - Sector 31 has seen an average capital appreciation of 12–15% annually.
  • Strong Rental Potential - Premium homes in this area command an average rental yield of 3-4%.
  • Balanced Returns - Ideal for both end-users seeking a refined lifestyle and investors looking for stable ROI.

*This data is derived by the Square Yards data intelligence team. This can change according to the market trends*

Birla Arika, where elegant living meets central convenience, with green spaces and a lifestyle thats both calm and connected.
Your space to live well today and invest in tomorrow.

Birla Arika Price List, Price Trends and Market Insights

Price List

View the latest price list for Birla Arika.

Unit Type (Saleable) Price* Action
4 BHK Apartment 4300 Sq. Ft. ₹ 11.18 Cr
4 BHK Apartment 4750 Sq. Ft. ₹ 12.35 Cr

*Prices are indicative and subject to applicable charges and project terms.

Birla Arika Floor Plans

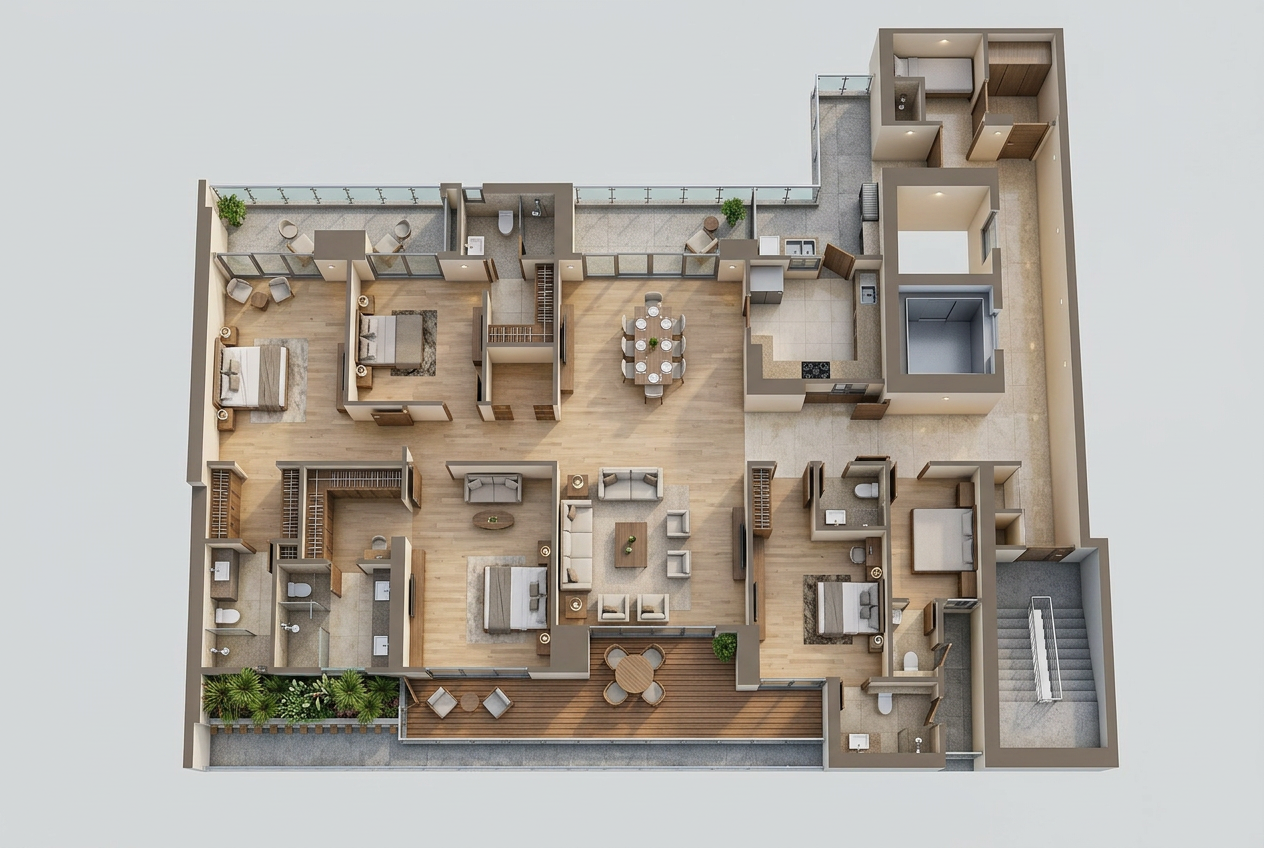
Floor plan of 4 BHK 4300 Sq. Ft. Apartment in Birla Arika, Gurgaon
View Detailed Floor Plan
  • 2D, 3D & video tour
  • Room-by-room dimensions
  • Vaastu compatibility check
  • Interior Design Packages
View Floor Plan
4 BHK 4300 Sq. Ft. Apartment

Price:₹ 11.18 Cr

₹ 7.76 L EMI

Master Plan, Photos, Videos & Brochure of Birla Arika

Explore the master plan, project photos and walkthrough videos of Birla Arika to understand the overall layout, tower placement, amenities, landscaped spaces and key highlights before making your buying decision.

Master Plan 1

Overview about Birla Arika
  • Birla Arika is a residential master plan project located near key roadways. It offers a living environment focused on extensive green spaces and a wide array of amenities designed for community and personal well-being.
Land Use and Density
  • Around 45%-58% of the plot is green, anchored by a Tree Grove, Nature Walk, and Sensory Garden, so most homes look out over natural surroundings.
  • The open area covers 55%-70% of the plot, and the Amphitheatre, Elevated Walk, and Feature Walls fill the non-green stretches, giving residents places to gather and explore beyond the greenery.
  • Only 18%-28% of the plot has been built on, so most of what you see from your window is open space rather than other buildings and homes here get more air and light than in a tightly packed complex.
Connectivity Access
  • NH 8 and Sohna Gurgaon Road are close by, making commutes and daily errands convenient for residents. Main Entry/Exit points and basement/surface parking ensure smooth access.
Amenities Lifestyle
  • A Half Olympic Pool, Kids Pool/Splash Pad, and Water Lily Pond give residents places to cool off or relax without leaving home.
  • The Social & Entertainment Club, Sports Club & Convenience Shops, and Kids Clubs provide residents with social, recreational, and convenience options all within the community.
  • A Jogging + Cycling Track, Outdoor Gym, and Tennis Court let residents handle cardio, sport, and recovery without stepping outside the community.
  • Kids Playground, Pet Park, and this amenity mean children and pet owners have dedicated outdoor spaces built into the layout.
Tower Placement Orientation
  • Tower 1 and Tower 2 are positioned towards the northern side of the property.
  • Tower 3 stands centrally on the eastern side, overlooking a large green area.
  • Tower 7 is located in the southwestern corner, near the property's secondary access point.
  • The buildings are arranged to create a central open space for amenities.
Amenity Access
  • Residents in this amenity can easily walk to the Kids Club Lawn.
  • The central Juice Bar is conveniently located for all residents.
  • This amenity has quick access to the Vitamin D Lawn and Fire Pit Seating.
  • The Fitness Club is situated centrally, making it reachable from most towers.
Noise Privacy Road Facing
  • Peripheral Planting along the boundary helps buffer sounds from outside the property.
  • Homes facing the interior green zones likely experience more quiet.
  • The distance between these amenities provides good separation and privacy.
  • This amenity is set back from the property edge, offering a quieter living experience.
Corridor Analysis
  • Wide gaps between these amenities ensure open views and airflow.
  • The central amenity zone creates an airy feeling, preventing buildings from feeling cramped.
  • This amenity benefits from open views towards this amenity and surrounding green areas.
  • The arrangement of buildings ensures natural light reaches most parts of the central landscape.
Internal Circulation Pedestrian
  • Pedestrians can use pathways that connect the residential buildings to the central amenities.
  • This amenity provides a distinct route for residents to move above ground level.
  • Paths allow residents to stroll from the Meditation Decks to the Reflexology Path.
  • Tower Drop Off points are located near each residential building for convenient access.
Child Senior Friendly Zones
  • This amenity provide quiet spots for older residents to relax and unwind.
  • This amenity is designed for foot stimulation, beneficial for all ages.
  • This amenity offers a dedicated green space for children's activities.
  • The Yoga Lawn provides a calm area for residents of all ages to exercise.
Green Cover Landscape
  • A continuous band of this amenity wraps around the entire property's edge.
  • The central area between these amenities are dominated by planted lawns and gardens.
  • Greenery extends from this amenity towards the central amenity zone, creating a natural flow.
  • This amenity and Celebration Lawn offer large, flat grassy areas for various activities.
Traffic Flow Access Planning
  • Cars enter the property from the primary entrance and proceed to designated this amenity points.
  • An additional entrance provides another access point for residents and visitors.
  • A Ramp to Basement indicates underground parking options for residents.
  • Surface parking is available near this amenity and EWS building.
Overall Livability Assessment
  • This area offers a home environment where daily life is enriched by abundant outdoor spaces.
  • The project prioritizes resident comfort with diverse amenities spread across the property.
  • Families will appreciate the dedicated areas for children and social gatherings.
  • The thoughtful arrangement of towers and green zones creates a pleasant living atmosphere.
Final Summary

This project delivers a home life centered on outdoor enjoyment and community engagement. Families and wellness seekers benefit from the extensive green spaces and diverse recreational options right at their doorstep. Its strong emphasis on green living and comprehensive amenities makes it a standout choice for those seeking a balanced lifestyle.

Download Hub for Birla Arika

Download brochure, master plan & walkthrough video of Birla Arika to explore floor plans, layout, and complete project details in Sector 31, Gurgaon.

Master Plan

Overall project layout & design

Walkthrough Video

Virtual tour of the property

Expert Review

Birla Arika is a newly launched, ultra-luxury high-rise residential project by Birla in gurgaon.

Amenities & Specifications of Birla Arika

Sports

  • Gymnasium
  • Swimming Pool
  • Kids' Pool
  • Badminton Court(s)
  • Tennis Court(s)
  • Squash Court
  • Kids' Play Areas / Sand Pits
  • Yoga Areas
  • Jogging / Cycle Track
  • Table Tennis
  • Snooker/Pool/Billiards

Convenience

  • Power Backup
  • Treated Water Supply
  • Day Care Center
  • 24*7 Water Supply
  • Lift
  • Party Lawn

Safety

  • 24 x 7 Security
  • CCTV / Video Surveillance
  • Intercom Facility

Leisure

  • Cafe / Coffee Bar
  • Reading Room/Library
  • Clubhouse
  • Amphitheater
  • Indoor Games
  • Spa
  • Senior Citizen Area

Environment

  • Rain Water Harvesting
  • Sewage Treatment Plant
  • Large Green Area
  • IGBC Certified Building

Specifications

Master Bedroom-Walls
Oil Bound Distemper
Master Bedroom-Flooring
Vitrified Tiles
Other Bedrooms-Flooring
Vitrified Tiles
Walls
Oil Bound Distemper
Living Area-Flooring
Vitrified Tiles
Structure
RCC Frame Structure

Location and Connectivity Around Birla Estates Sector 31

Connectivity map showing nearby places around Central Gurgaon
Central Gurgaon Check Travel Time

Estimate commute from your office or kid's school to Birla Arika.

RERA Details of Birla Arika

GGM/914/646/2025/17 Birla Arika Rera Url : https://haryanarera.gov.in/
GGM/1044/776/2026/16 Birla Arika Phase 2 Rera Url : https://haryanarera.gov.in/
  • Square Yards RERA Reg. HRERA 660/2017/307

How does Birla Arika compare with similar projects?

Compare Birla Arika with similar projects. Evaluate pricing, configurations, possession timelines, and project scale to find the best fit for your needs.
Current Project
Birla Arika project in Sector 31, Gurgaon

Birla Arika

Sector 31, Gurgaon

Rated 3.8 out of 5
Price
₹11.18 Cr - 12.35 Cr
Per Sq. Ft
₹23,050 Per Sq. Ft
Configuration
4 BHK Flats
Unit Size
4300 to 4750 Sq. Ft
Possession
Dec 2031
Status
Under Construction
RERA No.
GGM/914/646/2025/17 GGM/1044/776/2026/16
Land Area
13.27 Acres
Total Units
613
Density
46 Units/Acre
Ireo Victory Valley project in Sector 67, Gurgaon

Ireo Victory Valley

Sector 67, Gurgaon

Rated 4.1 out of 5
Price
₹3.09 Cr - 12.85 Cr
Per Sq. Ft
N/A
Configuration
2, 3, 4, 5 BHK Flats
Unit Size
1435 to 5977 Sq. Ft
Possession
Dec 15, 2016
Status
Ready to Move
RERA No.
HRERA 660/2017/307
Land Area
25 Acres
Total Units
868
Density
35 Units/Acre
Suncity Platinum Towers project in Sector 28, Gurgaon

Suncity Platinum Towers

Sector 28, Gurgaon

Rated 5.0 out of 5
Price
₹5.78 Cr - 11.26 Cr
Per Sq. Ft
₹33,500 Per Sq. Ft
Configuration
2, 3, 4 BHK Flats
Unit Size
2300 to 4300 Sq. Ft
Possession
Dec 2023
Status
Ready to Move
RERA No.
GGM/272/2018/04
Land Area
5.57 Acres
Total Units
312
Density
56 Units/Acre
View Detailed Comparison

Birla Arika Reviews & Ratings

Read the reviews about Birla Arika located at Sector 31 Gurgaon and see what residents and real estate experts have to say about the project.

5 Reviews
100% Residents recommend this project
Reviewed by
  • 60% Owners
  • 20% Real estate agents
  • 20% Tenants
Top Reviews

This project is unique for its strategic position and high-end amenities. The wide 4 BHK floor plans, coupled with the clubhouse, gym, and open spaces, make it a first-rate option for customers.

The green features, such as solar lighting and rainwater harvesting, appeal to our ideals of sustainable living.

The play area and senior citizen areas are well-planned. My parents love their evening strolls.

Although the facilities are excellent, the parking area can be crowded during rush hours.

The smart features in the home enhance the attractiveness. Waterlogging in some areas is a problem, though.

Birla Estates Track Record

3 Years
Experience
23 Total
Projects
8 Delivered
Projects

Since inception, Birla Estates as a brand has evolved and explored new dimensions. The brand takes forward the Birla legacy of real estate excellence by offering life-designed homes and workspaces. Birla Estates – a wholly owned subsidiary of Century Textiles and Industries Limited is a flagship company of the BK Birla Group of Companies, with presence in rayon, yarn, textiles, salt, chemicals, pulp & paper. The brand Birla Estates is engaged in developing several land parcels and join development tie-ups across metro cities of the country.

You May Also Like

Resale & Rental Listings in Birla Arika

Explore resale and rental listings currently available in Birla Arika, Gurgaon.

Frequently Asked Questions About Birla Arika

Residents at Birla Arika can enjoy amenities such as a gymnasium, power backup, 24 x 7 security, a cafe/coffee bar, and rainwater harvesting facilities.

There are a total of 6 units available for resale at Birla Arika, specifically 4 BHK apartments.

Birla Arika offers 4 BHK apartments with sizes of 4200 sq. ft. and 4750 sq. ft.

Birla Arika is developed by Birla Estates, which has completed a total of 15 projects.

Birla Arika is currently in the new launch phase, indicating that it is at the beginning stages of development.

Birla Arika has obtained all necessary legal approvals and clearances to ensure a smooth purchasing process.

*Disclaimer

This website is only for the purpose of providing information regarding real estate projects in different geographies. Any information which is being provided on this website is not an advertisement or a solicitation. The company has not verified the information and the compliances of the projects. Further, the company has not checked the RERA* registration status of the real estate projects listed herein. The company does not make any representation in regards to the compliances done against these projects. Please note that you should make yourself aware about the RERA* registration status of the listed real estate projects.

*Real Estate (Regulation & Development) Act, 2016.