
Sector 15, Gurgaon
₹ 70 L- Ready to Move
- 500 Sq.Ft. (Built-up Area)


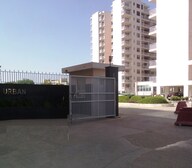 +4 Photos
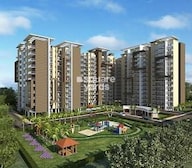 Video
Video
₹34.00 Lac - 1.44 Cr
₹8,000 Per Sq. Ft.
Estimated Rent: ₹28K – ₹53K/month
Introducing Maxworth Premier Urban, a luxurious and modern residential project located in Sector 15, Gurgaon. The project offers a perfect blend of comfort, luxury, and convenience, with its strategic location connecting both NH 8 and MG Road. Residents can easily access a variety of amenities and services, making it an ideal choice for those seeking a hassle-free living experience.
The project boasts of state-of-the-art amenities and specifications that cater to the needs of modern living. Enjoy a relaxing workout at the gymnasium, or bask in the comfort of power backup. The project s specifications include top-notch features such as oil bound distemper finish on master bedroom walls, ensuring a premium living experience.
Maxworth Premier Urban offers a range of unit options to suit different needs and budgets. Choose from 1, 2, and 3 BHK apartments, with areas ranging from 425 to 1800 sq. ft. Prices start from 34.00 Lac for a 1 BHK, 88.00 Lac for a 2 BHK, and 1.20 Cr and 1.44 Cr for 3 BHK apartments. Take advantage of this wonderful opportunity to own a luxurious home in Gurgaon s most sought-after location.
Available Unit OptionsThe following table outlines the available unit options at Maxworth Premier Urban:
| Unit Type | Area (Sq. Ft.) | Price (Rs.) |
| 1 BHK Apartment | 425 | 34.00 Lac |
| 2 BHK Apartment | 1100 | 88.00 Lac |
| 3 BHK Apartment | 1500 | 1.20 Cr |
| 3 BHK Apartment | 1800 | 1.44 Cr |
We have total 3 options available in Maxworth Premier Urban for rental, In rental we have 3 properties available having options for 3 BHK with price ranging from 45000.
| Listing Type | Total Listings | Unit Type Range | Price Range |
| Rental | 3 | 3 BHK | 45000 |
View the latest price list for Maxworth Premier Urban.
*Prices are indicative and subject to applicable charges and project terms.
Maxworth Premier Urban's average asking price is rising quarter-on-quarter, compared with Sector 15.
Maxworth Premier Urban avg. price is ₹ 15.7 K/Sq.Ft. compared to Sector 15 at ₹ 15.1 K/Sq.Ft.
Monthly Rent in Maxworth Premier Urban ranges from ₹ 28 K to ₹ 53 K with options available for 1,2,3 BHK units
Get the latest price and market updates for Maxworth Premier Urban.
Rent in Maxworth Premier Urban ranges from ₹ 28 K to ₹ 1 L with options available for 1 BHK, 2 BHK, 3 BHK, 4 BHK, 5 BHK, 6 BHK.
GMDA plans to expand the treated water pipeline network to cover sectors 1 to 80. This initiative aims to increase the supply of recycled water for non-potable uses like construction, industrial operations, and landscape maintenance, thereby reducing the reliance on freshwater resources.
Despite an investment of approximately Rs 1,400 crore over the past decade on upgrading and cleaning the drainage network, Gurugram continues to face severe waterlogging during monsoons. Recent heavy rainfall exposed the inadequacy of the system, leading to submerged intersections and traffic disruptions, indicating a persistent gap between spending and effective infrastructure management.
The Union Cabinet has approved the construction of an 8.1-km, six-lane road tunnel on NH-148AE, connecting the Dwarka Expressway with Nelson Mandela Marg in Vasant Kunj, Delhi, at an estimated cost of ₹6,969.67 crore. This project is expected to significantly reduce travel time and ease congestion between West and South Delhi, improving connectivity for commuters.
During Q2'2026, average property prices for Maxworth Premier Urban moved from ₹ 15,300/sqft to ₹ 15,650/sqft, reflecting a 2.29% rise.
Haryana Chief Minister Nayab Singh Saini inaugurated several development projects worth Rs 113.64 crore in Gurugram, aimed at enhancing civic amenities such as roads, drainage, parking, health, and community infrastructure. Key projects include a multilevel car parking facility at Sadar Bazaar and a community center in Sector 14 ,a modern sports hostel at Nehru Stadium, and the upgrade of the PHC at Wazirabad to a 50-bed hospital & a new school building in Police lines

Price:₹ 34.00 Lac

Price:₹ 88.00 Lac

Price:₹ 1.44 Cr

Price:₹ 1.20 Cr
Explore resale and rental listings currently available in Maxworth Premier Urban, Gurgaon.
Sector 15, Gurgaon
₹ 70 L 
Sector 15, Gurgaon
₹ 1.9 Cr
Sector 15, Gurgaon
Price On Request

Sector 15, Gurgaon
₹ 2.4 Cr
Sector 15, Gurgaon
₹ 2.4 Cr 
Sector 15, Gurgaon
₹ 2.85 Cr 
Sector 15, Gurgaon
₹ 2.75 Cr
Sector 15, Gurgaon
₹ 2.8 Cr 
Sector 15, Gurgaon
₹ 2.75 Cr 
Sector 15, Gurgaon
Price On Request
Sector 15, Gurgaon
₹ 28,500 
Sector 15, Gurgaon
₹ 40,000 
Sector 15, Gurgaon
₹ 41,000 
Sector 15, Gurgaon
₹ 50,000

Sector 15, Gurgaon
₹ 44,000

Sector 15, Gurgaon
₹ 50,000

Sector 15, Gurgaon
₹ 46,000 
Sector 15, Gurgaon
₹ 60,000
Sector 15, Gurgaon
₹ 53,000 
Sector 15, Gurgaon
₹ 50,000 Corporate Home Developers
Gurgaon
Gurgaon
Ps International
Wheels Properties
Explore the master plan, project photos and walkthrough videos of Maxworth Premier Urban to understand the overall layout, tower placement, amenities, landscaped spaces and key highlights before making your buying decision.

Living at this area means enjoying a home surrounded by extensive green spaces, offering a peaceful and open environment. Families and individuals seeking a tranquil setting with ample outdoor areas will find daily life here refreshing. The project stands out for its commitment to green living and spacious design in a well-connected urban location.
Download brochure, master plan & walkthrough video of Maxworth Premier Urban to explore floor plans, layout, and complete project details in Sector 15, Gurgaon.

Estimate commute from your office or kid's school to Maxworth Premier Urban.

Please select the starting point to calculate the travel time.
Average Asking Price in Sector 15
Based on active listings and recent trends

Based on demand, livability, and activity
Know More About Sector 15
No Reviews exist for Sector 15
Be the first to review this localityTrust & Verification

Sector 15, Gurgaon

Sector 33, Gurgaon

South City 1, Gurgaon
Compare multiple homes side-by-side and find the option that best fits your budget, lifestyle, and needs.

Full Cost Clarity
Compare sale price or rent, applicable charges, and key ownership/rental expenses.
Amenities & Features
Compare amenities, furnishing, configuration, and property features side-by-side.
Best Pick Recommendation
Get an expert-recommended option based on your selected preferences.
Builder / Seller Details
Review key trust signals like builder profile, seller details, and project history.


Sector 43, Gurgaon
2,3,4 BHK
₹ 82.45 Lac to 1.70 Cr

Sector 30, Gurgaon
2,3 BHK
₹ 71.64 Lac to 87.56 Lac

Sector 3, Gurgaon
2,3,4 BHK
₹ 1.10 Cr to 1.99 Cr

Sector 31, Gurgaon
3 BHK
₹ 1.20 Cr

Sector 33, Gurgaon
3,4 BHK
₹ 1.59 Cr to 3.98 Cr

Sector 40, Gurgaon
2,3 BHK
₹ 1.75 Cr to 2.20 Cr

Sector 41, Gurgaon
2,3 BHK
₹ 1.04 Cr to 1.33 Cr

Sector 30, Gurgaon
2,3 BHK
₹ 95.00 Lac to 1.26 Cr

Sector 13, Gurgaon
2,3 BHK
₹ 56.60 Lac to 1.31 Cr

Sector 15, Gurgaon
3 BHK
₹ 1.73 Cr to 2.28 Cr

Sector 43, Gurgaon
3, 4 BHK Apartment
₹ 10.57 Cr to 15.32 Cr

Sector 48, Gurgaon
3, 4 BHK Apartment
₹ 6.72 Cr to 8.64 Cr

Sector 46, Gurgaon
3, 4 BHK Apartment
₹ 7.27 Cr to 9.18 Cr

Sector 39, Gurgaon
3, 4 BHK Apartment
₹ 6.25 Cr to 8.18 Cr

Sector 31, Gurgaon
4 BHK Apartment
₹ 11.18 Cr to 12.35 Cr

Sector 25, Gurgaon
Retail Shop
₹ 1.80 Cr to 9.00 Cr

Sector 57, Gurgaon
Retail Shop
₹ 2.60 Cr to 5.53 Cr

Sector 105, Gurgaon
3, 4 BHK Apartment, Retail Shop
₹ 2.59 Cr to 4.06 Cr

Sector 105, Gurgaon
2, 3, 4 BHK Apartment
Price On Request

Sector 104, Gurgaon
2, 3, 4 BHK Apartment, Retail Shop
₹ 37.50 Lac to 2.69 Cr

Sector 47, Gurgaon
Retail Shop
Price On Request

Sector 30, Gurgaon
Retail Shop
Price On Request

Sector 28, Gurgaon
Retail Shop
Price On Request

DLF Phase IV, Gurgaon
4 BHK Apartment
Price On Request

Sector 43, Gurgaon
Retail Shop
Price On Request

DLF Phase II, Gurgaon
Retail Shop, Office Space
Price On Request

Sector 28, Gurgaon
Retail Shop
Price On Request

DLF Phase IV, Gurgaon
4 BHK Ind Floor
₹ 4.60 Cr to 6.84 Cr

DLF Phase IV, Gurgaon
4 BHK Ind Floor
₹ 4.10 Cr
The project offers 1 BHK, 2 BHK, and 3 BHK apartments with varying sizes, ranging from 425 Sq. Ft. to 1800 Sq. Ft. The prices for these units start from 34 lakh and go up to 1.44 crore.
The project offers a range of amenities, including a gymnasium, power backup, 24x7 security, clubhouse, and sewage treatment plant.
The flats in Maxworth Premier Urban come with specifications like oil-bound distemper walls, laminated wooden flooring, vitrified tiles, air conditioner fittings, and premium bath fittings.
Yes, Maxworth Premier Urban is a ready-to-move property with its construction already complete.
The project is located near NH 8, which is just 4 km away, and MG Road, which is 0.6 km away.
This information is not provided in the given details.
This website is only for the purpose of providing information regarding real estate projects in different geographies. Any information which is being provided on this website is not an advertisement or a solicitation. The company has not verified the information and the compliances of the projects. Further, the company has not checked the RERA* registration status of the real estate projects listed herein. The company does not make any representation in regards to the compliances done against these projects. Please note that you should make yourself aware about the RERA* registration status of the listed real estate projects.
*Real Estate (Regulation & Development) Act, 2016.


