
South City 1, Gurgaon
₹ 2.4 Cr- Ready to Move
- 1610 Sq.Ft. (Built-up Area)


 +6 Photos
 Video
Video
₹2.52 Cr - 3.42 Cr
₹16,300 Per Sq. Ft.
Estimated Rent: ₹17.9K – ₹1.1L/month
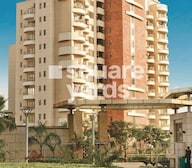
This project is a premier residential property, Unitech South City 1, strategically located in Sector 41, Gurgaon. The property is well-connected to major roads such as Golf Course Extension Road, NH 8, and Sohna Road, making it easily accessible from various parts of the city.
This residential complex is designed to provide a comfortable living experience with a range of modern amenities and specifications. Some of the key amenities include a gymnasium, power backup, 24x7 security, party hall, and rain water harvesting. The apartments offer a luxurious lifestyle with master bedrooms having oil-bound distemper walls and vitrified tiles flooring. The property seems to be a perfect blend of luxury and comfort.
Unitech South City 1 is an ideal choice for those looking for a comfortable and convenient living experience in Gurgaon. The property offers a range of 3 BHK apartments, perfectly suited for families and individuals alike. With its prime location and modern amenities, this property is sure to attract homebuyers seeking a luxurious lifestyle.
Available Unit OptionsThe following table outlines the available unit options at Unitech South City 1:
| Unit Type | Area (Sq. Ft.) | Price (Rs.) |
| 3 BHK Apartment | 1548 | 1.54 Cr |
| 3 BHK Apartment | 2099 | 2.08 Cr |
This residential property is situated in a prime location, surrounded by several notable landmarks that offer residents a range of amenities and services, making it an ideal choice for those seeking a comfortable and convenient lifestyle.
We have total 138 options available in Unitech South City 1 for resale and rental, In resale we have 82 properties available ranging from 3 BHK - 4 BHK having sizes from 2.35 CR - 5.25 CR
For rent you can check 56 properties having options for 2 BHK - 4 BHK with price ranging from 28000 - 1.10 L.
| Listing Type | Total Listings | Unit Type Range | Price Range |
| Resale | 82 | 3 BHK - 4 BHK | 2.35 CR - 5.25 CR |
| Rental | 56 | 2 BHK - 4 BHK | 28000 - 1.10 L |
According to recent government-registered transactions, the residential property market has witnessed stability in the rental rate over the past 3 months, 6 months, and 1 year, with the current rate standing at 11,097. At this rate, renters can expect to pay a steady 33.75 per square foot. Furthermore, a significant surge in sales activity is observed over the past year, with 21 government-registered sales transactions totaling a gross value of 39 Cr, indicating a strong demand for residential properties in the region.
View the latest price list for Unitech South City 1.
*Prices are indicative and subject to applicable charges and project terms.
Unitech South City 1's average asking price is rising quarter-on-quarter, compared with Sector 41.
Unitech South City 1 avg. price is ₹ 16.3 K/Sq.Ft. compared to Sector 41 at ₹ 16.1 K/Sq.Ft.
Monthly Rent in Unitech South City 1 ranges from ₹ 17.9 K to ₹ 1.1 L with options available for STUDIO,1,2,3,4 BHK units
Get the latest price and market updates for Unitech South City 1.
Rent in Unitech South City 1 ranges from ₹ 12 K to ₹ 5 L with options available for Studio, Studio, 1 BHK, 2 BHK, 3 BHK, 3 BHK, 4 BHK, 4 BHK, 5 BHK, 5 BHK, 6 BHK, 6+ BHK, 6+ BHK.
A geospatial study by GMDA shows that Gurugram's built-up area has increased by nearly 64% from 2015 to 2025. The study projects continued urban expansion along key development corridors through 2030 and was undertaken to inform planning for roads, drainage, water supply, sewerage, public transport, and traffic management systems.
GMDA is planning a three-tier traffic system at Ambedkar Chowk by adding an underpass to an already approved four-lane flyover. This initiative aims to segregate traffic flows, reduce congestion, and ensure smoother movement at this key junction. The nearly 900-meter-long flyover will cost Rs 38 crore.
GMDA has revised its traffic decongestion plan for Ambedkar Chowk, deciding to construct an underpass alongside the proposed flyover. The project is expected to significantly reduce traffic congestion at this busy intersection, improving connectivity between Sectors 45, 46, 51, and 52, and the Gurugram-Sohna Highway.
During Q2'2026, average property prices for Unitech South City 1 moved from ₹ 14,600/sqft to ₹ 16,300/sqft, reflecting a 11.64% rise.
MCG finance and contracts committee has approved 45 projects worth Rs 282 crore, with over 70% dedicated to road construction, repair, and maintenance across the city. Key projects include road development in Saraswati Enclave, Mayfield Garden, South City-2, and Palam Vihar, along with model road construction in Daultabad.
MCG has commenced significant civic infrastructure development projects in Sushant Lok 1, South City 1, Nirvana Country, and Palam Vihar. These projects include road repairs, linking stormwater drains, door-to-door waste collection, and sewage line cleaning. A total of Rs 88.35 crore will be utilized for these and expected to be completed within two months.
Gurgaon is set to receive a substantial boost in infrastructure development with significant allocations in the Haryana budget for 2026-27. Key projects include the revival of the Outer Ring Road, east-west corridor, and elevated highways, totaling thousands of crores. These investments are aimed at decongesting the city, improving traffic management, and fostering industrial growth.

Price:₹ 2.52 Cr
Price:₹ 3.42 Cr
Explore resale and rental listings currently available in Unitech South City 1, Gurgaon.
South City 1, Gurgaon
₹ 2.4 Cr
South City 1, Gurgaon
₹ 2.45 Cr
South City 1, Gurgaon
₹ 1.8 Cr

South City 1, Gurgaon
₹ 6.5 Cr

South City 1, Gurgaon
₹ 6.5 Cr
South City 1, Gurgaon
₹ 6.5 Cr
South City 1, Gurgaon
₹ 6.5 Cr
South City 1, Gurgaon
₹ 3.85 Cr
South City 1, Gurgaon
₹ 20,000

South City 1, Gurgaon
₹ 59,000
South City 1, Gurgaon
₹ 48,000

South City 1, Gurgaon
₹ 75,000
South City 1, Gurgaon
₹ 80,000

South City 1, Gurgaon
₹ 50,000

South City 1, Gurgaon
₹ 70,000 
South City 1, Gurgaon
₹ 1.15 L

South City 1, Gurgaon
₹ 55,000 Sharma Associates
Urban Properties
Gurgaon
Alfa Realty
Nimantran Home
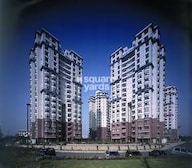
Explore the master plan, project photos and walkthrough videos of Unitech South City 1 to understand the overall layout, tower placement, amenities, landscaped spaces and key highlights before making your buying decision.
Download master plan of Unitech South City 1 to explore layout details in South City 1, Gurgaon.



Estimate commute from your office or kid's school to Unitech South City 1.

Please select the starting point to calculate the travel time.
Average Asking Price in South City 1
Based on active listings and recent trends

Based on demand, livability, and activity
Know More About South City 1The locality is the centre of the city. Huda metro station, Fortis hospital, Taj hotel, sector 44 etc are at walking distance. It is one of the best places to live in Gurgaon.
— Prem Prakash, Real estate agent
Trust & Verification

South City 1, Gurgaon

Sector 57, Gurgaon

Sector 52, Gurgaon
Compare multiple homes side-by-side and find the option that best fits your budget, lifestyle, and needs.

Full Cost Clarity
Compare sale price or rent, applicable charges, and key ownership/rental expenses.
Amenities & Features
Compare amenities, furnishing, configuration, and property features side-by-side.
Best Pick Recommendation
Get an expert-recommended option based on your selected preferences.
Builder / Seller Details
Review key trust signals like builder profile, seller details, and project history.

Unitech is an Indian investment property firm, established in 1972. The company is headquartered in New Delhi. It ranks 1484 on Forbes' Global 2000 list of the most valuable 2000 public corporations around the world, as well as 32nd in India. Initially, the firm began as a soil & foundation engineering management consultant. Somehow managed to grow to offer the most varied product mix in property investment, including globe commercial areas, IT/ITes parks, SEZs, incorporated housing projects, schools, guest houses, malls, golf resorts, and recreational places. Its building projects portfolio also includes expressways, roads, power stations, and transmission systems in cities including Mumbai, Delhi, Kolkata, Bhubaneswar, Chennai, Hyderabad, Mohali, Bangalore, Kochi, Noida, Greater Noida, Agra, Lucknow, Varanasi, Gurgaon, and Ghaziabad.

Sector 70, Gurgaon
2, 3 BHK Apartment
Price On Request

Sector 70, Gurgaon
3, 4 BHK Apartment
Price On Request

Sector 69, Gurgaon
3, 4 BHK Apartment
Price On Request

Sector 33, Gurgaon
4, 5 BHK Villa
Price On Request

Sector 69, Gurgaon
3 BHK Apartment
Price On Request

Nirvana Country 2, Gurgaon
3, 4 BHK Apartment, Penthouse
Price On Request

Sector 71, Gurgaon
Price On Request

Sector 43, Gurgaon
Price On Request

Sector 21, Gurgaon
Price On Request

Sector 50, Gurgaon
Office Space
Price On Request

South City 2, Gurgaon
Retail Shop
Price On Request

Sector 26, Gurgaon
Office Space
Price On Request

Sector 41, Gurgaon
Price On Request

Sector 45, Gurgaon
Office Space
Price On Request

Sector 50, Gurgaon
Price On Request

Sector 71, Gurgaon
Price On Request
Sector 70, Gurgaon
2, 3 BHK Apartment
Price On Request
Sector 70, Gurgaon
3, 4 BHK Apartment
Price On Request
Sector 69, Gurgaon
3, 4 BHK Apartment
Price On Request
Sector 33, Gurgaon
4, 5 BHK Villa
Price On Request
Sector 69, Gurgaon
3 BHK Apartment
Price On Request
Nirvana Country 2, Gurgaon
3, 4 BHK Apartment, Penthouse
Price On Request
Sector 71, Gurgaon
Price On Request
Sector 43, Gurgaon
Price On Request
Sector 21, Gurgaon
Price On Request
Sector 50, Gurgaon
Office Space
Price On Request
South City 2, Gurgaon
Retail Shop
Price On Request
Sector 26, Gurgaon
Office Space
Price On Request
Sector 41, Gurgaon
Price On Request
Sector 45, Gurgaon
Office Space
Price On Request
Sector 50, Gurgaon
Price On Request
Sector 71, Gurgaon
Price On Request

Sector 31, Gurgaon
3,4,5,6 BHK
₹ 2.65 Cr to 7.41 Cr

Sector 30, Gurgaon
3,4 BHK
₹ 2.15 Cr to 3.40 Cr

Sector 43, Gurgaon
2,3,4 BHK
₹ 82.45 Lac to 1.70 Cr

Sector 43, Gurgaon
2,3 BHK
₹ 83.30 Lac to 1.14 Cr

Sector 26, Gurgaon
2,3,4 BHK
₹ 1.14 Cr to 2.07 Cr

Sector 15, Gurgaon
1,2,3 BHK
₹ 34.00 Lac to 1.44 Cr

Sector 52, Gurgaon
3 BHK
₹ 1.35 Cr

Sector 40, Gurgaon
2,3 BHK
₹ 1.75 Cr to 2.20 Cr

Sector 28, Gurgaon
3,4,5 BHK
₹ 2.10 Cr to 4.33 Cr

Sector 57, Gurgaon
2,3,5 BHK
₹ 1.27 Cr to 4.71 Cr

Sector 43, Gurgaon
3, 4 BHK Apartment
₹ 10.57 Cr to 15.32 Cr

Sector 48, Gurgaon
3, 4 BHK Apartment
₹ 6.72 Cr to 8.64 Cr

Sector 46, Gurgaon
3, 4 BHK Apartment
₹ 7.27 Cr to 9.18 Cr

Sector 39, Gurgaon
3, 4 BHK Apartment
₹ 6.25 Cr to 8.18 Cr

Sector 53, Gurgaon
3, 4 BHK Apartment
₹ 9.76 Cr to 13.60 Cr

Sector 54, Gurgaon
3, 4 BHK Apartment
₹ 10.54 Cr to 14.53 Cr

Sector 42, Gurgaon
4 BHK Apartment
₹ 28.00 Cr

Sector 31, Gurgaon
4 BHK Apartment
₹ 11.18 Cr to 12.35 Cr

Sector 54, Gurgaon
4, 5 BHK Apartment
₹ 61.75 Cr to 71.50 Cr

Sector 25, Gurgaon
Retail Shop
₹ 1.80 Cr to 9.00 Cr

Sector 51, Gurgaon
4 BHK Villa
Price On Request

Sector 56, Gurgaon
4 BHK Apartment
Price On Request

Sector 48, Gurgaon
Retail Shop
₹ 1.00 Cr to 1.27 Cr

Sector 52, Gurgaon
3 BHK Ind Floor
₹ 90.00 Lac

Sector 42, Gurgaon
4 BHK Apartment
₹ 32.61 Cr to 35.10 Cr

Sector 42, Gurgaon
4, 5 BHK Apartment, Penthouse
₹ 27.95 Cr to 195.48 Cr

Sector 54, Gurgaon
Retail Shop
Price On Request

DLF Phase V, Gurgaon
3, 4 BHK Apartment
₹ 6.98 Cr to 8.43 Cr

DLF Phase V, Gurgaon
4 BHK Apartment
₹ 10.91 Cr to 12.95 Cr

Sector 47, Gurgaon
Retail Shop
Price On Request
The distance from the project to Golf Course Extension Road is 6.5 km.
The project offers a range of amenities including a gym, 24x7 security, party hall, and rainwater harvesting.
Yes, the project offers power backup for a seamless living experience.
The apartments feature vitrified tiles flooring in living areas and other bedrooms, while master bedrooms have oil-bound distemper walls.
We do not have the RERA details available at the moment.
The project offers a perfect blend of luxury and comfort, with amenities galore and a strategic location near Golf Course Extension Road, NH 8, and Sohna Road.
The project offers 2 BHK and 4 BHK apartments, with options ranging from 2.35 Cr to 5.25 Cr for resale and 28000 to 1.10 L for rental.
The project is developed by Unitech, a well-known real estate company with 174 total projects.
The apartments feature spacious spaces, master bedroom walls in oil-bound distemper, and vitrified tiles flooring in living areas and other bedrooms.
This website is only for the purpose of providing information regarding real estate projects in different geographies. Any information which is being provided on this website is not an advertisement or a solicitation. The company has not verified the information and the compliances of the projects. Further, the company has not checked the RERA* registration status of the real estate projects listed herein. The company does not make any representation in regards to the compliances done against these projects. Please note that you should make yourself aware about the RERA* registration status of the listed real estate projects.
*Real Estate (Regulation & Development) Act, 2016.


