
2 BHK Apartment - 1243 sq. ft. (Saleable)
Asking price
Price:₹ 60.91 Lac


 Video
Video
₹60.91 Lac - 86.58 Lac
₹4,900 Per Sq. Ft.
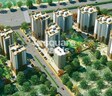
Nimai Familia, a premium residential project, is conveniently located in Sohna Sector 7, offering ease of access to the Sohna Gurgaon Road, just 0.41 kilometers away. Nestled in a serene atmosphere, this project provides a perfect blend of luxury, comfort, and convenience.
The project offers a list of modern amenities, including power backup and a well-equipped gymnasium, ensuring that residents can maintain their active lifestyle. Moreover, the attention to detail in the design and planning of the project is reflected in its specifications, such as Acrylic Emulsion for Master Bedroom walls, guaranteeing a healthy and cozy living space.
Browse through our available unit options to find the perfect homes for you. Whether you re looking for a 2 BHK or 3 BHK apartment, we have options to suit your needs. With areas ranging from 1243 Sq. Ft. to 1767 Sq. Ft., our units offer ample space to live life to the fullest.
Available Unit OptionsThe following table outlines the available unit options at Nimai Familia:
| Unit Type | Area (Sq. Ft.) | Price (Rs.) |
| 2 BHK Apartment | 1243 | 60.91 Lac |
| 2 BHK Apartment | 1280 | 62.72 Lac |
| 3 BHK Apartment | 1657 | 81.19 Lac |
| 3 BHK Apartment | 1767 | 86.58 Lac |
The residential property is strategically located near several prominent landmarks, offering a seamless blend of convenience, comfort, and community. These landmarks not only enhance the quality of life for residents but also provide easy access to essential amenities and services.


Get the latest price and market updates for Nimai Familia.
A new 9-km stretch of the Delhi-Mumbai Expressway, connecting the DND Flyway to Jaitpur, has opened for trial runs. This development is expected to significantly reduce travel time to Faridabad, Ballabhgarh, and Sohna, with commuters able to reach Faridabad from DND Flyway in approximately 20 minutes, down from over 30 minutes.
The 121.7 km Palwal-Sonipat Rail Corridor (Haryana Orbital Rail Corridor - HORC) is in its final construction phase and is expected to be completed by the end of 2026 at a revised project cost of Rs 11,709 crores.This project aims to enhance passenger and freight movement, bypass Delhi's congested routes, and provide rapid access to Panipat, Sonipat, and Gurugram micro-markets.
Explore the master plan, project photos and walkthrough videos of Nimai Familia to understand the overall layout, tower placement, amenities, landscaped spaces and key highlights before making your buying decision.

This project delivers a home life focused on outdoor activity and community engagement, with abundant green and open spaces. Families and active individuals benefit most from the wide array of sports facilities and dedicated areas for children and seniors, making daily life vibrant and convenient. The thoughtful integration of residential, this amenity, and educational facilities within the development creates a self-sufficient and well-connected living environment.
Download master plan & walkthrough video of Nimai Familia to explore layout and virtual tour in Sohna Sector 7, Gurgaon.

Estimate commute from your office or kid's school to Nimai Familia.

Please select the starting point to calculate the travel time.
Average Asking Price in Sohna Sector 7
Based on active listings and recent trends

Based on demand, livability, and activity
Know More About Sohna Sector 7
No Reviews exist for Sohna Sector 7
Be the first to review this localityTrust & Verification

Sohna Sector 7, Gurgaon

Sohna Sector 5, Gurgaon

Sohna Sector 5, Gurgaon
Compare multiple homes side-by-side and find the option that best fits your budget, lifestyle, and needs.

Full Cost Clarity
Compare sale price or rent, applicable charges, and key ownership/rental expenses.
Amenities & Features
Compare amenities, furnishing, configuration, and property features side-by-side.
Best Pick Recommendation
Get an expert-recommended option based on your selected preferences.
Builder / Seller Details
Review key trust signals like builder profile, seller details, and project history.

Nimai Developers derives its name from Chaitanya Mahaprabhu, one among Lord Krishna’s various incarnations. Founded in 1992, Nimai Developers has several landmark projects to its credit and the portfolio of property by Nimai Developers consists of several commercial, residential and industrial projects, along with educational institutions. The company is inspired by visionaries, who are leading it towards greater success in the NCR, which is its biggest target market at present.

Sohna Sector 2, Gurgaon
2,3 BHK
₹ 78.80 Lac to 1.38 Cr

Sohna Sector 33, Gurgaon
2,3,4 BHK
₹ 43.60 Lac to 98.00 Lac

Sohna Sector 5, Gurgaon
2,3,4 BHK
₹ 35.95 Lac to 91.25 Lac

Sohna Sector 2, Gurgaon
2,3 BHK
₹ 66.57 Lac to 1.11 Cr

Sohna Sector 5, Gurgaon
2,3,4 BHK
₹ 46.90 Lac to 90.08 Lac

Sohna Sector 36, Gurgaon
2,3 BHK
Price On Request

Sohna Sector 35, Gurgaon
Commercial Plots
₹ 1.81 Cr to 2.55 Cr

Sohna Sector 5, Gurgaon
Commercial Plots
Price On Request

Sohna Sector 33, Gurgaon
Studio
₹ 3.30 Cr to 4.50 Cr

Sohna Sector 32, Gurgaon
1 BHK Studio, Retail Shop, Apartment
₹ 2.75 Cr to 9.13 Cr

Sohna Sector 14, Gurgaon
Plot
₹ 94.00 Lac to 1.09 Cr

Sohna Sector 2, Gurgaon
Plot
Price On Request

Sohna Sector 6, Gurgaon
2, 3 BHK Ind Floor
₹ 1.12 Cr to 1.37 Cr

Sohna Sector 5, Gurgaon
Plot
₹ 81.00 Lac to 1.05 Cr

Sohna Sector 4, Gurgaon
3 BHK Apartment
Price On Request

Sohna Sector 5, Gurgaon
Plot
₹ 1.80 Cr to 2.60 Cr

Sohna Sector 14, Gurgaon
1, 2 BHK Apartment
Price On Request

Sohna Sector 33, Gurgaon
2, 3 BHK Apartment
₹ 1.37 Cr to 2.15 Cr

Sohna Sector 33, Gurgaon
2, 3 BHK Apartment
₹ 1.12 Cr to 1.40 Cr

Sohna Sector 33, Gurgaon
Retail Shop
Price On Request

Sohna Sector 32, Gurgaon
3, 4 BHK Apartment
₹ 7.49 Cr to 10.99 Cr

Sohna Sector 6, Gurgaon
Retail Shop
₹ 41.63 Lac to 98.36 Lac

Sohna Sector 36, Gurgaon
3 BHK Apartment
₹ 36.46 Lac

Sohna Sector 2, Gurgaon
3 BHK Ind Floor
₹ 1.64 Cr to 1.77 Cr

Sohna Sector 35, Gurgaon
2 BHK Apartment, Retail Shop
₹ 40.57 Lac to 55.00 Lac

Sohna Sector 2, Gurgaon
3 BHK Ind Floor
₹ 1.49 Cr

Sohna Sector 35, Gurgaon
2, 3 BHK Apartment
Price On Request

Sohna Sector 36, Gurgaon
2, 3 BHK Ind Floor
₹ 1.22 Cr to 1.52 Cr

Sohna Sector 36, Gurgaon
Retail Shop
₹ 67.63 Lac to 1.19 Cr

Sohna Sector 33, Gurgaon
Retail Shop
Price On Request

Sohna Sector 36, Gurgaon
Retail Shop
₹ 22.94 Lac to 95.33 Lac

Sohna Sector 33, Gurgaon
2, 3 BHK Apartment
₹ 1.36 Cr to 2.12 Cr

Raipur, Gurgaon
Plot
₹ 69.30 Lac to 3.71 Cr

Sohna Sector 36, Gurgaon
Commercial Plots
₹ 1.86 Cr to 3.50 Cr

Sohna Sector 36, Gurgaon
2, 3 BHK Ind Floor
₹ 1.50 Cr to 1.65 Cr

Sohna Sector 2, Gurgaon
2, 3 BHK Apartment
₹ 1.34 Cr to 2.24 Cr
The Nimai Familia project is strategically located near Sohna Gurgaon Road, making it easily accessible and connected to the surrounding areas.
The project offers 2 and 3 BHK apartments with various sizes, including 1243-1280 Sq. Ft. for 2 BHK and 1657-1767 Sq. Ft. for 3 BHK apartments.
The project s developer, Nimai, has a track record of 4 successful projects, ensuring that the project is well-planned and RERA-registered, providing transparency and accountability.
The project offers a range of amenities, including a gymnasium, power backup, 24x7 security, party hall, and rainwater harvesting, ensuring a comfortable and luxurious lifestyle for residents.
The Nimai Familia project is ready to move in, with an expected possession date already available, making it an attractive option for those looking for a prompt move-in.
This website is only for the purpose of providing information regarding real estate projects in different geographies. Any information which is being provided on this website is not an advertisement or a solicitation. The company has not verified the information and the compliances of the projects. Further, the company has not checked the RERA* registration status of the real estate projects listed herein. The company does not make any representation in regards to the compliances done against these projects. Please note that you should make yourself aware about the RERA* registration status of the listed real estate projects.
*Real Estate (Regulation & Development) Act, 2016.





