Sports

- Gymnasium
- Swimming Pool
- Kids' Pool
- Badminton Court(s)
- Kids' Play Areas / Sand Pits
- Basketball
- Yoga Areas
- Jogging / Cycle Track
- Table Tennis
- Snooker/Pool/Billiards


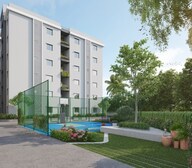 +9 Photos
 Video
Video
₹66.03 Lac - 91.76 Lac
₹6,200 Per Sq. Ft.
Abode MJ Lakeview, a residential property located in the prime sublocation of Ameenpur, offers a perfect blend of luxury and tranquility. The project is strategically connected to NH 65 and Nehru Outer Ring Road, making it easily accessible from various parts of the city. With a RERA approval number P01100004280, the project is a secure and reliable investment option. The picturesque surroundings and serene environment make it an ideal habitation for those seeking a peaceful life amidst the bustling city.
Each unit at Abode MJ Lakeview is designed to provide a comfortable and luxurious living experience. The project offers a range of amenities, including a gymnasium and power backup, to ensure a hassle-free living experience. The rooms come with specifications like Master Bedroom Walls: Oil Bound Distemper, adding to the overall elegance of the property. With its prime location and modern amenities, Abode MJ Lakeview is an excellent choice for those seeking a luxurious living experience in Ameenpur.
Whether youre a first-time buyer, a family looking to upgrade, or an investor seeking a reliable investment option, Abode MJ Lakeview has something to offer. With its modern amenities, prime location, and RERA approval, the project is an excellent choice for anyone looking for a luxurious living experience in Ameenpur.
Available Unit OptionsThe following table outlines the available unit options at Abode MJ Lakeview:
| Unit Type | Area (Sq. Ft.) | Price (Rs.) |
| 2 BHK Apartment | 1065 | 60.70 Lac |
| 2 BHK Apartment | 1240 | 70.68 Lac |
| 3 BHK Apartment | 1420 | 80.94 Lac |
| 3 BHK Apartment | 1480 | 84.36 Lac |
The residential property is strategically located near several notable landmarks, providing residents with easy access to essential amenities and services. These landmarks not only enhance the quality of life for residents but also offer a unique blend of convenience and comfort.
In resale we have 5 properties available ranging from (2 BHK - 3 BHK) having price from 46.00 L to 70.00 L
| Listing Type | Total Listings | Unit Type Range | Price Range |
| Resale | 5 | 2 BHK - 3 BHK | 46.00 L - 70.00 L |
View the latest price list for Abode MJ Lakeview.
*Prices are indicative and subject to applicable charges and project terms.
Abode MJ Lakeview's average asking price is rising quarter-on-quarter, compared with Ameenpur.
Abode MJ Lakeview avg. price is ₹ 8.7 k/Sq.Ft. compared to Ameenpur at ₹ 6.2 k/Sq.Ft.
Monthly Rent in Ameenpur ranges from ₹ 26.3 K to ₹ 32.1 K with options available for 2,3 BHK units
Get the latest price and market updates for Abode MJ Lakeview.
A total of 13 residential transactions has been registered so far for Abode MJ Lakeview, amounting to ₹ 5 Cr till October 2026.
During Q2'2026, average property prices for Abode MJ Lakeview moved from ₹ 7,400/sqft to ₹ 8,650/sqft, reflecting a 16.89% rise.
Structural Works reach 38% completion. Internal finishing stands at 4%
ABODE M J LAKEVIEW, developed by ABODE DEVELOPERS, officially launched on 10-Jan-2022 and expected to complete by 31-Dec-2027. Registered under RERA No. P01100004280. The project comprises 6 towers and offers 362 residential units, including 2 BHK, 3 BHK, with unit sizes ranging from 1055 to 1475 Square feet
13 Sales Transactions Registered in Abode MJ Lakeview From Nov 25 to Oct 26 at Avg. Price ₹ 2.5 k/Sq.Ft.
Transaction Period Nov 25 to Oct 26
13 Sales Transactions Registered in Abode MJ Lakeview From Nov 25 to Oct 26 at Avg. Price ₹ 2.5 k/Sq.Ft.

Price:₹ 66.03 Lac

Price:₹ 76.88 Lac

Price:₹ 88.04 Lac

Price:₹ 91.76 Lac
Explore the master plan, project photos and walkthrough videos of Abode MJ Lakeview to understand the overall layout, tower placement, amenities, landscaped spaces and key highlights before making your buying decision.

This project delivers a comfortable home life with dedicated spaces for recreation and community interaction. Families will find daily life convenient with play zones and gathering spots, while all residents can enjoy the outdoor amenities. Its integration of green areas and a variety of facilities provides a pleasant environment compared to other developments.
Download brochure, master plan & walkthrough video of Abode MJ Lakeview to explore floor plans, layout, and complete project details in Ameenpur, Hyderabad.

Estimate commute from your office or kid's school to Abode MJ Lakeview.


Please select the starting point to calculate the travel time.
Average Asking Price in Ameenpur
Based on active listings and recent trends

Based on demand, livability, and activity
Know More About Ameenpur
No Reviews exist for Ameenpur
Be the first to review this localityTrust & Verification
Abode M J Lakeview
Rera Url:

Ameenpur, Hyderabad

Madinaguda, Hyderabad

Bachupally, Hyderabad
Compare multiple homes side-by-side and find the option that best fits your budget, lifestyle, and needs.

Full Cost Clarity
Compare sale price or rent, applicable charges, and key ownership/rental expenses.
Amenities & Features
Compare amenities, furnishing, configuration, and property features side-by-side.
Best Pick Recommendation
Get an expert-recommended option based on your selected preferences.
Builder / Seller Details
Review key trust signals like builder profile, seller details, and project history.

Abode Developers, based in Hyderabad, is a reputable real estate project developer known for its commitment to customer satisfaction. With 4 projects under their belt, Abode Developers aims to provide the latest housing solutions that suit individual preferences perfectly. Their vision revolves around a customer-centric approach and maintaining ethical and substantial business practices.Abode Developers mission is focused on helping people make informed decisions about their housing needs. They boast a team of expert staff members who work tirelessly to ensure customer happiness. Client testimonials speak highly of their seamless and simplified property purchasing processes, as well as the efficient documentation procedures.Led by a competent and experienced management team, Abode Developers prioritizes customer needs above all else. Their impressive portfolio consists of completed projects like Abode Aadarsham, Abode Aahladham, Abode Anandam, and Abode KNR Residency, offering an array of apartments with top-notch facilities. For more information or to schedule an e-visit, you can get in touch with Abode Developers by visiting their office located at Plot No.169/32, Citizen Hospital Road, Opposite Line Bata Showroom, Beside Kidzonia School, Nallagandla, Serilingampally, Hyderabad-500019. Abode Developers can also be reached through their social media accounts. Experience a new living standard with Abode Developers – your ultimate destination for quality housing solutions.

Ameenpur, Hyderabad
2, 3 BHK Apartment
₹ 66.60 Lac to 94.50 Lac

Nallagandla, Hyderabad
3 BHK Apartment
Price On Request

Ameenpur, Hyderabad
2 BHK Apartment
₹ 60.48 Lac to 68.00 Lac

Nallagandla, Hyderabad
3 BHK Apartment
Price On Request

Ameenpur, Hyderabad
2,3 BHK
₹ 87.95 Lac to 1.38 Cr

Miyapur, Hyderabad
2,3 BHK
₹ 82.11 Lac to 1.23 Cr
Bachupally, Hyderabad
3 BHK
₹ 88.49 Lac to 1.10 Cr

Madinaguda, Hyderabad
2,3 BHK
₹ 67.32 Lac to 1.04 Cr

Bachupally, Hyderabad
2,3,4 BHK
₹ 87.00 Lac to 2.71 Cr

Ameenpur, Hyderabad
2,3 BHK
₹ 57.84 Lac to 94.03 Lac

Miyapur, Hyderabad
2,3 BHK
₹ 85.11 Lac to 1.02 Cr

Miyapur, Hyderabad
2,3 BHK
₹ 84.30 Lac to 1.22 Cr

Miyapur, Hyderabad
2,3 BHK
₹ 86.28 Lac to 1.36 Cr

Miyapur, Hyderabad
2 BHK
₹ 77.37 Lac to 82.48 Lac

Miyapur, Hyderabad
3 BHK Apartment
₹ 1.21 Cr to 1.80 Cr

Sultanpur, Hyderabad
3 BHK Villa
₹ 1.77 Cr to 2.13 Cr

Patancheru, Hyderabad
2 BHK Apartment
Price On Request

Kukatpally, Hyderabad
2, 3 BHK Apartment
Price On Request

Chanda Nagar, Hyderabad
2, 3 BHK Apartment
Price On Request

Bachupally, Hyderabad
2, 3 BHK Apartment
Price On Request

Wadakpally, Hyderabad
3 BHK Villa
₹ 2.26 Cr

Chanda Nagar, Hyderabad
2, 3, 4 BHK Apartment
₹ 88.06 Lac to 2.26 Cr

Sultanpur, Hyderabad
2, 3 BHK Apartment
₹ 39.00 Lac to 49.35 Lac

Miyapur, Hyderabad
2 BHK Apartment
₹ 93.53 Lac to 1.16 Cr

Bachupally, Hyderabad
3 BHK Villa
₹ 4.29 Cr to 4.30 Cr

Miyapur, Hyderabad
3 BHK Apartment
₹ 1.35 Cr to 1.75 Cr

Miyapur, Hyderabad
2, 3, 4 BHK Apartment
₹ 1.15 Cr to 1.99 Cr

Miyapur, Hyderabad
2, 3 BHK Apartment
₹ 80.29 Lac to 1.24 Cr

Miyapur, Hyderabad
2, 3 BHK Apartment
₹ 99.45 Lac to 1.37 Cr

Chanda Nagar, Hyderabad
2, 3 BHK Apartment
₹ 59.56 Lac to 1.07 Cr

Chanda Nagar, Hyderabad
2, 3 BHK Apartment
Price On Request

Chanda Nagar, Hyderabad
3 BHK Villa
₹ 1.55 Cr to 1.83 Cr

Chanda Nagar, Hyderabad
4 BHK Villa
₹ 3.85 Cr to 3.92 Cr

Ramachandra Puram, Hyderabad
2, 3 BHK Apartment
₹ 1.03 Cr to 1.43 Cr

Madinaguda, Hyderabad
2, 3 BHK Apartment
Price On Request

Beeramguda, Hyderabad
3, 4 BHK Villa
₹ 1.71 Cr to 2.31 Cr

Miyapur, Hyderabad
2, 3 BHK Apartment
₹ 77.00 Lac to 1.23 Cr

Miyapur, Hyderabad
2, 3 BHK Apartment
₹ 77.00 Lac to 1.23 Cr

Miyapur, Hyderabad
2, 3 BHK Apartment
₹ 87.72 Lac to 1.20 Cr
Residents will enjoy a range of amenities including a gymnasium, power backup, 24 x 7 security, a party hall, and rainwater harvesting systems.
The construction of the project is currently at the mid-stage.
Yes, the project is RERA-registered with the registration number P01100004280.
The project offers 2 BHK and 3 BHK apartments, with varying sizes and prices.
The developer of the project is Abode Developers, who have completed a total of four projects to date.
This website is only for the purpose of providing information regarding real estate projects in different geographies. Any information which is being provided on this website is not an advertisement or a solicitation. The company has not verified the information and the compliances of the projects. Further, the company has not checked the RERA* registration status of the real estate projects listed herein. The company does not make any representation in regards to the compliances done against these projects. Please note that you should make yourself aware about the RERA* registration status of the listed real estate projects.
*Real Estate (Regulation & Development) Act, 2016.


