Sports

- Kids' Play Areas / Sand Pits
- Basketball
- Yoga Areas
- Jogging / Cycle Track


₹1.12 Cr - 1.26 Cr
₹8,800 Per Sq. Ft.
View the latest price list for Gauthami Sai Subashini Towers.
*Prices are indicative and subject to applicable charges and project terms.
Gauthami Sai Subashini Towers's average asking price is rising quarter-on-quarter, compared with Kondapur.
Gauthami Sai Subashini Towers avg. price is ₹ 8.1 k/Sq.Ft. compared to Kondapur at ₹ 10.3 K/Sq.Ft.
Get the latest price and market updates for Gauthami Sai Subashini Towers.
A total of 1 residential transactions has been registered so far for Gauthami Sai Subashini Towers, amounting to ₹ 95 L till October 2026.
During Q2'2026, average property prices for Gauthami Sai Subashini Towers moved from ₹ 8,000/sqft to ₹ 8,100/sqft, reflecting a 1.25% rise.
During Q1'2026, average property prices for Gauthami Sai Subashini Towers moved from ₹ 7,850/sqft to ₹ 8,000/sqft, reflecting a 1.91% rise.
1 Sales Transactions Registered in Gauthami Sai Subashini Towers From Nov 25 to Oct 26 at Avg. Price ₹ 7 k/Sq.Ft.
Transaction Period Nov 25 to Oct 26
1 Sales Transactions Registered in Gauthami Sai Subashini Towers From Nov 25 to Oct 26 at Avg. Price ₹ 7 k/Sq.Ft.

Price:₹ 1.12 Cr

Price:₹ 1.16 Cr

Price:₹ 1.26 Cr
Explore the master plan, project photos and walkthrough videos of Gauthami Sai Subashini Towers to understand the overall layout, tower placement, amenities, landscaped spaces and key highlights before making your buying decision.

Living at this area provides a practical home life within a well structured residential community. Residents benefit from easy access to major city roads, simplifying daily commutes and errands. The central garden offers a pleasant shared outdoor space, contributing to a comfortable neighborhood feel.
Download master plan of Gauthami Sai Subashini Towers to explore layout details in Kondapur, Hyderabad.

Estimate commute from your office or kid's school to Gauthami Sai Subashini Towers.

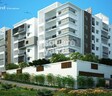
Please select the starting point to calculate the travel time.
Trust & Verification

Kondapur, Hyderabad

Madinaguda, Hyderabad

Ramachandra Puram, Hyderabad
Compare multiple homes side-by-side and find the option that best fits your budget, lifestyle, and needs.

Full Cost Clarity
Compare sale price or rent, applicable charges, and key ownership/rental expenses.
Amenities & Features
Compare amenities, furnishing, configuration, and property features side-by-side.
Best Pick Recommendation
Get an expert-recommended option based on your selected preferences.
Builder / Seller Details
Review key trust signals like builder profile, seller details, and project history.

Gauthami Developers, based in the vibrant city of Hyderabad, has quickly risen in the ranks of the construction industry since its establishment just five years ago. Led by the capable hands of experienced structural engineer V. Ravinder Reddy, AMIE M.Tech, this company has become a force to be reckoned with. Alongside its sister concerns, Prathyusha Developers and Abhiteja Constructions, Gauthami Developers has successfully completed numerous residential and commercial complexes in prime locations across the city.At Gauthami Developers, we prioritize our customers and strive to create projects that are truly one-of-a-kind. With our unwavering commitment to using high-quality materials and our dedication to delivering projects within stipulated timelines, we bring unparalleled value and prominence to our clients. Discover the exceptional craftsmanship and attention to detail that are the hallmarks of every Gauthami Developers project. Experience luxury living at its finest with our thoughtfully designed residential complexes and witness commercial spaces that cater to the needs of modern businesses. Trust Gauthami Developers to make your dreams a reality.

Mokila, Hyderabad
Price On Request

Kothaguda, Hyderabad
3 BHK Apartment
Price On Request

Serilingampally, Hyderabad
Price On Request

Kondapur, Hyderabad
2, 3 BHK Apartment
Price On Request

Kondapur, Hyderabad
3 BHK Apartment
Price On Request

Madhapur, Hyderabad
2, 3 BHK Apartment
Price On Request
Kondapur, Hyderabad
2, 4 BHK Apartment
Price On Request

Gandipet, Hyderabad
4 BHK Villa
₹ 3.18 Cr to 3.39 Cr

Kokapet, Hyderabad
2, 3 BHK Apartment
Price On Request

Madinaguda, Hyderabad
2,3 BHK
₹ 93.00 Lac to 1.46 Cr

Hafeezpet, Hyderabad
2,3 BHK
₹ 88.39 Lac to 1.86 Cr

Kondapur, Hyderabad
3 BHK
₹ 1.36 Cr to 2.06 Cr

Nallagandla, Hyderabad
2,3 BHK
₹ 1.20 Cr to 1.78 Cr

Kondapur, Hyderabad
2,3 BHK
₹ 1.28 Cr to 2.52 Cr

Kondapur, Hyderabad
2,3 BHK
₹ 68.25 Lac to 1.19 Cr
Kondapur, Hyderabad
2,3 BHK
₹ 94.00 Lac to 1.67 Cr

Kondapur, Hyderabad
2,3 BHK
₹ 1.20 Cr to 1.69 Cr

Kondapur, Hyderabad
2,3 BHK
₹ 1.37 Cr to 1.53 Cr

Kondapur, Hyderabad
2,3 BHK
₹ 1.39 Cr to 1.93 Cr
Residents of Gauthami Sai Subashini Towers can enjoy amenities such as Kids' Play Areas / Sand Pits, Basketball, Power Backup, 24*7 Water Supply, 24 x 7 Security, CCTV / Video Surveillance, Rain Water Harvesting, Normal Park / Central Green, Indoor Games, designed for comfort and a modern lifestyle.
Yes, Gauthami Sai Subashini Towers has received its Occupancy Certificate, confirming that the project is legally approved for residential use
Maintenance charges at Gauthami Sai Subashini Towers depend on the apartment size and society services and are payable monthly or annually.
Ready to Move projects like Gauthami Sai Subashini Towers may be priced slightly higher, but they eliminate construction delays, GST, and rental overlap costs.
Gauthami Sai Subashini Towers offers 2, 3 BHK Flats catering to different space and budget requirements.
This website is only for the purpose of providing information regarding real estate projects in different geographies. Any information which is being provided on this website is not an advertisement or a solicitation. The company has not verified the information and the compliances of the projects. Further, the company has not checked the RERA* registration status of the real estate projects listed herein. The company does not make any representation in regards to the compliances done against these projects. Please note that you should make yourself aware about the RERA* registration status of the listed real estate projects.
*Real Estate (Regulation & Development) Act, 2016.


