
Ready to movie villas


 +12 Photos
 +2
Videos
+2
Videos
₹1.97 Cr - 3.26 Cr
₹6,999 Per Sq. Ft.
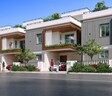
Experience the epitome of luxury living at GNR Anvaya Icon City, strategically located in the prime sublocation of Kandukur. This project offers a unique blend of sophistication and comfort, making it the perfect abode for discerning individuals and families. With its proximity to NH 765, residents can enjoy seamless connectivity to various parts of the city, making it an ideal choice for those seeking a hassle-free lifestyle.
GNR Anvaya Icon City boasts a range of impressive amenities that cater to the diverse needs of its residents. From state-of-the-art sports facilities to convenience-enabling features like power backup, every aspect of this project has been meticulously designed to provide a comfortable and secure living environment. The project s leisure facilities, including indoor games, offer the perfect setting for relaxation and entertainment. Furthermore, the normal park and central green ensure that nature and serenity are always within reach.
Each of the 3 BHK villas at GNR Anvaya Icon City is designed to provide ample space and comfort for its occupants. With thoughtful specifications like oil-bound distemper on walls and vitrified tiles on flooring, these villas exude a sense of opulence and luxury. The available unit options, with areas ranging from 2610 to 2651 Sq. Ft., offer residents the perfect choice to suit their needs. With price tags starting from 1.44 Cr, these villas are an affordable luxury that should not be missed.
Available Unit OptionsThe following table outlines the available unit options at GNR Anvaya Icon City:
| Unit Type | Area (Sq. Ft.) | Price (Rs.) |
| 3 BHK Villa | 2610 | 1.44 Cr |
| 3 BHK Villa | 2651 | 1.46 Cr |
In resale we have 1 properties available ranging from 3 BHK having price from 1.50 CR
| Listing Type | Total Listings | Unit Type Range | Price Range |
| Resale | 1 | 3 BHK | 1.50 CR |
View the latest price list for GNR Anvaya Icon City.
*Prices are indicative and subject to applicable charges and project terms.
Get the latest price and market updates for GNR Anvaya Icon City.
ANVAYA ICON CITY, developed by GNR INFRA DEVELOPERS, officially launched on 30-Dec-2023 and expected to complete by 29-Apr-2027. Registered under RERA No. P02400008311. The project comprises 57 towers

Price:₹ 2.17 Cr

Price:₹ 1.97 Cr

Price:₹ 3.18 Cr

Price:₹ 3.26 Cr
Explore the master plan, project photos and walkthrough videos of GNR Anvaya Icon City to understand the overall layout, tower placement, amenities, landscaped spaces and key highlights before making your buying decision.

Living here means enjoying a lifestyle centered around spacious outdoor living and community engagement. Families will find dedicated play zones and pet owners have their own spaces, making daily life convenient and enjoyable. This project stands out for its extensive range of social and recreational amenities integrated into a low density villa setting.
Download brochure, master plan & walkthrough video of GNR Anvaya Icon City to explore floor plans, layout, and complete project details in Kongara Kalan, Hyderabad.

Estimate commute from your office or kid's school to GNR Anvaya Icon City.

Please select the starting point to calculate the travel time.

Based on demand, livability, and activity
Know More About Kongara Kalan
No Reviews exist for Kongara Kalan
Be the first to review this localityTrust & Verification
Anvaya Icon City
Rera Url:

Kongara Kalan, Hyderabad

Tukkuguda, Hyderabad

Srisailam Highway, Hyderabad
Compare multiple homes side-by-side and find the option that best fits your budget, lifestyle, and needs.

Full Cost Clarity
Compare sale price or rent, applicable charges, and key ownership/rental expenses.
Amenities & Features
Compare amenities, furnishing, configuration, and property features side-by-side.
Best Pick Recommendation
Get an expert-recommended option based on your selected preferences.
Builder / Seller Details
Review key trust signals like builder profile, seller details, and project history.
Read the reviews about GNR Anvaya Icon City located at Kongara Kalan Hyderabad and see what residents and real estate experts have to say about the project.
Value property


Kongara Kalan, Hyderabad
4 BHK
₹ 3.51 Cr

Raviryal, Hyderabad
4 BHK
₹ 3.11 Cr to 3.17 Cr

Tukkuguda, Hyderabad
4 BHK
₹ 3.24 Cr to 4.93 Cr

Srisailam Highway, Hyderabad
3,4 BHK
₹ 1.15 Cr to 2.04 Cr

Maheshwaram, Hyderabad
3,4 BHK
₹ 1.35 Cr to 2.53 Cr

Raviryal, Hyderabad
4 BHK
₹ 3.19 Cr to 3.20 Cr

Maheshwaram, Hyderabad
3,4 BHK
₹ 1.95 Cr to 3.70 Cr

Kongara Kalan, Hyderabad
4 BHK
₹ 3.62 Cr to 4.68 Cr

Adibatla, Hyderabad
4 BHK
₹ 3.85 Cr to 5.30 Cr

Raviryal, Hyderabad
4 BHK
₹ 4.07 Cr to 5.32 Cr

Adibatla, Hyderabad
2, 3 BHK Apartment
₹ 61.39 Lac to 1.01 Cr

Maheshwaram, Hyderabad
Plot
Price On Request

Ibrahimpatnam, Hyderabad
3, 4 BHK Villa
₹ 3.07 Cr to 5.07 Cr

Kongar Khurd, Hyderabad
Plot
₹ 58.34 Lac to 70.00 Lac

Adibatla, Hyderabad
2, 3 BHK Apartment
₹ 49.95 Lac to 62.16 Lac

Kongar Khurd, Hyderabad
Plot
₹ 46.66 Lac to 51.33 Lac

Kongar Khurd, Hyderabad
Plot
₹ 91.99 Lac to 1.22 Cr

Ibrahimpatnam, Hyderabad
Plot
Price On Request

Bongloor, Hyderabad
Studio
₹ 37.00 Lac

Adibatla, Hyderabad
2, 3 BHK Apartment
₹ 68.89 Lac to 79.37 Lac

Adibatla, Hyderabad
2 BHK Apartment
₹ 53.21 Lac

Adibatla, Hyderabad
2 BHK Apartment
₹ 47.60 Lac to 49.45 Lac

Adibatla, Hyderabad
2 BHK Apartment
₹ 74.33 Lac to 89.66 Lac

Bongloor, Hyderabad
2, 3 BHK Apartment
₹ 70.34 Lac to 1.49 Cr

Adibatla, Hyderabad
2, 3 BHK Apartment
₹ 49.16 Lac to 59.00 Lac

Bongloor, Hyderabad
2, 3 BHK Apartment
₹ 45.15 Lac to 54.25 Lac

Adibatla, Hyderabad
2, 3 BHK Apartment
₹ 45.60 Lac to 53.20 Lac

Adibatla, Hyderabad
Plot
₹ 65.03 Lac to 1.08 Cr

Kongar Khurd, Hyderabad
Plot
₹ 64.54 Lac to 1.05 Cr

Kongar Khurd, Hyderabad
Plot
₹ 63.90 Lac to 79.88 Lac

Perojguda, Hyderabad
Plot
₹ 54.12 Lac to 1.12 Cr

Kongar Khurd, Hyderabad
Plot
₹ 72.09 Lac to 1.89 Cr

Adibatla, Hyderabad
Plot
₹ 1.10 Cr to 1.71 Cr

Kongar Khurd, Hyderabad
Plot
Price On Request

Adibatla, Hyderabad
Plot
₹ 51.31 Lac to 1.18 Cr

Rangareddy Guda, Hyderabad
Plot
Price On Request

Adibatla, Hyderabad
Plot
Price On Request
Explore resale listings currently available in GNR Anvaya Icon City, Hyderabad.

Kongara Kalan, Hyderabad
₹ 1.95 Cr
Kongara Kalan, Hyderabad
₹ 1.8 Cr

Kongara Kalan, Hyderabad
₹ 1.9 Cr 
Kongara Kalan, Hyderabad
₹ 1.8 Cr 
Kongara Kalan, Hyderabad
₹ 1.83 Cr 
Kongara Kalan, Hyderabad
₹ 1.8 Cr
Kongara Kalan, Hyderabad
₹ 4.96 CrThe available units are 3 BHK villas with areas ranging from 2610 Sq. Ft. to 2651 Sq. Ft.
Vitrified tiles are used for flooring in living areas, other bedrooms, and master bedrooms.
The distance to NH 765 is approximately 1.2 km. The exact duration is not specified.
Yes, there is a resale option available, with 1 unit listed in the 3 BHK range, priced between 1.44 Cr and 1.50 Cr.
The project features a RCC Frame Structure.
GNR Infra Developers is a real estate developer with a total of 1 project, including GNR Anvaya Icon City.
We don t have the RERA details available at the moment.
The villas feature a combination of oil-bound distemper walls, vitrified tiles flooring, and a RCC Frame Structure.
This website is only for the purpose of providing information regarding real estate projects in different geographies. Any information which is being provided on this website is not an advertisement or a solicitation. The company has not verified the information and the compliances of the projects. Further, the company has not checked the RERA* registration status of the real estate projects listed herein. The company does not make any representation in regards to the compliances done against these projects. Please note that you should make yourself aware about the RERA* registration status of the listed real estate projects.
*Real Estate (Regulation & Development) Act, 2016.


