Sports

- Kids' Play Areas / Sand Pits
- Jogging / Cycle Track


₹94.50 Lac - 1.00 Cr
₹6,000 Per Sq. Ft.
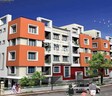
Capricorn Jewels, located in the promising locality of New Alipore, offers a serene living experience at an unbeatable location. Situated just 0.6 kilometers away from Diamond Harbour road, this project is a perfect blend of comfort and convenience. Explore a tranquil lifestyle with Capricorn Jewels, your haven in the heart of the city.
This stunning project boasts an array of amenities designed to make your life more comfortable and enjoyable. Enjoy extensive facilities like kids play areas / sand pits for your tiny tots, ensuring that they remain active and engaged even on lazy days. Additionally, the project also offers power backup to ensure that your daily routines remain uninterrupted. Experience a life of security and tranquility at Capricorn Jewels.
Choose from a range of spacious 3 BHK apartments with an area of 1575 Sq. Ft., designed to provide ample space for your belongings and senses. With a price tag of 1.00 Cr, Capricorn Jewels is an affordable and luxurious option for those who value the importance of a beautiful abode. Be part of a community that embodies the perfect blend of luxury, comfort, and serenity. Book your dream home today!
Available Unit OptionsThe following table outlines the available unit options at Capricorn Jewels:
| Unit Type | Area (Sq. Ft.) | Price (Rs.) |
| 3 BHK Apartment | 1575 | 1.00 Cr |
View the latest price list for Capricorn Jewels.
*Prices are indicative and subject to applicable charges and project terms.
Capricorn Jewels's average asking price is cooling quarter-on-quarter, compared with New Alipore.
Capricorn Jewels avg. price is ₹ 7 k/Sq.Ft. compared to New Alipore at ₹ 13.4 K/Sq.Ft.
Monthly Rent in New Alipore start from ₹ 58.5 K with options available for 3 BHK units

Price:₹ 94.50 Lac
Explore the master plan, project photos and walkthrough videos of Capricorn Jewels to understand the overall layout, tower placement, amenities, landscaped spaces and key highlights before making your buying decision.

Living here provides a functional home environment with convenient access to a major road for daily commutes and errands. Residents can benefit from dedicated spaces for social gatherings and fitness activities, fostering a sense of community within the complex. This project offers a practical and accessible living solution in its urban setting.
Download master plan of Capricorn Jewels to explore layout details in New Alipore, Kolkata.

Estimate commute from your office or kid's school to Capricorn Jewels.

Please select the starting point to calculate the travel time.
Trust & Verification

New Alipore, Kolkata

Tollygunge, Kolkata

Alipore, Kolkata
Compare multiple homes side-by-side and find the option that best fits your budget, lifestyle, and needs.

Full Cost Clarity
Compare sale price or rent, applicable charges, and key ownership/rental expenses.
Amenities & Features
Compare amenities, furnishing, configuration, and property features side-by-side.
Best Pick Recommendation
Get an expert-recommended option based on your selected preferences.
Builder / Seller Details
Review key trust signals like builder profile, seller details, and project history.

Mominpur, Kolkata
2,3 BHK
₹ 74.99 Lac to 91.94 Lac

Ballygunge, Kolkata
3 BHK
₹ 1.22 Cr

Elgin, Kolkata
2,3 BHK
₹ 39.74 Lac to 82.23 Lac

Buroshibtalla, Kolkata
3,4 BHK
₹ 85.98 Lac to 1.04 Cr

Parnasree Pally, Kolkata
2,3,4 BHK
₹ 48.38 Lac to 1.06 Cr

Behala, Kolkata
3,4 BHK
₹ 1.09 Cr to 1.20 Cr

Bhawanipur, Kolkata
3 BHK
₹ 1.15 Cr to 1.42 Cr

Tollygunge, Kolkata
3 BHK
₹ 1.00 Cr

Bhowanipore, Kolkata
3,4 BHK
₹ 1.02 Cr to 1.33 Cr

Azadgarh, Kolkata
3,4 BHK
₹ 99.83 Lac to 2.13 Cr

Gariahat, Kolkata
Price On Request

Tollygunge, Kolkata
2 BHK Apartment, Retail Shop
₹ 32.84 Lac

Elgin, Kolkata
4, 5 BHK Apartment
Price On Request

Behala, Kolkata
1, 2, 3 BHK Apartment
₹ 24.00 Lac to 45.78 Lac

Kalighat, Kolkata
2 BHK Apartment
Price On Request

Shakespeare Sarani, Kolkata
Office Space
₹ 8.19 Cr

Bansdroni, Kolkata
2, 3 BHK Apartment
Price On Request

Bhowanipore, Kolkata
3 BHK Retail Shop, Apartment
Price On Request

Shakespeare Sarani, Kolkata
Price On Request

Behala, Kolkata
3 BHK Apartment, Retail Shop
Price On Request

B L Saha Road, Kolkata
3, 4 BHK Apartment
₹ 2.49 Cr to 4.72 Cr

Alipore, Kolkata
3, 4 BHK Apartment
₹ 3.70 Cr to 9.55 Cr

Kalighat, Kolkata
2 BHK Apartment
₹ 84.95 Lac

Netaji Nagar, Kolkata
2 BHK Apartment
Price On Request

Netaji Nagar, Kolkata
3 BHK Apartment
Price On Request

Jadavpur, Kolkata
2 BHK Apartment
Price On Request

Garfa, Kolkata
2 BHK Apartment
Price On Request

Bansdroni, Kolkata
1 BHK Apartment
Price On Request

Regent Park, Kolkata
2, 3 BHK Apartment
₹ 37.25 Lac to 67.00 Lac

Kalighat, Kolkata
1, 3 BHK Apartment
Price On Request

Alipore, Kolkata
4 BHK Apartment
₹ 6.00 Cr to 8.01 Cr

Netaji Subhas Chandra Bose Road, Kolkata
Price On Request

Alipore, Kolkata
3, 4 BHK Apartment
₹ 3.52 Cr to 4.98 Cr

Jadavpur, Kolkata
3, 4 BHK Apartment
₹ 1.12 Cr to 1.40 Cr

Ballygunge, Kolkata
Price On Request
EM Bypass, Kolkata
Price On Request

Ballygunge, Kolkata
Price On Request
Behala, Kolkata
Price On Request

Behala, Kolkata
2 BHK Apartment
Price On Request
Netaji Nagar, Kolkata
Price On Request
This project comes equipped with 24 x 7 security, ensuring the residents safety at all times.
The available unit option is a 3 BHK apartment with an area of 1575 Sq. Ft.
The price range for this project starts at 1.00 Cr for a 3 BHK apartment.
This project is connected to Diamond Harbour road, which is approximately 0.6 km away.
This project offers a range of amenities, including indoor games, kids play areas, power backup, and normal park.
Yes, the project is well-occupied, indicating that the construction is complete and the project is operational.
This website is only for the purpose of providing information regarding real estate projects in different geographies. Any information which is being provided on this website is not an advertisement or a solicitation. The company has not verified the information and the compliances of the projects. Further, the company has not checked the RERA* registration status of the real estate projects listed herein. The company does not make any representation in regards to the compliances done against these projects. Please note that you should make yourself aware about the RERA* registration status of the listed real estate projects.
*Real Estate (Regulation & Development) Act, 2016.


