1 BHK Apartment - 271 sq. ft. (Carpet Area)
Asking price
Price:₹ 17.51 Lac


 +7 Photos
 Video
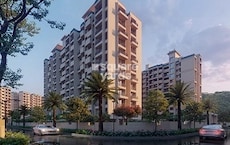
Presenting Unimont Empire, an exceptional residential project located in Khopoli, strategically connected to the prestigious Mumbai Pune Road, one of the most sought-after locations in the region. This RERA-approved project (P52000002714) promises a serene and luxurious living experience for its residents.
The project offers a range of 1 and 2 BHK apartments, designed to provide a perfect blend of comfort, convenience, and style. The well-planned layout and tasteful finishing ensure that each unit is a haven of relaxation, allowing you to unwind and recharge after a long day. The project also boasts of a host of modern amenities including power backup and a state-of-the-art gym, perfect for those who prioritize their fitness and well-being. Additionally, the project s proximity to all the essential amenities and facilities makes it an attractive option for those seeking a hassle-free lifestyle.
Be it for personal or investment purposes, Unimont Empire is an excellent choice. With its prime location, stunning architecture, and premium amenities, this project is poised to become a benchmark for luxury living in the region. We invite you to visit the project and experience the epitome of elegance and sophistication for yourself.Available Unit Options
| Unit Type | Area (Sq. Ft.) | Price (Rs.) |
| 1 BHK Apartment | 271 | 17.51 Lac |
| 2 BHK Apartment | 580 | 37.50 Lac |
The residential property is strategically located near several notable landmarks, providing residents with easy access to essential amenities and services. These landmarks not only enhance the quality of life for residents but also offer a unique blend of convenience and comfort.
In resale we have 2 properties available ranging from (1 BHK) having price from 22.00 L to 25.00 L
| Listing Type | Total Listings | Unit Type Range | Price Range |
| Resale | 2 | 1 BHK | 22.00 L - 25.00 L |

Get the latest price and market updates for Unimont Empire.
The Maharashtra State Road Development Corporation (MSRDC) plans to widen the old Mumbai-Pune highway (NH-48) between Nigdi in Pune and Shilphata in Thane into a six-lane highway. This upgrade aims to ease rising traffic, improve road safety, and assess project costs. The 111-km stretch passes through Pune, Raigad, and Thane districts,
During Q1'2026, average property prices for Unimont Empire moved from ₹ 4,450/sqft to ₹ 6,450/sqft, reflecting a 44.94% rise.
A total of 171 out of 195 launched units have been booked as of March 2026, including 71% of SHOP(12 out of 17), 94% of 1 BHK(137 out of 145), 77% of 1 RK(10 out of 13), 100% of 2 BHK (12 units).
Structural Works reach 80% completion, External Works has reached 100%, Internal finishing stands at 83%, MEP Services including lift and staircases, are now 98% done.
UNIMONT EMPIRE, developed by RSM ENTERPRISES, officially launched on 04-Aug-2017 and expected to complete by 30-Jun-2023. Registered under RERA No. P52000002714. The project comprises 3 towers and offers 195 residential units, including SHOP, OFFICE, 1 BHK, 1 RK, 2 BHK, with unit sizes ranging from 194 to 969 Square feet across a total area of 1.02 Acre.
Explore the master plan, project photos and walkthrough videos of Unimont Empire to understand the overall layout, tower placement, amenities, landscaped spaces and key highlights before making your buying decision.

Unimont Empire is a residential project located in Navi Mumbai where daily essentials and leisure spaces sit within a single secure boundary. The property covers land where 30%-45% goes to buildings, 15%-30% forms open areas with the Sun Deck, and 10%-20% holds green cover like the Elder's Garden and Garden / Party Lawn. WING-A and WING-B stand side by side along the top boundary, while WING-C sits at an angle in the middle, and WING-D occupies the southern corner. Residents reach Mumbai Pune Road from the gates for a straightforward daily commute. Cars enter from the D.P. Road and move past WING-B to reach surface parking spaces taking up 25%-40% of the plot near WING-D, while a dedicated exit gate near WING-A helps prevent traffic jams. Paved paths let residents walk safely from WING-A down to the southern parking spaces, and a clear pathway connects WING-B to the exit gate near the D.P. Road.
The Swimming Pool gives residents a way to cool off, and a central Clubhouse featuring Indoor Games provides space for social gatherings. A Gymnasium and Jogging Track let residents maintain fitness routines on site, while the Children's Play Area offers an outdoor spot next to WING-B for kids. A water body taking up 1%-3% of the space sits between WING-B and the central green lawn. Residents in WING-B walk downstairs to reach the central water body and fitness zone, and WING-C sits next to the central recreation hub. WING-A faces the OLD MUMBAI PUNE HIGHWAY directly, bringing road noise during peak hours, whereas WING-C faces away from the D.P. Road for better privacy. WING-D stays tucked away at the back, shielded from main traffic by the other blocks.
This layout suits buyers who want a choice between quiet living and highway access. Families can watch children play from their own balconies because WING-C faces the central courtyard. Placing parking along the outer edges keeps the area around WING-B peaceful. Older residents enjoy the quiet green corner on the western side, and flat walking paths connect WING-C to the social lawn so seniors can walk without climbing steps.
Download master plan & walkthrough video of Unimont Empire to explore layout and virtual tour in Khopoli, Navi Mumbai.

Average Asking Price in Khopoli
Based on active listings and recent trends

No Reviews exist for Khopoli
Be the first to review this localityTrust & Verification
PLOT NO 1 OF SR NO. 22/3, CTS NO 3530
Unimont Empire
Rera Url:
Want to know more about the Project RERA details?
Square Yards RERA Reg. A51800000454

Khopoli, Navi Mumbai

Khopoli, Navi Mumbai

Khopoli, Navi Mumbai
Share your genuine review and help other buyers make an informed decision.

Unimont Realty was founded in the year 2010 by enterprising professionals and businesses who aimed at offering quality lifestyles to Indian customers through superior construction quality and premium amenities. The company has several projects in Mumbai and has also forayed into Jaipur. The company develops projects across residential, commercial and industrial segments. The company has already delivered more than 1 million sq. ft. across 6 premium projects in a timely manner. The company adheres to the motto Quality Space for All and is known for its emphasis on project quality, strategic locations and timely delivery. Unimont Realty is headquartered at Navi Mumbai and some of its landmark projects include Unimont Coral, Unimont Sapphire and Unimont Empire among others.

Dronagiri, Navi Mumbai
1, 2 BHK Apartment
₹ 43.35 Lac to 67.35 Lac

Khopoli, Navi Mumbai
1, 2 BHK Apartment
₹ 24.10 Lac to 57.31 Lac

Bokadvira, Navi Mumbai
1, 2 BHK Apartment
Price On Request

Ulwe, Navi Mumbai
1, 2 BHK Apartment
₹ 30.96 Lac to 54.60 Lac

Karjat, Navi Mumbai
1, 2 BHK Apartment
₹ 18.06 Lac to 34.21 Lac

Dronagiri, Navi Mumbai
1, 2 BHK Apartment
₹ 35.00 Lac to 53.00 Lac
Bokadvira, Navi Mumbai
1, 2 BHK Apartment
Price On Request
Ulwe, Navi Mumbai
1, 2 BHK Apartment
₹ 30.96 Lac to 54.60 Lac
Karjat, Navi Mumbai
1, 2 BHK Apartment
₹ 18.06 Lac to 34.21 Lac
Dronagiri, Navi Mumbai
1, 2 BHK Apartment
₹ 35.00 Lac to 53.00 Lac

Khopoli, Navi Mumbai
1,3 BHK
₹ 19.95 Lac to 32.48 Lac

Khopoli, Navi Mumbai
1,2 BHK
₹ 18.88 Lac to 38.34 Lac

Khopoli, Navi Mumbai
1,2,3 BHK
₹ 23.17 Lac to 45.32 Lac

Khopoli, Navi Mumbai
1,2 BHK
₹ 10.78 Lac to 29.49 Lac
Khopoli, Navi Mumbai
1,2 BHK
₹ 21.68 Lac to 36.58 Lac

Khopoli, Navi Mumbai
1,2 BHK
₹ 16.96 Lac to 29.04 Lac

Khopoli, Navi Mumbai
1,2 BHK
₹ 13.82 Lac to 34.38 Lac

Khopoli, Navi Mumbai
1 BHK
₹ 14.44 Lac to 17.70 Lac

Khopoli, Navi Mumbai
1,2,3 BHK
₹ 33.00 Lac

Khopoli, Navi Mumbai
1,2 BHK
₹ 20.00 Lac to 33.90 Lac

Chinchawali Navi Mumbai, Navi Mumbai
1, 2 BHK Apartment
Price On Request

Khalapur, Navi Mumbai
1, 2 BHK Apartment
Price On Request

Khalapur, Navi Mumbai
1, 2, 3 BHK Apartment, Office Space
Price On Request

Khalapur, Navi Mumbai
1, 2 BHK Apartment
Price On Request
The prime location on Mumbai Pune Road and quick connectivity make Unimont Empire a unique offering, along with world-class amenities and RERA-approved projects.
Unimont Empire offers 1 BHK and 2 BHK apartments, with varying unit sizes ranging from 271 sq. ft. to 580 sq. ft.
Unimont Empire is a ready-to-move project, with an expected completion date of June 30, 2022.
The project features amenities such as a gym, party hall, power backup, 24x7 security, and a normal park.
Yes, Unimont Empire has received RERA approval with registration number P52000002714.
The price range for units in Unimont Empire starts from 17.51 lac for a 1 BHK apartment and 37.50 lac for a 2 BHK apartment.
This website is only for the purpose of providing information regarding real estate projects in different geographies. Any information which is being provided on this website is not an advertisement or a solicitation. The company has not verified the information and the compliances of the projects. Further, the company has not checked the RERA* registration status of the real estate projects listed herein. The company does not make any representation in regards to the compliances done against these projects. Please note that you should make yourself aware about the RERA* registration status of the listed real estate projects.
*Real Estate (Regulation & Development) Act, 2016.