
Chandivali, Mumbai
₹ 3.15 Cr- Ready to Move
- 1444 Sq.Ft. (Saleable Area)


₹19,469 Per Sq. Ft Onwards
View the latest price list for Yarrow Yucca Vinca.
*Prices are indicative and subject to applicable charges and project terms.
Yarrow Yucca Vinca's average asking price is cooling quarter-on-quarter, compared with Chandivali.
Yarrow Yucca Vinca avg. price is ₹ 30.1 K/Sq.Ft. compared to Chandivali at ₹ 34.9 K/Sq.Ft.
Get the latest price and market updates for Yarrow Yucca Vinca.
MMRDA and University College London (UCL) have signed an MoU to explore a long-term partnership focused on climate-resilient urban systems. This collaboration will leverage artificial intelligence, digital twins, and climate-risk modelling to predict and manage infrastructure failures, aiming to enhance the resilience of roads, transport networks, and utilities against climate risks like flooding and extreme weather.
A total of 9 residential transactions has been registered so far for Yarrow Yucca Vinca, amounting to ₹ 21 Cr till October 2026.
Rent in Yarrow Yucca Vinca ranges from ₹ 70 K to ₹ 95 K with options available for 2 BHK, 3 BHK.
During Q1'2026, average property prices for Yarrow Yucca Vinca moved from ₹ 31,600/sqft to ₹ 33,150/sqft, reflecting a 4.91% rise.
9 Sales Transactions Registered in Yarrow Yucca Vinca From Nov 25 to Oct 26 at Avg. Price ₹ 28.8 K/Sq.Ft.
Transaction Period Nov 25 to Oct 26
9 Sales Transactions Registered in Yarrow Yucca Vinca From Nov 25 to Oct 26 at Avg. Price ₹ 28.8 K/Sq.Ft.

Price:Price on Request

Price:Price on Request
Explore resale and rental listings currently available in Yarrow Yucca Vinca, Mumbai.
Chandivali, Mumbai
₹ 3.15 Cr 
Chandivali, Mumbai
₹ 3.25 Cr

Chandivali, Mumbai
₹ 3.15 Cr 
Chandivali, Mumbai
₹ 3.6 Cr 
Chandivali, Mumbai
₹ 73,500
Chandivali, Mumbai
₹ 75,000

Chandivali, Mumbai
₹ 75,000 
Chandivali, Mumbai
₹ 1.1 L
Chandivali, Mumbai
₹ 1.75 L 
Chandivali, Mumbai
₹ 1.25 L 
Chandivali, Mumbai
₹ 1.2 L 
Chandivali, Mumbai
₹ 1.3 L 
Chandivali, Mumbai
₹ 2.5 L Explore the master plan, project photos and walkthrough videos of Yarrow Yucca Vinca to understand the overall layout, tower placement, amenities, landscaped spaces and key highlights before making your buying decision.

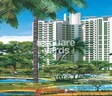
Living here offers a spacious and green environment, providing a refreshing escape from the urban rush. Families will particularly appreciate the dedicated play areas and the sense of community fostered by the central clubhouse. This project stands out for its generous open spaces and focus on recreational amenities, creating a balanced lifestyle for its residents.
Download master plan of Yarrow Yucca Vinca to explore layout details in Chandivali, Mumbai.

Estimate commute from your office or kid's school to Yarrow Yucca Vinca.

Please select the starting point to calculate the travel time.
Average Asking Price in Chandivali
Based on active listings and recent trends

Based on demand, livability, and activity
Know More About Chandivali
No Reviews exist for Chandivali
Be the first to review this localityTrust & Verification

Chandivali, Mumbai

Vikhroli East, Mumbai

Powai, Mumbai
Compare multiple homes side-by-side and find the option that best fits your budget, lifestyle, and needs.

Full Cost Clarity
Compare sale price or rent, applicable charges, and key ownership/rental expenses.
Amenities & Features
Compare amenities, furnishing, configuration, and property features side-by-side.
Best Pick Recommendation
Get an expert-recommended option based on your selected preferences.
Builder / Seller Details
Review key trust signals like builder profile, seller details, and project history.

With a legacy spanning over five decades, Nahar Group is a distinguished real estate developer in Mumbai and Pune. Their exceptional track record includes the development of more than 20 million square feet of top-quality properties in Mumbai. Renowned for building homes that truly stand the test of time, Nahar Group extends its reach beyond residential ventures, venturing into Education, Healthcare, Retail, Hospitality, Entertainment, and Business Centers.Fuelled by visionary leadership, Mr. Sukhraj Nahar, the Chairman & Managing Director, has been instrumental in transforming Mumbai skyline by constructing iconic architectural marvels. His intelligence, integrity, and robust reputation have garnered the respect of the entire industry. Ms. Manju Yagnik, the Vice Chairperson, contributes her unwavering dedication and meticulous attention to detail in securing Nahar Group position as an eminent force in the real estate sector. Her profound expertise and profound understanding have propelled her to the esteemed position of Sr. Vice President of NAREDCO, Maharashtra.Nahar Group impact transcends mere construction, as they strive to create holistic lifestyle ecosystems. Their extensive range of projects is a testament to their commitment to enhancing the way in which residents live, work, play, and learn. With 37 projects to their name, Nahar Group continues to be at the forefront of innovation, serving as a beacon of excellence in the realm of real estate development.

Chandivali, Mumbai
Retail Shop
Price On Request

Chandivali, Mumbai
3, 4 BHK Apartment
₹ 4.23 Cr to 9.85 Cr

Chandivali, Mumbai
Retail Shop, Studio
₹ 1.18 Cr to 1.25 Cr

Andheri East, Mumbai
Price On Request

Powai, Mumbai
3 BHK Apartment, Retail Shop
Price On Request

Mulund West, Mumbai
2 BHK Apartment
Price On Request

Chandivali, Mumbai
1 BHK Apartment
Price On Request

Mulund West, Mumbai
1 BHK Apartment
Price On Request

Powai, Mumbai
1, 2, 3 BHK Apartment
₹ 1.48 Cr to 2.65 Cr

Bhandup West, Mumbai
Office Space
Price On Request

Mulund West, Mumbai
1 BHK Apartment
Price On Request

Chandivali, Mumbai
2, 3 BHK Apartment
Price On Request

Chandivali, Mumbai
2 BHK Apartment
₹ 1.97 Cr to 2.36 Cr
Andheri East, Mumbai
Price On Request
Powai, Mumbai
3 BHK Apartment, Retail Shop
Price On Request
Mulund West, Mumbai
2 BHK Apartment
Price On Request
Chandivali, Mumbai
1 BHK Apartment
Price On Request
Mulund West, Mumbai
1 BHK Apartment
Price On Request
Powai, Mumbai
1, 2, 3 BHK Apartment
₹ 1.48 Cr to 2.65 Cr
Bhandup West, Mumbai
Office Space
Price On Request
Mulund West, Mumbai
1 BHK Apartment
Price On Request
Chandivali, Mumbai
2, 3 BHK Apartment
Price On Request
Chandivali, Mumbai
2 BHK Apartment
₹ 1.97 Cr to 2.36 Cr

Powai, Mumbai
2,3 BHK
Price On Request

Powai, Mumbai
2,3 BHK
Price On Request

Vikhroli East, Mumbai
1,2,3,4 BHK
₹ 2.17 Cr to 10.10 Cr

Powai, Mumbai
2,3 BHK
Price On Request

Powai, Mumbai
1,2,3,4 BHK
Price On Request

Powai, Mumbai
2 BHK
Price On Request

Powai, Mumbai
3,4 BHK
Price On Request

Powai, Mumbai
2,3,4 BHK
₹ 3.42 Cr to 10.84 Cr

Vikhroli East, Mumbai
1,2 BHK
₹ 1.90 Cr to 3.88 Cr

Powai, Mumbai
2,3 BHK
₹ 1.58 Cr to 2.68 Cr

Marol, Mumbai
Office Space, Retail Shop
Price On Request

Powai, Mumbai
3, 5 BHK Apartment
Price On Request

Ghatkopar East, Mumbai
2, 3 BHK Apartment
₹ 1.93 Cr to 2.67 Cr

Andheri East, Mumbai
Office Space
₹ 92.86 Lac to 4.29 Cr

Ghatkopar West, Mumbai
1, 2 BHK Apartment
₹ 1.00 Cr to 1.81 Cr

Ghatkopar East, Mumbai
1, 2 BHK Retail Shop, Apartment
Price On Request

Powai, Mumbai
4 BHK Apartment
₹ 14.49 Cr to 16.91 Cr

Marol, Mumbai
2, 3 BHK Apartment, Retail Shop
Price On Request

Andheri East, Mumbai
1, 2 BHK Retail Shop, Apartment
₹ 1.08 Cr to 1.37 Cr

Powai, Mumbai
3, 4 BHK Apartment
₹ 6.00 Cr to 10.36 Cr

Ghatkopar West, Mumbai
1, 2 BHK Apartment
₹ 1.38 Cr to 1.89 Cr

Powai, Mumbai
2, 3, 4 BHK Apartment
₹ 1.88 Cr to 4.45 Cr

Sakinaka, Mumbai
1, 2, 3 BHK Apartment
₹ 1.71 Cr to 3.65 Cr

Andheri East, Mumbai
1, 2 BHK Apartment
₹ 1.13 Cr to 1.69 Cr

Marol, Mumbai
2, 3 BHK Apartment
₹ 2.45 Cr to 3.23 Cr

Powai, Mumbai
1, 2 BHK Apartment
₹ 1.44 Cr to 2.15 Cr

Powai, Mumbai
2, 3 BHK Apartment
₹ 1.98 Cr to 3.12 Cr

Andheri East, Mumbai
2 BHK Apartment
₹ 2.12 Cr to 2.68 Cr

Andheri East, Mumbai
1, 2, 3 BHK Apartment
₹ 1.49 Cr to 3.54 Cr

Powai, Mumbai
1, 2, 3, 4 BHK Apartment
₹ 1.29 Cr to 7.03 Cr

Sakinaka, Mumbai
2, 3 BHK Apartment
₹ 1.82 Cr to 3.00 Cr

Powai, Mumbai
4 BHK Apartment
Price On Request

Powai, Mumbai
1 BHK Apartment
₹ 1.64 Cr

Andheri East, Mumbai
Office Space
Price On Request

Powai, Mumbai
2 BHK Apartment
₹ 3.00 Cr

Powai, Mumbai
3 BHK Apartment
Price On Request

Powai, Mumbai
Office Space
Price On Request
Yarrow Yucca Vinca has received its completion and occupancy approvals. With a possession status of Ready to Move, buyers can move in immediately after completing purchase formalities.
Ready to Move projects like Yarrow Yucca Vinca may be priced slightly higher, but they eliminate construction delays, GST, and rental overlap costs.
Yes, Yarrow Yucca Vinca has received its Occupancy Certificate, confirming that the project is legally approved for residential use
Residents of Yarrow Yucca Vinca can enjoy amenities such as Gymnasium, Swimming Pool, Power Backup, Medical Facility, 24 x 7 Security, Intercom Facility, Clubhouse, Rain Water Harvesting, Normal Park / Central Green, designed for comfort and a modern lifestyle.
Yes, Yarrow Yucca Vinca is a Ready to Move residential project, allowing buyers to take possession immediately without any construction wait.
This website is only for the purpose of providing information regarding real estate projects in different geographies. Any information which is being provided on this website is not an advertisement or a solicitation. The company has not verified the information and the compliances of the projects. Further, the company has not checked the RERA* registration status of the real estate projects listed herein. The company does not make any representation in regards to the compliances done against these projects. Please note that you should make yourself aware about the RERA* registration status of the listed real estate projects.
*Real Estate (Regulation & Development) Act, 2016.


