
Kamothe Sector 36, Navi Mumbai
₹ 1.6 Cr- Ready to Move
- 1170 Sq.Ft. (Saleable Area)


 +4 Photos
 Video
Video
₹77.52 Lac - 87.75 Lac
₹14,581 Per Sq. Ft.
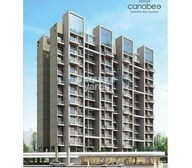
Located in the sought-after region of Kamothe, Akshar Canabee is a premium residential project that offers a perfect blend of luxury, comfort, and convenience. The project is strategically connected to major highways such as Sion Panvel Highway and Mumbai Pune National Highway, making it an ideal choice for those who wish to travel easily to various parts of the city.
Designed to provide a fulfilling lifestyle, Akshar Canabee boasts of modern amenities that cater to the needs of its residents. From a state-of-the-art gymnasium to a reliable power backup system, every aspect of the project is carefully crafted to ensure a comfortable and rejuvenating living experience. With its prime location and excellent connectivity, Akshar Canabee is the perfect haven for those seeking a peaceful yet vibrant lifestyle.
For those who are looking to invest in a luxury residence, Akshar Canabee offers a range of spacious and elegantly designed 2 BHK apartments. With areas ranging from 1140 to 1170 sq. ft., these apartments are perfect for families and individuals seeking a comfortable and stylish living space. With prices starting from 85.50 Lac, Akshar Canabee is an affordable option for those who wish to own a piece of luxury.
Available Unit OptionsThe following table outlines the available unit options at Akshar Canabee:
| Unit Type | Area (Sq. Ft.) | Price (Rs.) |
| 2 BHK Apartment | 1140 | 85.50 Lac |
| 2 BHK Apartment | 1170 | 87.75 Lac |
The residential property is located in close proximity to various notable landmarks, providing residents with easy access to essential amenities and services. These landmarks not only enhance the quality of life for residents but also offer a unique blend of convenience and comfort.
In resale we have 2 properties available ranging from 2 BHK having price from 1.20 CR to 1.20 CR.
| Listing Type | Total Listings | Unit Type Range | Price Range |
| Resale | 2 | 2 BHK | 1.20 CR - 1.20 CR |
In a recent analysis of government-registered transactions, a consistent rental rate of 18.85 has been observed in the real estate market over the past three, six, and twelve months. Notably, the current rental rate has remained steady at 13,491 across all three aggregates. Moreover, sales transactions have been recorded at a steady pace, with 3 transactions in the past 3 months, 5 in the past 6 months, and 5 in the past 12 months, resulting in a total gross sales value of 3 Cr.
View the latest price list for Akshar Canabee.
*Prices are indicative and subject to applicable charges and project terms.
Akshar Canabee's average asking price is cooling quarter-on-quarter, compared with Kamothe.
Akshar Canabee avg. price is ₹ 10 K/Sq.Ft. compared to Kamothe at ₹ 14.7 K/Sq.Ft.
Get the latest price and market updates for Akshar Canabee.
A total of 2 residential transactions has been registered so far for Akshar Canabee, amounting to ₹ 2 Cr till October 2026.
2 Sales Transactions Registered in Akshar Canabee From Nov 25 to Oct 26 at Avg. Price ₹ 17.1 K/Sq.Ft.
Transaction Period Nov 25 to Oct 26
2 Sales Transactions Registered in Akshar Canabee From Nov 25 to Oct 26 at Avg. Price ₹ 17.1 K/Sq.Ft.

Price:₹ 77.52 Lac

Price:₹ 79.56 Lac
Explore resale listings currently available in Akshar Canabee, Navi Mumbai.
Explore the master plan, project photos and walkthrough videos of Akshar Canabee to understand the overall layout, tower placement, amenities, landscaped spaces and key highlights before making your buying decision.

Living at this area offers a home life centered around abundant open spaces and outdoor activities. Families and wellness seekers will particularly benefit from the dedicated play areas, swimming pools, and meditation zones, providing daily opportunities for recreation and relaxation. This project stands out for its commitment to green living and diverse outdoor amenities within a well-connected location.
Download master plan & walkthrough video of Akshar Canabee to explore layout and virtual tour in Kamothe, Navi Mumbai.

Estimate commute from your office or kid's school to Akshar Canabee.


Please select the starting point to calculate the travel time.
Trust & Verification

Kamothe, Navi Mumbai

Kharghar, Navi Mumbai

Kalamboli, Navi Mumbai
Compare multiple homes side-by-side and find the option that best fits your budget, lifestyle, and needs.

Full Cost Clarity
Compare sale price or rent, applicable charges, and key ownership/rental expenses.
Amenities & Features
Compare amenities, furnishing, configuration, and property features side-by-side.
Best Pick Recommendation
Get an expert-recommended option based on your selected preferences.
Builder / Seller Details
Review key trust signals like builder profile, seller details, and project history.

Akshar Developers is a leading name in Mumbai’s real estate market with Bachubhai Patel at the helm of affairs. The company develops projects in segments like residential, commercial, retail, etc. Founded in the year 1995, it has successfully completed 20 properties till date. There are multiple upcoming and ongoing ventures in hand as well. Navi Mumbai has been a key focus area for Akshar. It focuses on enhancing customer lifestyles with innovation, awe inspiring designs, honesty, integrity, functionality, value based amenities and many more attributes. The portfolio of Akshar projects covers landmarks like Siddhi Heights, Shreeji Heights, Valencia, Estonia, etc. in several major locations in Ahmedabad, Mumbai and Pune. Holistic development with an eye on future expansion is what it is emphasizing on at present. It counts timely delivery as one of its biggest USPs coupled with competitive pricing, convenient locations, good connectivity etc. for its projects.

Vashi Sector 18, Navi Mumbai
Office Space
₹ 1.35 Cr

Mhatwali, Navi Mumbai
1, 2 BHK Apartment
₹ 42.70 Lac to 73.00 Lac

Sector 2 Vashi, Navi Mumbai
Office Space
₹ 2.57 Cr to 2.69 Cr

Vashi Sector 9, Navi Mumbai
2 BHK Apartment
₹ 1.88 Cr to 2.35 Cr

Sanpada, Navi Mumbai
4 BHK Apartment
₹ 13.11 Cr to 19.56 Cr

Vashi Sector 19F, Navi Mumbai
Office Space, Retail Shop
Price On Request

Rasayani, Navi Mumbai
1, 2 BHK Studio, Apartment
₹ 15.00 Lac to 41.85 Lac

Dronagiri, Navi Mumbai
2 BHK Apartment
₹ 62.00 Lac

Dronagiri, Navi Mumbai
1 BHK Apartment
₹ 30.26 Lac

Airoli Sector 4, Navi Mumbai
1 BHK Apartment
₹ 67.00 Lac

Dronagiri, Navi Mumbai
1 BHK Apartment
Price On Request

Dronagiri, Navi Mumbai
1 BHK Apartment
₹ 39.00 Lac to 43.20 Lac

Dronagiri, Navi Mumbai
1 BHK Apartment, Studio
₹ 18.97 Lac to 42.14 Lac

Karade Khurd, Navi Mumbai
1 BHK Studio, Apartment
₹ 13.68 Lac to 29.00 Lac

CBD Belapur Sector 15, Navi Mumbai
2, 3, 4 BHK Apartment
₹ 2.11 Cr to 4.37 Cr
Mhatwali, Navi Mumbai
1, 2 BHK Apartment
₹ 42.70 Lac to 73.00 Lac
Sector 2 Vashi, Navi Mumbai
Office Space
₹ 2.57 Cr to 2.69 Cr
Vashi Sector 9, Navi Mumbai
2 BHK Apartment
₹ 1.88 Cr to 2.35 Cr
Sanpada, Navi Mumbai
4 BHK Apartment
₹ 13.11 Cr to 19.56 Cr
Vashi Sector 19F, Navi Mumbai
Office Space, Retail Shop
Price On Request
Rasayani, Navi Mumbai
1, 2 BHK Studio, Apartment
₹ 15.00 Lac to 41.85 Lac
Dronagiri, Navi Mumbai
2 BHK Apartment
₹ 62.00 Lac
Dronagiri, Navi Mumbai
1 BHK Apartment
₹ 30.26 Lac
Airoli Sector 4, Navi Mumbai
1 BHK Apartment
₹ 67.00 Lac
Dronagiri, Navi Mumbai
1 BHK Apartment
Price On Request
Dronagiri, Navi Mumbai
1 BHK Apartment
₹ 39.00 Lac to 43.20 Lac
Dronagiri, Navi Mumbai
1 BHK Apartment, Studio
₹ 18.97 Lac to 42.14 Lac
Karade Khurd, Navi Mumbai
1 BHK Studio, Apartment
₹ 13.68 Lac to 29.00 Lac
CBD Belapur Sector 15, Navi Mumbai
2, 3, 4 BHK Apartment
₹ 2.11 Cr to 4.37 Cr

Kharghar Sector 21, Navi Mumbai
1,2 BHK
₹ 50.67 Lac to 80.39 Lac

New Panvel, Navi Mumbai
2 BHK
₹ 87.00 Lac

Kalamboli, Navi Mumbai
2 BHK
₹ 1.29 Cr to 1.34 Cr

Kalamboli, Navi Mumbai
2,3 BHK
₹ 70.53 Lac to 1.20 Cr

Kalamboli, Navi Mumbai
1,2 BHK
₹ 47.57 Lac to 77.32 Lac

Kharghar, Navi Mumbai
2 BHK
₹ 1.61 Cr to 1.65 Cr

Kalamboli, Navi Mumbai
2,3 BHK
₹ 71.98 Lac to 1.24 Cr

Kharghar, Navi Mumbai
2 BHK
₹ 68.40 Lac

Kharghar, Navi Mumbai
1,2 BHK
₹ 44.52 Lac to 68.25 Lac

Kamothe, Navi Mumbai
1,2 BHK
₹ 41.60 Lac to 68.44 Lac

Kalamboli, Navi Mumbai
1, 2 BHK Apartment
₹ 56.99 Lac to 1.14 Cr

Panvel Sector 21, Navi Mumbai
1, 2, 3 BHK Apartment, Retail Shop
₹ 74.43 Lac to 1.70 Cr

Kharghar Sector 20, Navi Mumbai
2, 3, 4 BHK Apartment
₹ 2.40 Cr to 5.59 Cr

Old Panvel, Navi Mumbai
2, 3 BHK Apartment, Retail Shop
₹ 1.36 Cr to 2.09 Cr

Pushpak Nagar, Navi Mumbai
1, 2 BHK Apartment, Retail Shop, Office Space
Price On Request

Kalamboli Sector 20, Navi Mumbai
1 BHK Apartment
Price On Request

Kharghar Sector 19, Navi Mumbai
2, 3 BHK Apartment
Price On Request

Sector 1 Pushpak Nagar, Navi Mumbai
1 BHK Apartment
₹ 32.20 Lac to 45.80 Lac

Khanda Colony, Navi Mumbai
2, 3 BHK Retail Shop, Apartment
₹ 1.24 Cr to 1.97 Cr

Khandeshwar, Navi Mumbai
1 BHK Apartment
₹ 37.23 Lac to 41.95 Lac

Kharghar, Navi Mumbai
2, 3 BHK Retail Shop, Apartment
₹ 2.28 Cr to 3.78 Cr

Roadpali, Navi Mumbai
2 BHK Apartment
₹ 95.32 Lac to 1.09 Cr

Roadpali, Navi Mumbai
1, 2 BHK Apartment
₹ 49.65 Lac to 83.82 Lac

Khanda Colony, Navi Mumbai
1, 2, 3 BHK Apartment
₹ 95.05 Lac to 1.75 Cr

Kharghar Sector 19, Navi Mumbai
2, 3 BHK Apartment
₹ 1.64 Cr to 2.25 Cr

Old Panvel, Navi Mumbai
3, 4 BHK Apartment
₹ 3.50 Cr to 6.84 Cr

Kharghar, Navi Mumbai
1, 2, 3, 4 BHK Apartment, Retail Shop
₹ 1.38 Cr to 5.53 Cr

Ulwe Sector 9, Navi Mumbai
2, 3 BHK Apartment
₹ 1.90 Cr to 2.81 Cr

Vadghar, Navi Mumbai
1, 2 BHK Apartment
₹ 29.43 Lac to 55.42 Lac

New Panvel East, Navi Mumbai
2, 3 BHK Apartment
₹ 1.20 Cr to 2.62 Cr

Old Panvel, Navi Mumbai
2, 3 BHK Apartment
₹ 1.54 Cr to 3.38 Cr

New Panvel, Navi Mumbai
1 BHK Apartment
₹ 85.00 Lac

Kharghar, Navi Mumbai
2 BHK Apartment
₹ 2.25 Cr

Kharghar, Navi Mumbai
2 BHK Apartment
₹ 2.25 Cr

Kharghar, Navi Mumbai
2 BHK Apartment
₹ 2.06 Cr

Kharghar, Navi Mumbai
Price On Request

Kharghar, Navi Mumbai
2 BHK Apartment
Price On Request

Karanjade, Navi Mumbai
1 BHK Apartment
₹ 34.32 Lac to 49.44 Lac
The project offers a prime location, comfortable 2 BHK units with various amenities like gym, power backup, and 24x7 security.
Akshar Canabee offers 2 BHK apartments with areas ranging from 1140 to 1170 square feet, priced between 85.50 Lac to 87.75 Lac.
Akshar Canabee provides a range of amenities, including a gym, clubhouse, power backup, and 24x7 security, ensuring a comfortable living experience.
Akshar Canabee is a well-occupied project, completed on time in January 2015.
The project is located near Sion Panvel Highway and Mumbai Pune National Highway, offering easy connectivity to various parts of the city.
Akshar Canabee is developed by Akshar, a prominent real estate developer with a total of 29 projects under their belt.
This website is only for the purpose of providing information regarding real estate projects in different geographies. Any information which is being provided on this website is not an advertisement or a solicitation. The company has not verified the information and the compliances of the projects. Further, the company has not checked the RERA* registration status of the real estate projects listed herein. The company does not make any representation in regards to the compliances done against these projects. Please note that you should make yourself aware about the RERA* registration status of the listed real estate projects.
*Real Estate (Regulation & Development) Act, 2016.


