Sports

- Kids' Play Areas / Sand Pits
- Yoga Areas
- Jogging / Cycle Track


 +3 Photos
 Video
Video
₹1.03 Cr - 2.14 Cr
₹15,500 Per Sq. Ft.
Introducing Amore Breeze Heights, a premium residential project located in the serene surroundings of Nerul Sector 25, Navi Mumbai. With its proximity to Uran Road and Palm Beach Marg, this project offers a hassle-free commute to various parts of the city. The project boasts of state-of-the-art amenities such as power backup and kids play areas, ensuring a comfortable living experience for its residents.
The project features a range of Specifications designed to provide a luxurious feel to the residents, including Master Bedroom Walls in Oil Bound Distemper. The project offers a variety of 1 BHK and 2 BHK apartments, each meticulously designed to cater to the needs of modern living. From the moment you step into your new home, you ll be flooded with natural light and fresh air, making your living experience truly unforgettable.
Whether you re a young professional or a growing family, Amore Breeze Heights has something to offer for everyone. With its unbeatable location and luxurious amenities, this project is an ideal choice for those seeking a serene and comfortable living experience.
Available Unit OptionsThe following table outlines the available unit options at Amore Breeze Heights:
| Unit Type | Area (Sq. Ft.) | Price (Rs.) |
| 1 BHK Apartment | 311 Sq. Ft. | Price on Request |
| 1 BHK Apartment | 405 Sq. Ft. | Price on Request |
| 2 BHK Apartment | 556 Sq. Ft. | Price on Request |
| 2 BHK Apartment | 645 Sq. Ft. | Price on Request |
This real estate project is situated near several prominent landmarks, offering a convenient and comfortable living experience. These landmarks not only enhance the quality of life for residents but also provide easy access to essential services and amenities.
View the latest price list for Amore Breeze Heights.
*Prices are indicative and subject to applicable charges and project terms.
Amore Breeze Heights's average asking price is rising quarter-on-quarter, compared with Nerul Sector 25.
The project features a construction linked payment plan that distributes financial milestones across the development cycle. Buyers start with a booking payment of 20 percent, which translates to Rs 23.03 Lakh for Flat No 7 and Rs 38.85 Lakh for Flat No 1. This is followed by a 15 percent payment upon the commencement of the plinth.
Subsequent payments are tied directly to structural milestones and finishing works, concluding with the final 5 percent due on possession.
| Stage | Payment |
|---|---|
| On Booking Of Flat | 20% |
| On Commencement of Plinth | 15% |
| On Completion of Basement 1 | 5% |
| On Completion of Basement 2 | 5% |
| On Completion of Basement 3 | 5% |
| On Completion of 1st Slab | 2% |
| On Completion of 2nd Slab | 2% |
| On Completion of 3rd Slab | 2% |
| On Completion of 4th Slab | 2% |
| On Completion of 5th Slab | 2% |
| On Completion of 6th Slab | 2% |
| On Completion of 7th Slab | 1% |
| On Completion of 8th Slab | 1% |
| On Completion of 9th Slab | 1% |
| On Completion of 10th Slab | 1% |
| On Completion of 11th Slab | 1% |
| On Completion of 12th Slab | 1% |
| On Completion of 13th Slab | 1% |
| On Completion of 14th Slab | 1% |
| On Completion of Plaster Work Outside | 5% |
| On Completion of Plaster Work Inside | 5% |
| On Completion of Plumbering,Wall Tiles & Flooring | 5% |
| On Completion of Windows,Lifts | 5% |
| On Completion of Painting | 5% |
| On Possession | 5% |
Indicative payment schedule. Confirm the final cost sheet with the developer.
Amore Breeze Heights avg. price is ₹ 33.2 K/Sq.Ft. compared to Nerul Sector 25 at ₹ 24.5 K/Sq.Ft.
Get the latest price and market updates for Amore Breeze Heights.
During Q2'2026, average property prices for Amore Breeze Heights moved from ₹ 24,600/sqft to ₹ 33,200/sqft, reflecting a 34.96% rise.
During Q1'2026, average property prices for Amore Breeze Heights moved from ₹ 19,950/sqft to ₹ 24,600/sqft, reflecting a 23.31% rise.
BREEZE HEIGHTS, developed by AMORE BUILDERS LLP, officially launched on 15-Jan-2024 and expected to complete by 31-Dec-2028. Registered under RERA No. P51700054276. The project comprises 1 towers and offers 81 residential units, including 1 BHK, 2 BHK, with unit sizes ranging from 301 to 635 Square feet across a total area of 0.31 Acre.

Price:₹ 1.03 Cr

Price:₹ 1.61 Cr

Price:₹ 1.85 Cr

Price:₹ 2.14 Cr
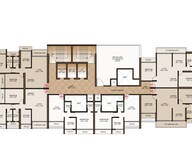
Explore the master plan, project photos and walkthrough videos of Amore Breeze Heights to understand the overall layout, tower placement, amenities, landscaped spaces and key highlights before making your buying decision.

Living here offers a peaceful home environment with expansive outdoor areas for relaxation and recreation. Families and those seeking an active outdoor life will appreciate the dedicated spaces for children and the continuous paths for exercise. Its generous open spaces and green coverage make it a distinctive choice for those prioritizing nature and outdoor activities in this area.
Download brochure, master plan & walkthrough video of Amore Breeze Heights to explore floor plans, layout, and complete project details in Nerul Sector 25, Navi Mumbai.

Estimate commute from your office or kid's school to Amore Breeze Heights.


Please select the starting point to calculate the travel time.
Average Asking Price in Nerul Sector 25
Based on active listings and recent trends

Based on demand, livability, and activity
Know More About Nerul Sector 25
No Reviews exist for Nerul Sector 25
Be the first to review this localityTrust & Verification
Breeze Heights
Rera Url:

Nerul Sector 25, Navi Mumbai

Seawoods, Navi Mumbai

Juinagar, Navi Mumbai
Compare multiple homes side-by-side and find the option that best fits your budget, lifestyle, and needs.

Full Cost Clarity
Compare sale price or rent, applicable charges, and key ownership/rental expenses.
Amenities & Features
Compare amenities, furnishing, configuration, and property features side-by-side.
Best Pick Recommendation
Get an expert-recommended option based on your selected preferences.
Builder / Seller Details
Review key trust signals like builder profile, seller details, and project history.


Sector 29 Nerul, Navi Mumbai
1,2,3,4 BHK
₹ 1.64 Cr to 5.05 Cr

Sector 10A Nerul, Navi Mumbai
1,2,3 BHK
₹ 1.20 Cr to 3.11 Cr

Nerul Sector 19A, Navi Mumbai
2,3 BHK
₹ 2.25 Cr to 3.62 Cr
Nerul Sector 18, Navi Mumbai
1,2 BHK
₹ 1.01 Cr to 2.00 Cr

CBD Belapur Sector 8A, Navi Mumbai
2,3 BHK
₹ 1.99 Cr to 2.88 Cr

Juinagar, Navi Mumbai
1,2,3,4 BHK
₹ 1.04 Cr to 4.32 Cr

Seawoods, Navi Mumbai
2,3 BHK
₹ 3.34 Cr to 5.56 Cr

Nerul Sector 24, Navi Mumbai
2,3 BHK
₹ 1.45 Cr to 3.13 Cr
Juinagar, Navi Mumbai
1,2 BHK
₹ 1.26 Cr to 2.10 Cr

Nerul Sector 13, Navi Mumbai
2,3 BHK
₹ 1.81 Cr to 2.27 Cr

Juinagar, Navi Mumbai
2, 3 BHK Apartment
₹ 1.91 Cr to 3.31 Cr

Sanpada, Navi Mumbai
2, 3 BHK Apartment
₹ 3.51 Cr to 5.44 Cr

Seawoods, Navi Mumbai
4 BHK Villa
Price On Request

Nerul, Navi Mumbai
4 BHK Apartment
₹ 12.00 Cr

Ulwe Sector 3, Navi Mumbai
3, 4 BHK Apartment
₹ 2.50 Cr to 6.00 Cr

Nerul, Navi Mumbai
2, 3 BHK Office Space, Apartment
Price On Request

Nerul, Navi Mumbai
2, 3 BHK Retail Shop, Office Space, Apartment
Price On Request

Juinagar, Navi Mumbai
Office Space
Price On Request

Nerul, Navi Mumbai
2, 3, 4 BHK Apartment
₹ 2.05 Cr to 4.73 Cr

Turbhe, Navi Mumbai
Office Space
₹ 1.15 Cr to 4.90 Cr

Kharghar, Navi Mumbai
2, 3 BHK Retail Shop, Apartment
₹ 2.28 Cr to 3.78 Cr

Seawoods, Navi Mumbai
2, 3 BHK Apartment
₹ 2.20 Cr to 3.60 Cr

Seawoods, Navi Mumbai
2, 3, 4 BHK Apartment
₹ 2.43 Cr to 6.67 Cr

Sanpada, Navi Mumbai
2, 3 BHK Apartment
₹ 2.49 Cr to 3.67 Cr

Sector 12 Nerul, Navi Mumbai
2 BHK Apartment
₹ 1.79 Cr

Juinagar, Navi Mumbai
Office Space
₹ 1.25 Cr to 1.76 Cr

Sanpada, Navi Mumbai
2, 3, 4 BHK Apartment
₹ 2.65 Cr to 5.43 Cr

Kharghar, Navi Mumbai
2 BHK Apartment
₹ 2.25 Cr

Kharghar, Navi Mumbai
Price On Request

Seawoods, Navi Mumbai
2, 3 BHK Apartment
₹ 2.38 Cr to 3.60 Cr

Seawoods, Navi Mumbai
2, 3 BHK Apartment
₹ 2.38 Cr to 3.60 Cr

Kharghar, Navi Mumbai
2 BHK Apartment
Price On Request

Nerul Sector 4, Navi Mumbai
2, 3, 4 BHK Apartment
₹ 1.26 Cr to 3.12 Cr

Seawoods Sector 36, Navi Mumbai
3, 4 BHK Apartment
₹ 7.03 Cr to 7.51 Cr

Sanpada, Navi Mumbai
2 BHK Apartment
₹ 1.13 Cr to 1.21 Cr

Ulwe, Navi Mumbai
1, 2 BHK Apartment
₹ 39.20 Lac to 88.90 Lac

CBD Belapur Sector 29, Navi Mumbai
1, 2, 4 BHK Apartment
₹ 57.20 Lac to 1.66 Cr
This project offers luxurious living with a RCC frame structure, vitrified tiles flooring, and oil-bound distemper walls in master bedrooms, along with power backup and kids play areas for a comfortable living.
The project offers 1 BHK and 2 BHK apartments with sizes ranging from 311 Sq. Ft. to 645 Sq. Ft., with prices on request.
Located near Uran Road and Palm Beach Marg, this project offers seamless connectivity to Navi Mumbai and nearby cities, with nearby infrastructure developments including schools, hospitals, and malls.
This project is developed by Amore Realty, a renowned developer with a single project in their portfolio.
The apartments feature vitrified tiles flooring, oil-bound distemper walls in master bedrooms, and walls with oil-bound distemper finish in other bedrooms, ensuring a comfortable and durable living space.
This website is only for the purpose of providing information regarding real estate projects in different geographies. Any information which is being provided on this website is not an advertisement or a solicitation. The company has not verified the information and the compliances of the projects. Further, the company has not checked the RERA* registration status of the real estate projects listed herein. The company does not make any representation in regards to the compliances done against these projects. Please note that you should make yourself aware about the RERA* registration status of the listed real estate projects.
*Real Estate (Regulation & Development) Act, 2016.


