 Floor plan
coming soon
1 BHK Apartment - 296 sq. ft. (Saleable)
Price:Price on Request


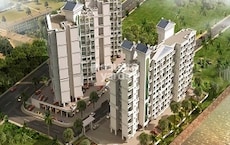
Introducing Asgarali Crown Eureka, a prestigious real estate project located in Karanjade, Navi Mumbai. This magnificent complex is strategically connected to JNPT Road, making it an ideal choice for those seeking a serene residential experience with easy access to the city s commercial hubs. With a RERA approved project, buyers can rest assured of the quality and authenticity of the property.
Asgarali Crown Eureka offers a range of world-class amenities designed to enhance your lifestyle. Enjoy the convenience of power backup and recreational activities at the kids play areas/sand pits. The specifications of the apartments include high-quality finishes, making it an ideal choice for first-time buyers and families alike. The project is designed to provide a comfortable living experience, perfect for those seeking a harmonious blend of luxury and convenience.
The 1 BHK apartments at Asgarali Crown Eureka, with a choice of two areas (296 Sq. Ft. and 308 Sq. Ft.), offer an unparalleled opportunity to invest in a home that will value appreciate over time. With prices on request, you can get in touch with us to know more about this exciting project. Contact us today to schedule a viewing and make your dream home a reality!
Available Unit OptionsThe following table outlines the available unit options at Asgarali Crown Eureka:
| Unit Type | Area (Sq. Ft.) | Price (Rs.) |
| 1 BHK Apartment | 296 | On Request |
| 1 BHK Apartment | 308 | On Request |
The residential project is located near a cluster of landmarks that provide residents with easy access to essential amenities and services, ensuring a comfortable and convenient lifestyle.
The real estate market has seen a mix of fluctuations and stability in the recent government-registered transactions. Over the past three months, the current rate has witnessed a + 125 price movement, arriving at a rate of 8,603. This relatively stable trend continues when examining the market over the past six months, with a - 116 price movement ultimately leading to a current rate of 8,603. While the six-month period shows a slight decline, the long-term perspective of the past year reveals a more pronounced drop of - 2,511, with the current rate still settling at 8,603.
Floor plan
Floor plan1 Sales Transactions Registered in Asgarali Crown Eureka From Nov 25 to Oct 26 at Avg. Price ₹ 11.3 K/Sq.Ft.
No Square Yards registrations available for this project yet.
Asgarali Crown Eureka's average asking price is cooling quarter-on-quarter, compared with Karanjade.
Asgarali Crown Eureka avg. price is ₹ 11 K/Sq.Ft. compared to Karanjade at ₹ 12 K/Sq.Ft.
Get the latest price and market updates for Asgarali Crown Eureka.
A total of 1 residential transactions has been registered so far for Asgarali Crown Eureka, amounting to ₹ 35 L till October 2026.
During Q2'2026, average property prices for Asgarali Crown Eureka moved from ₹ 9,000/sqft to ₹ 11,350/sqft, reflecting a 26.11% rise.
During Q1'2026, average property prices for Asgarali Crown Eureka moved from ₹ 8,300/sqft to ₹ 9,000/sqft, reflecting a 8.43% rise.
Structural Works reach 80% completion. External Works has reached 100%. Internal finishing stands at 100%. MEP Services including lift and staircases, are now 100% done
CROWN EUREKA, officially launched on 01-Sep-2017 and expected to complete by 01-Jan-2018. Registered under RERA No. P52000012036. The project comprises 1 towers and offers 19 residential units, with unit sizes ranging from 97 to 301 Square feet with total area of 0.07 Acre.
1 Sales Transactions Registered in Asgarali Crown Eureka From Nov 25 to Oct 26 at Avg. Price ₹ 11.3 K/Sq.Ft.
Transaction Period Nov 25 to Oct 26

Trust & Verification
Crown Eureka
Rera Url:

Karanjade, Navi Mumbai

Karanjade, Navi Mumbai

Karanjade, Navi Mumbai
Share your genuine review and help other buyers make an informed decision.


Karanjade, Navi Mumbai
1 BHK
Price On Request

Palaspa, Navi Mumbai
1,2 BHK
₹ 49.14 Lac to 75.15 Lac

Karanjade, Navi Mumbai
1 BHK
Price On Request

Sector 5 Pushpak Nagar, Navi Mumbai
1 BHK
₹ 27.15 Lac to 39.05 Lac
Old Panvel, Navi Mumbai
1,2 BHK
₹ 53.64 Lac to 1.10 Cr

Karanjade, Navi Mumbai
1,2 BHK
₹ 11.70 Lac to 44.40 Lac

Karanjade, Navi Mumbai
1,2 BHK
₹ 16.99 Lac to 47.70 Lac

Karanjade, Navi Mumbai
1 BHK
₹ 25.58 Lac to 38.10 Lac

Vichumbe, Navi Mumbai
1 BHK
₹ 25.05 Lac to 46.68 Lac

Karanjade, Navi Mumbai
1 BHK
₹ 29.40 Lac to 37.81 Lac

Old Panvel, Navi Mumbai
2, 3 BHK Apartment, Retail Shop
₹ 1.45 Cr to 2.23 Cr

Palaspe Phata, Navi Mumbai
2, 3, 4, 5 BHK Apartment
₹ 98.00 Lac to 2.16 Cr

Panvel Sector 21, Navi Mumbai
1, 2, 3 BHK Apartment, Retail Shop
₹ 74.43 Lac to 1.70 Cr

Sector 6 Dronagiri, Navi Mumbai
1, 2 BHK Apartment
Price On Request

Panvel, Navi Mumbai
2 BHK Apartment
Price On Request

Panvel, Navi Mumbai
2, 3, 4 BHK Apartment
Price On Request

Khanda Colony, Navi Mumbai
2, 3 BHK Apartment
Price On Request

Akurli, Navi Mumbai
2 BHK Apartment
₹ 79.99 Lac to 96.00 Lac

Dapoli, Navi Mumbai
1, 2 BHK Apartment
Price On Request

Old Panvel, Navi Mumbai
1, 2, 3 BHK Apartment
Price On Request

Palaspe Phata, Navi Mumbai
1, 2, 3 BHK Apartment, Retail Shop
₹ 38.00 Lac to 1.17 Cr

Panvel, Navi Mumbai
2, 3 BHK Apartment
₹ 1.22 Cr to 1.72 Cr

Palaspe Phata, Navi Mumbai
1, 2 BHK Apartment
₹ 44.03 Lac to 69.89 Lac

Old Panvel, Navi Mumbai
3, 4 BHK Apartment
₹ 3.50 Cr to 6.84 Cr

New Panvel East, Navi Mumbai
2, 3 BHK Apartment
₹ 1.20 Cr to 2.62 Cr

Ulwe, Navi Mumbai
2 BHK Apartment
₹ 92.46 Lac to 1.10 Cr

New Panvel East, Navi Mumbai
2, 3 BHK Apartment
₹ 1.33 Cr to 1.64 Cr

Old Panvel, Navi Mumbai
3, 4 BHK Apartment
₹ 1.62 Cr to 2.27 Cr

Khanda Colony, Navi Mumbai
1, 2, 3 BHK Apartment
₹ 95.05 Lac to 1.75 Cr

New Panvel, Navi Mumbai
1, 2 BHK Apartment
₹ 64.38 Lac to 1.18 Cr

Palaspe Phata, Navi Mumbai
2, 3, 4 BHK Apartment
₹ 62.00 Lac to 1.44 Cr

New Panvel East, Navi Mumbai
1 BHK Apartment
₹ 60.00 Lac

Old Panvel, Navi Mumbai
2, 3 BHK Apartment
₹ 1.00 Cr to 1.21 Cr

Old Panvel, Navi Mumbai
2, 3 BHK Apartment
₹ 1.54 Cr to 3.38 Cr

New Panvel, Navi Mumbai
1 BHK Apartment
₹ 85.00 Lac

New Panvel, Navi Mumbai
2 BHK Apartment
₹ 1.32 Cr

Vadghar, Navi Mumbai
Studio
Price On Request

Old Panvel, Navi Mumbai
1 BHK Studio, Apartment
₹ 25.97 Lac to 35.03 Lac

New Panvel, Navi Mumbai
2, 3, 4 BHK Apartment
Price On Request
The project offers a range of amenities such as 24x7 security, power backup, kids play areas, and indoor games, making it a comfortable living option.
Yes, the project offers 1 BHK Apartment options with varying sizes, including 296 Sq. Ft. and 308 Sq. Ft.
The project is located along JNPT Road, with amenities such as schools, hospitals, and malls in the vicinity, making it an attractive option for those seeking a convenient living.
Yes, the project is RERA registered under P52000012036, ensuring that it meets all the necessary regulations and standards.
The units come with specifications such as oil-bound distemper walls, vitrified tiles flooring, and RCC frame structure.
The prices for the available unit options are on request.
This website is only for the purpose of providing information regarding real estate projects in different geographies. Any information which is being provided on this website is not an advertisement or a solicitation. The company has not verified the information and the compliances of the projects. Further, the company has not checked the RERA* registration status of the real estate projects listed herein. The company does not make any representation in regards to the compliances done against these projects. Please note that you should make yourself aware about the RERA* registration status of the listed real estate projects.
*Real Estate (Regulation & Development) Act, 2016.





