
1 BHK Apartment - 280 sq. ft. (Carpet Area)
Asking price
Price:₹ 55.67 Lac


 +11 Photos
 Video
Redefining luxury with Millennium Hilton, a ready-to-move Residential in New Panvel East, Navi Mumbai sets an example for those who refuse to settle for less! Millennium Hilton, New Panvel East is Millennium Group’s achievement that has made their goodwill stand strong in the realty market. This project offers 280-526 Sq.Ft of private property, providing 1 to 2 BHK Flat From 280 to 526 Sq.Ft areas with global construction quality standards. Their apartments are the talk of the town, with unmatchable amenities. Let’s not miss out on the additional perks of proximity to quick commute options, schools/colleges, and marketplaces. Of course, working residents must not worry as a few offices are just a few steps away in the same arena.
Photos of Millennium Hilton New Panvel East Navi Mumbai
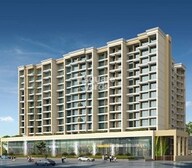
Looking at the Millennium Hilton’s gallery image, you can find your new abode! Tap below for a better understanding:
Millennium Hilton New Panvel East Address
Refer to Millennium Hilton’ address- Millennium Hilton, Plot No. 140, Sector 1/S, Near D-Mart, Opp. Dominos / Pizza hut, New Panvel (E).
Millennium Hilton New Panvel East, Navi Mumbai
The Millennium Hilton, New Panvel East, Navi Mumbai is a well-versed Residential with expansive amenities and facilities that suit every resident’s needs and wants.
Millennium Hilton New Panvel East Apartments
Expect Millennium Hilton apartments for sale and rent in the configuration of 1 to 2 BHK Flat From 280 to 526 Sq.Ft with impressive exterior and interior quality.
Millennium Hilton New Panvel East 1 to 2 BHK Flat From 280 to 526 Sq.Ft
Millennium Hilton floor plan offers world-class architecture with 1 to 2 BHK Flat From 280 to 526 Sq.Ft. Please expect a change of unit size with different bedroom units.
Price List of Millennium Hilton New Panvel East Apartments
The Millennium Hilton price list showcases the flats with their unit size for sale or rent on request. You can download the brochure provided.
*Price is subject to change as per market fluctuations.*
Millennium Hilton New Panvel East Builder
The Millennium Hilton belongs to no one other than Millennium Group.
Millennium Hilton New Panvel East Construction Status
Millennium Hilton is currently Ready to Move.
Millennium Hilton New Panvel East Legal Com/ Issues
Square Yards handles all legal aspects and challenges related to Millennium Hilton with expertise. Our aim is to provide investors with a simple and seamless experience, whether they are buying or renting a home.
Millennium Hilton Project Description
The Millennium Hilton, New Panvel East, is a well-known Residential property nestled in Navi Mumbai. It offers 1 to 2 BHK Flat From 280 to 526 Sq.Ft lavish apartments having 280-526 Sq.Ft with a stilt + 12 floors. There are 130 Units units in the project for diversified flats that they offer. Active homebuyers must consider the project’s status, which is Ready to Move. Also, refer to the RERA number, i.e., P52000016856, for a better research experience.


3 Sales Transactions Registered in Millennium Hilton From Nov 25 to Oct 26 at Avg. Price ₹ 16.6 K/Sq.Ft.
No Square Yards registrations available for this project yet.
Millennium Hilton's average asking price is cooling quarter-on-quarter, compared with New Panvel East.
Millennium Hilton avg. price is ₹ 11.6 K/Sq.Ft. compared to New Panvel East at ₹ 14.1 K/Sq.Ft.
Get the latest price and market updates for Millennium Hilton.
A total of 3 residential transactions has been registered so far for Millennium Hilton, amounting to ₹ 2 Cr till October 2026.
Prime Minister Narendra Modi inaugurated three new sections of the Western Dedicated Freight Corridor (WDFC), making the entire DFC network operational. The direct link to JNPT is expected to expedite cargo movement, improve connectivity between industrial hubs and ports, reduce logistics costs, and ease congestion on Mumbai's railway network.
During Q2'2026, average property prices for Millennium Hilton moved from ₹ 9,950/sqft to ₹ 19,900/sqft, reflecting a 100.00% rise.
A total of 146 out of 166 launched units have been booked as of February 2023, including 83% of SHOP(15 out of 18 units), 33% of OFFICE SPACE(6 out of 18 units), 98% of 1 BHK(49 out of 50 units), 94% of 2 BHK(66 out of 70 units), 100% of 3 BHK(10 units).
A total of 141 out of 166 launched units have been booked as of November 2022, including 83% of SHOP(15 out of 18 units), 33% of OFFICE SPACE(6 out of 18 units), 96% of 1 BHK(48 out of 50 units), 89% of 2 BHK(62 out of 70 units), 100% of 3 BHK(10 units).
External Works has reached 100%, Internal finishing stands at 100%, MEP Services including lift and staircases, are now 100% done.
A total of 136 out of 166 launched units have been booked as of September 2022, including 33% of OFFICE SPACE(6 out of 18 units), 83% of SHOP(15 out of 18 units), 92% of 1 BHK(46 out of 50 units), 84% of 2 BHK(59 out of 70 units), 100% of 3 BHK(10 units).
Structural Works reach 100% completion, External Works has reached 95%, Internal finishing stands at 95%, MEP Services including lift and staircases, are now 95% done.
A total of 130 out of 166 launched units have been booked as of August 2022, including 83% of SHOP(15 out of 18 units), 33% of OFFICE SPACE(6 out of 18 units), 86% of 1 BHK(43 out of 50 units), 80% of 2 BHK(56 out of 70 units), 100% of 3 BHK(10 units).
MILLENNIUM HILTON, developed by MILLENNIUM GROUP, officially launched on 20-Jun-2018 and expected to complete by 30-Dec-2023. Registered under RERA No. P52000016856. The project comprises 1 towers and offers 166 residential units, including SHOP, OFFICE SPACE, 1 BHK, 2 BHK, 3 BHK, with unit sizes ranging from 344 to 958 Square feet across a total area of 0.99 Acre.
3 Sales Transactions Registered in Millennium Hilton From Nov 25 to Oct 26 at Avg. Price ₹ 16.6 K/Sq.Ft.
Transaction Period Nov 25 to Oct 26
Explore the master plan, project photos and walkthrough videos of Millennium Hilton to understand the overall layout, tower placement, amenities, landscaped spaces and key highlights before making your buying decision.

Living here means enjoying a home life where green spaces and recreational activities are part of your daily routine. Families and wellness-seekers benefit most from the abundant outdoor areas and diverse fitness options, ensuring a balanced lifestyle. This project stands out for its generous open spaces and comprehensive amenities, offering a vibrant community environment in this area.
Download brochure, master plan & walkthrough video of Millennium Hilton to explore floor plans, layout, and complete project details in New Panvel East, Navi Mumbai.


Based on demand, livability, and activity
Know More About New Panvel East
No Reviews exist for New Panvel East
Be the first to review this localityTrust & Verification
Millennium Hilton
Rera Url:

New Panvel East, Navi Mumbai

Old Panvel, Navi Mumbai

New Panvel, Navi Mumbai
Share your genuine review and help other buyers make an informed decision.

Millennium Group, based in Navi Mumbai, is a renowned real estate developer with a impressive portfolio of 7 projects. Dedicated to meeting the needs of their customers, the Group continuously strives to deliver exceptional properties that surpass expectations. With extensive experience in the industry, Millennium Group possesses a deep understanding of their clients requirements, enabling them to offer optimal solutions.The Group commitment to delivering outstanding quality construction and adhering to timely project completion is reflected in their reputation for trust and reliability. Backed by a team of experienced promoters, Millennium Group has set an impeccable record in the field of real estate and construction.Whether it is residential or commercial properties, the Group ensures meticulous attention to detail, resulting in spaces that are designed for both aesthetic appeal and functional convenience. Customers can trust Millennium Group to create spaces that beautifully harmonize with their aspirations, providing a seamless combination of comfort, luxury, and style.With a steadfast focus on customer satisfaction, Millennium Group persistently surpasses industry standards and excels in offering flawless real estate solutions. Embracing innovative ideas and employing advanced technologies, the Group ranks among the top real estate developers, elevating the dreams and lifestyles of those who choose their properties. Whether you desire a private sanctuary or a vibrant commercial hub, Millennium Group is renowned for delivering exceptional projects that stand the test of time.

Panvel, Navi Mumbai
2, 3 BHK Retail Shop, Apartment
₹ 1.11 Cr to 1.70 Cr

Kamothe, Navi Mumbai
1, 2 BHK Apartment, Retail Shop
₹ 87.00 Lac to 1.33 Cr

Kalamboli, Navi Mumbai
1, 2, 3 BHK Apartment
₹ 67.00 Lac to 1.43 Cr

Turbhe, Navi Mumbai
Office Space, Retail Shop
₹ 4.71 Cr to 6.07 Cr

Khanda Colony, Navi Mumbai
1, 2, 3 BHK Apartment
₹ 85.38 Lac to 1.92 Cr

Ulwe, Navi Mumbai
1 BHK Apartment
₹ 18.76 Lac to 28.26 Lac

Old Panvel, Navi Mumbai
1 BHK
₹ 58.89 Lac to 68.41 Lac

Karanjade, Navi Mumbai
1 BHK
₹ 45.00 Lac to 53.78 Lac
New Panvel, Navi Mumbai
1,2 BHK
₹ 37.69 Lac to 94.12 Lac

Old Panvel, Navi Mumbai
1,2 BHK
₹ 65.88 Lac to 1.11 Cr

Old Panvel, Navi Mumbai
2 BHK
₹ 81.00 Lac

New Panvel, Navi Mumbai
2,3 BHK
₹ 85.98 Lac to 1.37 Cr
Old Panvel, Navi Mumbai
1,2 BHK
₹ 53.64 Lac to 1.10 Cr

New Panvel, Navi Mumbai
1,2 BHK
₹ 79.13 Lac to 1.19 Cr

Takka Colony, Navi Mumbai
1,2 BHK
₹ 45.40 Lac to 63.95 Lac
Panvel Sector 10, Navi Mumbai
1,2 BHK
₹ 90.00 Lac to 1.57 Cr

Old Panvel, Navi Mumbai
2, 3 BHK Apartment, Retail Shop
₹ 1.45 Cr to 2.23 Cr

Kalamboli, Navi Mumbai
1, 2 BHK Apartment
₹ 57.00 Lac to 83.53 Lac

Bhokarpada, Navi Mumbai
1, 2 BHK Apartment
₹ 59.92 Lac to 85.00 Lac

Palaspe Phata, Navi Mumbai
2, 3, 4, 5 BHK Apartment
₹ 98.00 Lac to 2.16 Cr

Panvel Sector 21, Navi Mumbai
1, 2, 3 BHK Apartment, Retail Shop
₹ 74.43 Lac to 1.70 Cr

Karanjade, Navi Mumbai
1 BHK Retail Shop, Apartment
₹ 50.75 Lac to 52.62 Lac

Kalamboli, Navi Mumbai
1, 2, 3 BHK Retail Shop, Apartment
Price On Request

Harigram, Navi Mumbai
1, 2 BHK Apartment
Price On Request

Old Panvel, Navi Mumbai
1, 2, 3 BHK Apartment
Price On Request

Palaspe Phata, Navi Mumbai
1, 2, 3 BHK Apartment, Retail Shop
₹ 38.00 Lac to 1.17 Cr

Panvel, Navi Mumbai
2, 3 BHK Apartment
₹ 1.22 Cr to 1.72 Cr

Khanda Colony, Navi Mumbai
1, 2, 3 BHK Apartment
₹ 95.05 Lac to 1.75 Cr

Kamothe, Navi Mumbai
1, 2 BHK Apartment, Studio
Price On Request

New Panvel, Navi Mumbai
1, 2 BHK Apartment
₹ 64.38 Lac to 1.18 Cr

New Panvel, Navi Mumbai
1, 2 BHK Apartment
₹ 75.00 Lac to 1.03 Cr

Old Panvel, Navi Mumbai
3, 4 BHK Apartment
₹ 3.50 Cr to 6.84 Cr

Ulwe Sector 9, Navi Mumbai
2, 3 BHK Apartment
₹ 1.90 Cr to 2.81 Cr

Vadghar, Navi Mumbai
1, 2 BHK Apartment
₹ 29.43 Lac to 55.42 Lac

Khanda Colony, Navi Mumbai
2, 3 BHK Apartment
₹ 1.47 Cr to 1.92 Cr

Palaspe Phata, Navi Mumbai
2, 3, 4 BHK Apartment
₹ 62.00 Lac to 1.44 Cr

Koproli, Navi Mumbai
2 BHK Apartment
₹ 53.85 Lac

Old Panvel, Navi Mumbai
2, 3 BHK Apartment
₹ 1.00 Cr to 1.21 Cr

Old Panvel, Navi Mumbai
2, 3 BHK Apartment
₹ 1.54 Cr to 3.38 Cr

New Panvel, Navi Mumbai
1 BHK Apartment
₹ 85.00 Lac

New Panvel, Navi Mumbai
2 BHK Apartment
₹ 1.32 Cr

Karanjade, Navi Mumbai
1 BHK Apartment
Price On Request
Karanjade, Navi Mumbai
1 BHK Apartment
Price On Request

New Panvel, Navi Mumbai
1, 2 BHK Studio, Apartment
₹ 43.31 Lac to 1.39 Cr

Karanjade, Navi Mumbai
1 BHK Apartment
₹ 34.32 Lac to 49.44 Lac
Before purchasing in Millennium Hilton, verify the land title, chain of ownership, and encumbrance status. Also cross-check the RERA registration number P52000016856 and confirm approvals with local authorities for the address New Panvel East Navi Mumbai, 410206.
Millennium Hilton offers 1, 2 BHK Flats catering to different space and budget requirements.
After taking possession at Millennium Hilton, buyers should inspect electrical fittings, plumbing and water supply (municipal/borewell), elevator operations across 1, parking allocation, common areas, and verify that the flat matches the approved Vitrified Tiles, Premium Bath Fittings and inventory list before moving in.
Yes, Millennium Hilton is a Ready to Move residential project, allowing buyers to take possession immediately without any construction wait.
Millennium Hilton is located in New Panvel East, Navi Mumbai, with the complete address being New Panvel East Navi Mumbai, 410206.
This website is only for the purpose of providing information regarding real estate projects in different geographies. Any information which is being provided on this website is not an advertisement or a solicitation. The company has not verified the information and the compliances of the projects. Further, the company has not checked the RERA* registration status of the real estate projects listed herein. The company does not make any representation in regards to the compliances done against these projects. Please note that you should make yourself aware about the RERA* registration status of the listed real estate projects.
*Real Estate (Regulation & Development) Act, 2016.





