
Sanpada, Navi Mumbai
₹ 5 Cr- Ready to Move
- 1500 Sq.Ft. (Carpet Area)


₹1.49 Cr - 1.94 Cr
₹10,800 Per Sq. Ft.
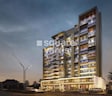
Presents Parth Magnus, a premium residential project by [Project Developer] located at Sanpada, a strategically connected location that offers ease of living. The project is designed to provide ultimate comfort and convenience with its proximity to Mumbai Pune National Highway, just 1.4 kilometers away, and easily accessible via public transportation. This project is perfect for those seeking a peaceful and serene living experience in the midst of connectivity and daily necessities.
Parth Magnus boasts state-of-the-art amenities to ensure a luxurious and comfortable lifestyle. Residents can unwind and stay fit at our gymnasium or relax under the power backup system, providing seamless convenience. The project is designed with a focus on quality and attention to detail, with specifications including master bedroom flooring made of vitrified tiles.
Choose from our exclusive range of unit options, each designed to provide the perfect blend of style and functionality. We offer 2 and 3 BHK apartments ranging from 1380 to 1800 sq. ft. in size, with prices starting from 1.49 Cr. Make your dream home a reality with Parth Magnus, where every detail is crafted to provide a superior living experience.
Available Unit OptionsThe following table outlines the available unit options at Parth Magnus:
| Unit Type | Area (Sq. Ft.) | Price (Rs.) |
| 2 BHK Apartment | 1380 | 1.49 Cr |
| 2 BHK Apartment | 1580 | 1.71 Cr |
| 3 BHK Apartment | 1800 | 1.94 Cr |
The residential property is strategically located near several notable landmarks, providing residents with easy access to essential amenities and services. These landmarks not only enhance the quality of life for residents but also offer a unique blend of convenience and comfort.
We have total 5 options available in Parth Magnus for resale and rental, In resale we have 3 properties available ranging from 2 BHK having sizes from 2.75 CR - 2.80 CR
For rent you can check 2 properties having options for 2 BHK with price ranging from 50000.
| Listing Type | Total Listings | Unit Type Range | Price Range |
| Resale | 3 | 2 BHK | 2.75 CR - 2.80 CR |
| Rental | 2 | 2 BHK | 50000 |
The recent government-registered transactions in the real estate market have shown a steady pattern, with the current rate sitting at 22,148. Over the past three months, the market has witnessed a slight decline of - 100, indicating a stabilization in the rental rates. However, the six-month trend reveals a more optimistic picture, with a price movement of + 224, signifying a growth in rental rates. Furthermore, the one-year trend demonstrates a notable increase of + 1,016, illustrating a significant rise in the rental rate. These recent transactions provide valuable insights into the current state of the market, showing a gradual growth in rental rates over time.
View the latest price list for Parth Magnus.
*Prices are indicative and subject to applicable charges and project terms.
Parth Magnus's average asking price is rising quarter-on-quarter, compared with Sanpada.
Parth Magnus avg. price is ₹ 33.4 K/Sq.Ft. compared to Sanpada at ₹ 30.1 K/Sq.Ft.
Get the latest price and market updates for Parth Magnus.
The Navi Mumbai Municipal Corporation (NMMC) has suspended the 10% water cut that was imposed in May 2026. This decision comes after a review of the storage levels at Morbe Dam, which, while lower than last year, is considered satisfactory by the civic administration.
Rent in Parth Magnus ranges from ₹ 45 K to ₹ 55 K with options available for 2 BHK.
During Q2'2026, average property prices for Parth Magnus moved from ₹ 25,000/sqft to ₹ 33,350/sqft, reflecting a 33.40% rise.
During Q1'2026, average property prices for Parth Magnus moved from ₹ 23,650/sqft to ₹ 25,000/sqft, reflecting a 5.71% rise.

Price:₹ 1.49 Cr

Price:₹ 1.71 Cr

Price:₹ 1.94 Cr
Explore resale listings currently available in Parth Magnus, Navi Mumbai.
Explore the master plan, project photos and walkthrough videos of Parth Magnus to understand the overall layout, tower placement, amenities, landscaped spaces and key highlights before making your buying decision.

This area offers a home life focused on excellent connectivity and efficient internal movement. Working professionals will find their daily commute simplified by its proximity to major highways and the airport. The project stands out for its well-organized parking and low built-up density, providing a comfortable living environment.
Download master plan of Parth Magnus to explore layout details in Sanpada, Navi Mumbai.

Estimate commute from your office or kid's school to Parth Magnus.

Please select the starting point to calculate the travel time.
Trust & Verification

Sanpada, Navi Mumbai

Kopar Khairane, Navi Mumbai

Nerul Sector 4, Navi Mumbai
Compare multiple homes side-by-side and find the option that best fits your budget, lifestyle, and needs.

Full Cost Clarity
Compare sale price or rent, applicable charges, and key ownership/rental expenses.
Amenities & Features
Compare amenities, furnishing, configuration, and property features side-by-side.
Best Pick Recommendation
Get an expert-recommended option based on your selected preferences.
Builder / Seller Details
Review key trust signals like builder profile, seller details, and project history.

Parth Group was founded in 1995 with a view towards offering value for money housing solutions to buyers. The portfolio of Parth projects covers several residential and commercial spaces across Bangalore, Mumbai, Vashi and Navi Mumbai. Homes are always delivered on time while each project is located strategically. Unmatched quality is sought to be offered to all clients along with transparency. It is now aiming at carving a pan Indian niche with landmark offerings in all segments. All modern amenities are offered at new ventures along with other necessary conveniences. There is a firm focus on continual improvement by way of technology and construction techniques. Ethical business practices are followed religiously along with emphasis on overall accountability towards clients. Customer satisfaction is taken very seriously here along with integrity, teamwork, sincerity and reliability. Major offerings include Oyster, Gardenia across prime zones like Jakkur, Sahakar Nagar, etc.

Kharghar, Navi Mumbai
2 BHK Apartment
₹ 82.95 Lac

Kharghar, Navi Mumbai
1, 2 BHK Apartment
₹ 46.50 Lac to 86.25 Lac

Kharghar, Navi Mumbai
3 BHK Apartment
₹ 2.17 Cr

Dighe, Navi Mumbai
2 BHK Apartment
Price On Request

Kamothe, Navi Mumbai
Price On Request

Kamothe, Navi Mumbai
1, 2 BHK Apartment
₹ 44.00 Lac to 84.03 Lac

Sanpada, Navi Mumbai
2 BHK
₹ 1.13 Cr to 1.21 Cr

Kopar Khairane, Navi Mumbai
3 BHK
₹ 1.78 Cr

Sector 25 Vashi, Navi Mumbai
2 BHK
₹ 1.10 Cr to 1.26 Cr

Kopar Khairane, Navi Mumbai
2,3 BHK
₹ 1.38 Cr to 2.16 Cr

Nerul, Navi Mumbai
2 BHK
₹ 1.25 Cr

Sanpada, Navi Mumbai
2,3 BHK
₹ 1.57 Cr to 1.95 Cr

Nerul Sector 4, Navi Mumbai
2,3,4 BHK
₹ 1.26 Cr to 3.12 Cr

Kopar Khairane, Navi Mumbai
2,3 BHK
₹ 1.61 Cr to 1.86 Cr

Sanpada, Navi Mumbai
2,3,4 BHK
₹ 1.70 Cr to 8.34 Cr

Kopar Khairane, Navi Mumbai
2,3 BHK
₹ 1.76 Cr to 2.41 Cr

Juinagar, Navi Mumbai
2, 3 BHK Apartment
₹ 1.91 Cr to 3.31 Cr

Seawoods, Navi Mumbai
4 BHK Villa
Price On Request

Vashi Sector 18, Navi Mumbai
1, 2, 3 BHK Retail Shop, Apartment
Price On Request

Vashi, Navi Mumbai
Office Space
₹ 1.80 Cr to 2.17 Cr

Nerul, Navi Mumbai
2, 3 BHK Office Space, Apartment
Price On Request

Nerul, Navi Mumbai
2, 3 BHK Retail Shop, Office Space, Apartment
Price On Request

Kopar Khairane Sector 14, Navi Mumbai
2, 3 BHK Retail Shop, Apartment
Price On Request

Vashi Sector 14, Navi Mumbai
2, 3, 5 BHK Apartment
Price On Request

Nerul, Navi Mumbai
4 BHK Apartment
₹ 12.00 Cr

Vashi Sector 30, Navi Mumbai
Office Space
₹ 2.10 Cr to 6.76 Cr

Vashi Sector 9, Navi Mumbai
2, 3 BHK Apartment
₹ 2.99 Cr to 3.95 Cr

Seawoods, Navi Mumbai
2, 3 BHK Apartment
₹ 3.34 Cr to 5.56 Cr

Vashi Sector 9, Navi Mumbai
2, 3 BHK Apartment
₹ 2.30 Cr to 3.56 Cr

Vashi Sector 9, Navi Mumbai
3, 5, 7 BHK Apartment
₹ 5.78 Cr to 16.34 Cr

Seawoods, Navi Mumbai
2, 3 BHK Apartment
₹ 2.20 Cr to 3.60 Cr

Seawoods, Navi Mumbai
2, 3, 4 BHK Apartment
₹ 2.43 Cr to 6.67 Cr

Sector 2 Vashi, Navi Mumbai
2 BHK Studio, Apartment
₹ 71.89 Lac to 2.77 Cr

Kopar Khairane, Navi Mumbai
2, 3 BHK Apartment
₹ 2.03 Cr to 2.71 Cr

Sector 11 Kopar Khairane, Navi Mumbai
4 BHK Apartment
₹ 4.50 Cr

T.T.C. Industrial Area, Navi Mumbai
Office Space
₹ 1.20 Cr to 2.30 Cr

Seawoods, Navi Mumbai
2, 3 BHK Apartment
₹ 3.94 Cr to 5.50 Cr

Vashi Sector 26, Navi Mumbai
1, 3 BHK Apartment
Price On Request

Seawoods, Navi Mumbai
2, 3 BHK Apartment
₹ 2.38 Cr to 3.60 Cr

Vashi Sector 26, Navi Mumbai
1, 2, 3 BHK Apartment
Price On Request

Turbhe, Navi Mumbai
Office Space
Price On Request

Kopar Khairane, Navi Mumbai
1 BHK Apartment
Price On Request

Vashi Sector 30, Navi Mumbai
Price On Request

CBD Belapur Sector 29, Navi Mumbai
1, 2, 4 BHK Apartment
₹ 57.20 Lac to 1.66 Cr

Vashi Sector 30A, Navi Mumbai
2, 4 BHK Apartment
Price On Request
The project offers 2 BHK apartments of 1380 and 1580 square feet, as well as 3 BHK apartments of 1800 square feet, with prices ranging from 1.49 Cr to 1.94 Cr.
The project comes with amenities like a gymnasium, power backup, 24x7 security, party hall, and normal park, and specifications including vitrified tiles flooring, premium bath fittings, and an RCC frame structure.
Parth Magnus is located on the Mumbai-Pune National Highway, approximately 1.4 kilometers away, making it easily accessible and connected to various key landmarks.
The Parth Magnus project is developed by Parth, a renowned real estate developer with a total of 17 completed projects in their portfolio.
The Parth Magnus project is already ready to move in, offering immediate possession to its residents.
The resale prices for 2 BHK units range from 2.75 Cr to 2.80 Cr, while the rental prices for the same range from 50,000 per month. The prices may vary depending on the specific unit and other factors.
This website is only for the purpose of providing information regarding real estate projects in different geographies. Any information which is being provided on this website is not an advertisement or a solicitation. The company has not verified the information and the compliances of the projects. Further, the company has not checked the RERA* registration status of the real estate projects listed herein. The company does not make any representation in regards to the compliances done against these projects. Please note that you should make yourself aware about the RERA* registration status of the listed real estate projects.
*Real Estate (Regulation & Development) Act, 2016.


