Sports

- Badminton Court(s)
- Kids' Play Areas / Sand Pits
- Yoga Areas


Price on Request
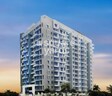
Prem Pride, a luxurious residential project located at Kamothe, offers you an unparalleled living experience. Strategically connected to the Mumbai-Pune National Highway and Uran Road, this project provides easy access to the city s main attractions. With a focus on comfort and convenience, the project boasts of amenities such as power backup and a badminton court to ensure that you stay active and entertained.
This RERA-approved residential project features opulent specifications such as master bedroom walls painted with acrylic emulsion, providing a soothing and stylish ambiance. With a focus on quality and luxury, Prem Pride offers a range of spacious apartments that cater to the needs of modern homemakers.
Choose from our available unit options, including 1 BHK and 2 BHK apartments that range from 655 to 960 Sq. Ft. With prices starting from on request, we invite you to experience the epitome of luxurious living at Prem Pride.
Available Unit OptionsThe following table outlines the available unit options at Prem Pride:
| Unit Type | Area (Sq. Ft.) | Price (Rs.) |
| 1 BHK Apartment | 655 | On Request |
| 2 BHK Apartment | 900 | On Request |
| 2 BHK Apartment | 960 | On Request |
This residential project is advantageously situated near a range of notable landmarks, ensuring seamless access to essential services and amenities. These landmarks not only enhance the quality of life but also provide a unique blend of convenience and comfort.
In resale we have 1 properties available ranging from 1 BHK having price from 60.00 L
| Listing Type | Total Listings | Unit Type Range | Price Range |
| Resale | 1 | 1 BHK | 60.00 L |
The latest government-registered transactions in the real estate market have showcased a consistent rental rate over a period of three months, with a current rate of 17,759 and a rental rate of 18.85. During this period, a single government-registered sale transaction took place, resulting in a gross sales value of 6,550,000. Looking at the six-month aggregation, the rental rate remains the same at 18.85, with a current rate of 17,759 and a total of three government-registered sales transactions worth 1 Cr. The one-year aggregation reveals an equally consistent rental rate at 18.85, with a current rate of 17,759 and a total of seven government-registered sales transactions worth 4 Cr, providing valuable insights into the activity level in the market.
View the latest price list for Prem Pride.
*Prices are indicative and subject to applicable charges and project terms.
Prem Pride's average asking price is rising quarter-on-quarter, compared with Kamothe.
Prem Pride avg. price is ₹ 10.1 K/Sq.Ft. compared to Kamothe at ₹ 14.7 K/Sq.Ft.
Get the latest price and market updates for Prem Pride.
A total of 2 residential transactions has been registered so far for Prem Pride, amounting to ₹ 99 L till October 2026.
During Q2'2026, average property prices for Prem Pride moved from ₹ 9,800/sqft to ₹ 10,050/sqft, reflecting a 2.55% rise.
2 Sales Transactions Registered in Prem Pride From Nov 25 to Oct 26 at Avg. Price ₹ 13.7 K/Sq.Ft.
Transaction Period Nov 25 to Oct 26
2 Sales Transactions Registered in Prem Pride From Nov 25 to Oct 26 at Avg. Price ₹ 13.7 K/Sq.Ft.

Price:Price on Request
Price:Price on Request
Price:Price on Request
Explore the master plan, project photos and walkthrough videos of Prem Pride to understand the overall layout, tower placement, amenities, landscaped spaces and key highlights before making your buying decision.

Living at this area offers a home life surrounded by extensive greenery and open spaces, providing a refreshing environment away from the city's hustle. Families will particularly appreciate the dedicated play area and the generous outdoor space, ensuring children have room to grow and play safely. This project stands out for its exceptional green coverage and direct highway connectivity, offering both tranquility and convenience.
Download master plan of Prem Pride to explore layout details in Kamothe, Navi Mumbai.

Estimate commute from your office or kid's school to Prem Pride.

Please select the starting point to calculate the travel time.
Trust & Verification

Kamothe, Navi Mumbai

Old Panvel, Navi Mumbai

Kharghar Sector 10, Navi Mumbai
Compare multiple homes side-by-side and find the option that best fits your budget, lifestyle, and needs.

Full Cost Clarity
Compare sale price or rent, applicable charges, and key ownership/rental expenses.
Amenities & Features
Compare amenities, furnishing, configuration, and property features side-by-side.
Best Pick Recommendation
Get an expert-recommended option based on your selected preferences.
Builder / Seller Details
Review key trust signals like builder profile, seller details, and project history.


New Panvel, Navi Mumbai
2 BHK
Price On Request

Kharghar Sector 13, Navi Mumbai
2 BHK
Price On Request

Kharghar Sector 21, Navi Mumbai
1,2 BHK
₹ 50.67 Lac to 80.39 Lac

Karanjade, Navi Mumbai
1 BHK
₹ 34.32 Lac to 49.44 Lac

Old Panvel, Navi Mumbai
2,3 BHK
Price On Request

New Panvel, Navi Mumbai
1 BHK
₹ 85.00 Lac

New Panvel East, Navi Mumbai
1 BHK
Price On Request

Kamothe, Navi Mumbai
1,2 BHK
Price On Request

Kamothe, Navi Mumbai
1 BHK
Price On Request

Kharghar Sector 10, Navi Mumbai
1 BHK
₹ 50.56 Lac to 53.09 Lac

Panvel Sector 21, Navi Mumbai
1, 2, 3 BHK Apartment, Retail Shop
₹ 74.43 Lac to 1.70 Cr

Kharghar Sector 20, Navi Mumbai
2, 3, 4 BHK Apartment
₹ 2.40 Cr to 5.59 Cr

Kalamboli, Navi Mumbai
1, 2 BHK Apartment
₹ 56.99 Lac to 1.14 Cr

Old Panvel, Navi Mumbai
2, 3 BHK Apartment, Retail Shop
₹ 1.36 Cr to 2.09 Cr

Sector 1 Pushpak Nagar, Navi Mumbai
1 BHK Apartment
₹ 32.20 Lac to 45.80 Lac

Khanda Colony, Navi Mumbai
2, 3 BHK Retail Shop, Apartment
₹ 1.24 Cr to 1.97 Cr

Khandeshwar, Navi Mumbai
1 BHK Apartment
₹ 37.23 Lac to 41.95 Lac

Old Panvel, Navi Mumbai
1, 2 BHK Apartment
Price On Request

Panvel, Navi Mumbai
1, 2 BHK Apartment
Price On Request

Pushpak Nagar, Navi Mumbai
1, 2 BHK Studio, Apartment
Price On Request

Kharghar, Navi Mumbai
2, 3 BHK Retail Shop, Apartment
₹ 2.28 Cr to 3.78 Cr

Old Panvel, Navi Mumbai
3, 4 BHK Apartment
₹ 3.50 Cr to 6.84 Cr

Kharghar, Navi Mumbai
1, 2, 3, 4 BHK Apartment, Retail Shop
₹ 1.38 Cr to 5.53 Cr

Ulwe Sector 9, Navi Mumbai
2, 3 BHK Apartment
₹ 1.90 Cr to 2.81 Cr

Vadghar, Navi Mumbai
1, 2 BHK Apartment
₹ 29.43 Lac to 55.42 Lac

New Panvel East, Navi Mumbai
2, 3 BHK Apartment
₹ 1.20 Cr to 2.62 Cr

Roadpali, Navi Mumbai
2 BHK Apartment
₹ 82.83 Lac to 95.09 Lac

Khanda Colony, Navi Mumbai
1, 2, 3 BHK Apartment
₹ 95.05 Lac to 1.75 Cr

Khanda Colony, Navi Mumbai
2, 3 BHK Apartment
₹ 1.47 Cr to 1.92 Cr

Old Panvel, Navi Mumbai
3, 4 BHK Apartment
₹ 1.62 Cr to 2.27 Cr

Kharghar, Navi Mumbai
2 BHK Apartment
₹ 1.61 Cr to 1.65 Cr

Kharghar, Navi Mumbai
2 BHK Apartment
₹ 2.25 Cr

Kharghar, Navi Mumbai
2 BHK Apartment
₹ 2.06 Cr

Kharghar, Navi Mumbai
Price On Request

Kharghar, Navi Mumbai
2 BHK Apartment
Price On Request

Kalamboli, Navi Mumbai
2 BHK Apartment
₹ 81.19 Lac to 90.79 Lac

Kharghar, Navi Mumbai
2 BHK Apartment
Price On Request
The project offers 1 BHK and 2 BHK apartment units with sizes ranging from 655 Sq. Ft. to 960 Sq. Ft.
Yes, there is one resale unit available, offering a 1 BHK apartment with an area of 655 Sq. Ft. at a price range of 60.00 L.
The project features a range of amenities, including a badminton court, power backup, 24x7 security, normal park, and indoor games.
The prices for units in Prem Pride are available on request.
Prem Pride is a well-occupied project, indicating that the construction is complete and units are already available for occupancy.
The project is strategically located near the Mumbai Pune National Highway and Uran Road, offering proximity to essential facilities and promising future growth.
This website is only for the purpose of providing information regarding real estate projects in different geographies. Any information which is being provided on this website is not an advertisement or a solicitation. The company has not verified the information and the compliances of the projects. Further, the company has not checked the RERA* registration status of the real estate projects listed herein. The company does not make any representation in regards to the compliances done against these projects. Please note that you should make yourself aware about the RERA* registration status of the listed real estate projects.
*Real Estate (Regulation & Development) Act, 2016.


