Sairekha Developers developer logo

Sairekha Maruti Galaxy Karjat, Navi Mumbai

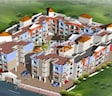
Sairekha Maruti Galaxy by Sairekha Developers is an Apartment development in Karjat, Navi Mumbai located near ShreeG Square approximately 12.28 km away. The project houses 1 BHK, 2 BHK, Studio Flats units, ranging from 272 Sq.Ft. to 548 Sq.Ft., spread across 1 Acres. Entry price is ₹ 18.71 Lac.

₹18.71 Lac - 37.69 Lac

₹6,900 Per Sq. Ft.

Project Status
Ready to Move
Unit Config
1, 2 BHK Flats
Size
272 to 548 Sq. Ft.
Number of Units
104
Total Area
1 Acres
On this page

Sairekha Maruti Galaxy Price List, Price Trends and Market Insights

Price List

View the latest price list for Sairekha Maruti Galaxy.

Unit Type (Carpet) Price* Action
Studio 272 Sq. Ft. ₹ 18.71 Lac
1 BHK Apartment 373 Sq. Ft. ₹ 25.66 Lac
1 BHK Apartment 400 Sq. Ft. ₹ 27.51 Lac
2 BHK Apartment 537 Sq. Ft. ₹ 36.94 Lac
2 BHK Apartment 548 Sq. Ft. ₹ 37.69 Lac

*Prices are indicative and subject to applicable charges and project terms.

Sairekha Maruti Galaxy Floor Plans

Representative image for Floor plan of 1 BHK 373 Sq. Ft. Apartment in Sairekha Maruti Galaxy, Navi Mumbai
Floor Plans Coming Soon We're working on updating the latest floor plans. Get notified when they're ready!
1 BHK 373 Sq. Ft. Apartment

Price:₹ 25.66 Lac

₹ 17.81 K EMI

Master Plan, Photos, Videos & Brochure of Sairekha Maruti Galaxy

Explore the master plan, project photos and walkthrough videos of Sairekha Maruti Galaxy to understand the overall layout, tower placement, amenities, landscaped spaces and key highlights before making your buying decision.

Master Plan 1

Overview about Sairekha Maruti Galaxy
  • Sairekha Maruti Galaxy is a residential project featuring a large, interconnected building complex. It offers individual residential units with detailed layouts, designed around a central open courtyard.
Land Use and Density
  • Around 0% of the plot is green, indicating an absence of dedicated green spaces within the complex.
  • The open area covers 45%-60% of the plot, with a central open courtyard providing gathering space.
  • Around 40%-55% of the plot has been built on, indicating a moderate built-up ratio within the single residential building complex.
Connectivity Access
  • The project is bordered by an external 6.00 M WIDE ROAD and is near the Karjat ByPass, offering connectivity for residents.
Tower Placement Orientation
  • The project features a single, large residential building complex.
  • This building is shaped like an open letter 'C' or 'G' around a central open space.
  • The complex is positioned with its longer side parallel to the 6.00 M WIDE ROAD.
  • Individual residential units are arranged along the outer and inner edges of this structure.
Amenity Access
  • Residents can easily reach the central open area from any unit within the complex.
  • The layout ensures a short walk to the building's core for all occupants.
  • Access to any future common facilities would be centrally located for convenience.
  • The design allows for quick movement between different sections of the single building.
Noise Privacy Road Facing
  • Units facing the 6.00 M WIDE ROAD may experience more sound from outside.
  • Homes on the inner side of the complex benefit from facing the quiet central area.
  • The building's shape helps create a buffer from the external road for interior units.
  • Privacy for units within the complex is generally good due to the inward-facing design.
Corridor Analysis
  • The building's continuous form creates a sense of enclosure around the central space.
  • Units facing the central area enjoy open views across this shared zone.
  • The layout provides a consistent visual experience along the building's inner perimeter.
  • Outer units offer direct views towards the surrounding external environment beyond the complex.
Internal Circulation Pedestrian
  • Residents navigate the complex using internal staircases to access different levels.
  • Movement on foot is primarily along the corridors within the single building structure.
  • The central open area serves as a gathering point and allows for easy walking between wings.
  • The design supports direct foot traffic to individual units from common access points.
Child Senior Friendly Zones
  • The central open area provides a safe, contained space for activity within the complex.
  • The absence of internal roads makes the central zone safer for walking and play.
  • Older residents can comfortably access all parts of the single building structure.
  • The layout supports easy movement for all age groups within the project's core.
Green Cover Landscape
  • No dedicated green spaces or planted areas are depicted within the project boundaries.
  • The central open area is shown as a hardscaped or unplanted surface.
  • The layout does not include any specific zones for lawns or garden features.
  • The overall design prioritizes built structure and open paved areas over natural landscaping.
Traffic Flow Access Planning
  • The project relies on the external 6.00 M WIDE ROAD for all vehicle access.
  • No internal roads or designated parking zones are visible within the complex.
  • Cars would likely park along the external road or in undesignated areas.
  • The plan does not illustrate any specific entry or exit points for vehicles into the property.
Overall Livability Assessment
  • This area offers a practical living arrangement within its unique building shape.
  • The design fosters a close-knit community feel around the central open courtyard.
  • Residents benefit from well-defined individual units with essential living spaces.
  • The project provides a straightforward residential option focused on functional design.
Final Summary

Living at this area means residing in a functional, interconnected building complex where individual units are well-planned. The central open courtyard offers a communal area for residents to gather, providing a sense of community within the building. This project provides straightforward residential living with essential connectivity to this road, making daily commutes manageable.

Download Hub for Sairekha Maruti Galaxy

Download master plan of Sairekha Maruti Galaxy to explore layout details in Karjat, Navi Mumbai.

Master Plan

Overall project layout & design

Walkthrough Video

Virtual tour of the property

Amenities & Specifications of Sairekha Maruti Galaxy

Sports

  • Kids' Play Areas / Sand Pits
  • Yoga Areas
  • Jogging / Cycle Track

Convenience

  • Power Backup
  • Treated Water Supply
  • 24*7 Water Supply

Safety

  • 24 x 7 Security
  • CCTV / Video Surveillance

Environment

  • Normal Park / Central Green

Leisure

  • Indoor Games

Specifications

Master Bedroom-Walls
Oil Bound Distemper
Master Bedroom-Flooring
Vitrified Tiles
Other Bedrooms-Flooring
Vitrified Tiles
Walls
Oil Bound Distemper
Living Area-Flooring
Vitrified Tiles
Structure
RCC Frame Structure

Location and Connectivity Around Sairekha Developers Karjat

Connectivity map showing nearby places around Raigad
Raigad Check Travel Time

Estimate commute from your office or kid's school to Sairekha Maruti Galaxy.

RERA Details of Sairekha Maruti Galaxy

Scan the QR code to verify the project's RERA registration details.

P52000005728

Sai Gardens

View Detailed RERA
  • Square Yards RERA Reg. A51800000454

How does Sairekha Maruti Galaxy compare with similar projects?

Compare Sairekha Maruti Galaxy with similar projects. Evaluate pricing, configurations, possession timelines, and project scale to find the best fit for your needs.
Current Project
Sairekha Maruti Galaxy project in Karjat, Navi Mumbai

Sairekha Maruti Galaxy

Karjat, Navi Mumbai

Price
₹18.71 Lac - 37.69 Lac
Per Sq. Ft
₹6,900 Per Sq. Ft
Configuration
1, 2 BHK Flats
Unit Size
272 to 548 Sq. Ft
Possession
N/A
Status
Ready to Move
RERA No.
P52000005728
Land Area
1 Acres
Total Units
104
Density
104 Units/Acre
Arihant Aloki project in Karjat, Navi Mumbai

Arihant Aloki

Karjat, Navi Mumbai

Price
₹21.29 Lac - 48.05 Lac
Per Sq. Ft
₹5,263 Per Sq. Ft
Configuration
1, 2, 3 BHK Flats
Unit Size
300 to 677 Sq. Ft
Possession
Dec 2026
Status
Partially Ready To Move
RERA No.
P52000024460 P52000025180P52000025052P52000004014P52000019001P52000025041P52000006314
Land Area
6.5 Acres
Total Units
1042
Density
160 Units/Acre
Skyline Riverside project in Karjat, Navi Mumbai

Skyline Riverside

Karjat, Navi Mumbai

Price
₹14.90 Lac - 26.90 Lac
Per Sq. Ft
₹7,650 Per Sq. Ft
Configuration
1 BHK Flats
Unit Size
195 to 352 Sq. Ft
Possession
Mar 2027
Status
Partially Ready To Move
RERA No.
P52000003852 P52000053092PR1270002502229
Land Area
1.59 Acres
Total Units
84
Density
53 Units/Acre
View Detailed Comparison

Sairekha Developers Track Record

2 Total
Projects
1 Delivered
Projects
You May Also Like

Frequently Asked Questions About Sairekha Maruti Galaxy

Sairekha Maruti Galaxy is located in Karjat, Navi Mumbai, with the complete address being Karjat Navi Mumbai, 410201.

Ready to Move projects like Sairekha Maruti Galaxy may be priced slightly higher, but they eliminate construction delays, GST, and rental overlap costs.

Sairekha Maruti Galaxy enjoys excellent connectivity via Karjat ByPass and is well connected to the Raigad area.

Yes, most major banks and NBFCs offer home loans for ready-to-move projects like Sairekha Maruti Galaxy, subject to eligibility.

Yes, since Sairekha Maruti Galaxy is a Ready to Move project in Karjat, buyers can arrange site visits and inspect the actual apartment before finalizing the deal.

*Disclaimer

This website is only for the purpose of providing information regarding real estate projects in different geographies. Any information which is being provided on this website is not an advertisement or a solicitation. The company has not verified the information and the compliances of the projects. Further, the company has not checked the RERA* registration status of the real estate projects listed herein. The company does not make any representation in regards to the compliances done against these projects. Please note that you should make yourself aware about the RERA* registration status of the listed real estate projects.

*Real Estate (Regulation & Development) Act, 2016.