Sports

- Gymnasium
- Swimming Pool
- Badminton Court(s)
- Kids' Play Areas / Sand Pits
- Jogging / Cycle Track


Price on Request
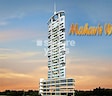
Introducing Shah Mahavir Whispers, a serene residential sanctuary nestled in the tranquil Surroundings of Seawoods Darave. This stunning project is strategically located along the prestigious Palm Beach Marg and Amra Marg, offering unparalleled connectivity to prime areas of Navi Mumbai.
Step into the world of comfort and luxury with Shah Mahavir Whispers, featuring a range of thoughtful amenities designed to enhance your living experience. From a well-equipped Gymnasium for a healthy lifestyle to reliable Power Backup for continuous power supply, we ve got you covered. With a focus on comfort and coziness, our 3 BHK apartments offer 1800 Sq. Ft. of spacious living, perfect for family abodes or corporate residences.
Experience the unparalleled quality of living at Shah Mahavir Whispers, where sophistication meets serenity. With its prime location, fine amenities, and impeccable specification, this project is poised to become your dream home. Contact us to know more about our available unit options, pricing, and to schedule a visit.
Available Unit OptionsThe following table outlines the available unit options at Shah Mahavir Whispers:
| Unit Type | Area (Sq. Ft.) | Price (Rs.) |
| 3 BHK Apartment | 1800 | On Request |
The residential property is strategically located near several notable landmarks, providing residents with easy access to essential amenities and services. These landmarks not only enhance the quality of life for residents but also offer a unique blend of convenience and comfort.
View the latest price list for Shah Mahavir Whispers.
*Prices are indicative and subject to applicable charges and project terms.
Shah Mahavir Whispers's average asking price is cooling quarter-on-quarter, compared with Seawoods.
Shah Mahavir Whispers avg. price is ₹ 23.9 K/Sq.Ft. compared to Seawoods at ₹ 34 K/Sq.Ft.
Get the latest price and market updates for Shah Mahavir Whispers.
The Navi Mumbai Municipal Corporation (NMMC) has suspended the 10% water cut that was imposed in May 2026. This decision comes after a review of the storage levels at Morbe Dam, which, while lower than last year, is considered satisfactory by the civic administration.
During Q1'2026, average property prices for Shah Mahavir Whispers moved from ₹ 20,100/sqft to ₹ 24,600/sqft, reflecting a 22.39% rise.

Price:Price on Request
Explore the master plan, project photos and walkthrough videos of Shah Mahavir Whispers to understand the overall layout, tower placement, amenities, landscaped spaces and key highlights before making your buying decision.

This project offers a home life centered around abundant green spaces and this amenity, providing a refreshing escape from city bustle. Families will appreciate the dedicated play zones and multiple pools, while everyone can enjoy the landscaped areas for relaxation and social interaction. Its emphasis on outdoor amenities and open areas creates a distinct sense of community and well being right at home.
Download master plan of Shah Mahavir Whispers to explore layout details in Seawoods, Navi Mumbai.

Estimate commute from your office or kid's school to Shah Mahavir Whispers.

Please select the starting point to calculate the travel time.
Trust & Verification

Seawoods, Navi Mumbai

Seawoods, Navi Mumbai

Nerul, Navi Mumbai
Compare multiple homes side-by-side and find the option that best fits your budget, lifestyle, and needs.

Full Cost Clarity
Compare sale price or rent, applicable charges, and key ownership/rental expenses.
Amenities & Features
Compare amenities, furnishing, configuration, and property features side-by-side.
Best Pick Recommendation
Get an expert-recommended option based on your selected preferences.
Builder / Seller Details
Review key trust signals like builder profile, seller details, and project history.

Sanpada, Navi Mumbai
2,3 BHK
₹ 1.57 Cr to 1.95 Cr

CBD Belapur Sector 15, Navi Mumbai
3 BHK
Price On Request

Nerul, Navi Mumbai
2,3 BHK
₹ 1.52 Cr to 2.09 Cr

Seawoods, Navi Mumbai
2,3 BHK
₹ 1.60 Cr to 2.31 Cr

Nerul, Navi Mumbai
2,3 BHK
₹ 1.33 Cr to 2.68 Cr

Seawoods, Navi Mumbai
2,3 BHK
Price On Request

Nerul, Navi Mumbai
3 BHK
Price On Request

Nerul, Navi Mumbai
2,3 BHK
Price On Request

Sanpada, Navi Mumbai
3 BHK
₹ 2.20 Cr

Seawoods, Navi Mumbai
2,3 BHK
Price On Request

Juinagar, Navi Mumbai
2, 3 BHK Apartment
₹ 1.91 Cr to 3.31 Cr

Sanpada, Navi Mumbai
2, 3 BHK Apartment
₹ 3.51 Cr to 5.44 Cr

Nerul, Navi Mumbai
4 BHK Apartment
₹ 12.00 Cr

Ulwe Sector 3, Navi Mumbai
3, 4 BHK Apartment
₹ 2.50 Cr to 6.00 Cr

Nerul, Navi Mumbai
2, 3 BHK Office Space, Apartment
Price On Request

Nerul, Navi Mumbai
2, 3 BHK Retail Shop, Office Space, Apartment
Price On Request

Juinagar, Navi Mumbai
Office Space
Price On Request

Nerul, Navi Mumbai
2, 3, 4 BHK Apartment
₹ 2.05 Cr to 4.73 Cr

Nerul, Navi Mumbai
Retail Shop, Office Space
Price On Request

Nerul, Navi Mumbai
Retail Shop
Price On Request

Juinagar, Navi Mumbai
1, 2 BHK Apartment
₹ 1.26 Cr to 2.10 Cr

Juinagar, Navi Mumbai
1, 2, 3, 4 BHK Studio, Apartment
₹ 1.04 Cr to 4.32 Cr

Sanpada, Navi Mumbai
2, 3 BHK Apartment
₹ 2.49 Cr to 3.67 Cr

Sector 12 Nerul, Navi Mumbai
2 BHK Apartment
₹ 1.79 Cr

Juinagar, Navi Mumbai
Office Space
₹ 1.25 Cr to 1.76 Cr

Sanpada, Navi Mumbai
2, 3, 4 BHK Apartment
₹ 2.65 Cr to 5.43 Cr

Sector 8 Sanpada, Navi Mumbai
2 BHK Apartment
₹ 2.02 Cr to 2.25 Cr

Sanpada Sector 7, Navi Mumbai
2, 3 BHK Apartment
₹ 2.65 Cr to 4.10 Cr

Ulwe, Navi Mumbai
2 BHK Apartment
₹ 1.14 Cr to 1.27 Cr

Ulwe Sector 21, Navi Mumbai
1, 2 BHK Apartment
₹ 69.53 Lac to 1.18 Cr

Nerul Sector 4, Navi Mumbai
2, 3, 4 BHK Apartment
₹ 1.26 Cr to 3.12 Cr

Seawoods Sector 36, Navi Mumbai
3, 4 BHK Apartment
₹ 7.03 Cr to 7.51 Cr

Ulwe, Navi Mumbai
2, 3 BHK Apartment, Retail Shop
Price On Request

Ulwe, Navi Mumbai
1, 2 BHK Apartment
₹ 39.20 Lac to 88.90 Lac

CBD Belapur Sector 29, Navi Mumbai
1, 2, 4 BHK Apartment
₹ 57.20 Lac to 1.66 Cr

Ulwe, Navi Mumbai
Price On Request

Ulwe Sector 20, Navi Mumbai
1 BHK Apartment
₹ 47.89 Lac

Ulwe, Navi Mumbai
1, 2 BHK Apartment
₹ 57.41 Lac to 92.78 Lac

Kharghar, Navi Mumbai
3 BHK Apartment
₹ 1.27 Cr

Sector 15A Belapur, Navi Mumbai
Price On Request
This project, Shah Mahavir Whispers, offers 24 x 7 security, power backup, party hall, and rain water harvesting, making it an ideal residential option.
Currently, there is a single configuration option available, which is a 3 BHK apartment with a total area of 1800 Sq. Ft.
Yes, the project is strategically located near well-known roads like Palm Beach Marg and Amra Marg, making it easily accessible.
The project comes equipped with a gymnasium, power backup, 24 x 7 security, party hall, and rain water harvesting, offering a comfortable living experience.
Yes, the project comes with 24 x 7 security features, ensuring a safe and secure living environment for its residents.
The price range for the available unit, a 3 BHK apartment with an area of 1800 Sq. Ft., is on request.
This website is only for the purpose of providing information regarding real estate projects in different geographies. Any information which is being provided on this website is not an advertisement or a solicitation. The company has not verified the information and the compliances of the projects. Further, the company has not checked the RERA* registration status of the real estate projects listed herein. The company does not make any representation in regards to the compliances done against these projects. Please note that you should make yourself aware about the RERA* registration status of the listed real estate projects.
*Real Estate (Regulation & Development) Act, 2016.


