Sports

- Kids' Play Areas / Sand Pits


₹25.34 Lac - 34.40 Lac
₹10,900 Per Sq. Ft.
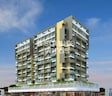
Introducing Shubh Om Rudra Heights, a revolutionary residential project located in the heart of Karanjade, offering a perfect blend of luxury and comfort. With a RERA registration number P52000015864, this project is a testament to quality and reliability.Nested amidst lush green surroundings, Shubh Om Rudra Heights offers a serene living experience away from the hustle and bustle of city life.
Soak in the tranquility of your surroundings with the convenience of modern amenities at your fingertips. The project provides power backup, ensuring that your daily routine is uninterrupted. For the young and young at heart, kids play areas and sand pits are available, making it an ideal abode for growing families.
Each unit is meticulously designed to provide the perfect blend of functionality and aesthetics. With specifications like oil-bound distemper walls in the master bedroom, every inch of the apartment reflects the commitment to quality and attention to detail. Choose from a range of thoughtfully designed 1 and 2 BHK apartments, each meticulously crafted to provide a comfortable living experience. Take a step closer to owning your dream home at Shubh Om Rudra Heights.
Available Unit OptionsThe following table outlines the available unit options at Shubh Om Rudra Heights:
| Unit Type | Area (Sq. Ft.) | Price (Rs.) |
| 1 BHK Apartment | 313 | 25.34 Lac |
| 2 BHK Apartment | 425 | 34.40 Lac |
This upcoming residential project is situated amidst a vibrant surroundings, with several notable landmarks in close proximity, catering to the needs of residents and enhancing their overall quality of life.
The recent real estate market has seen minimal fluctuations in rental rates, with the current rate sitting at 10,210 and no reported price movement. Looking at the sales data, a more substantial trend emerges, with a total of 5 government-registered transactions occurring over the past 12 months, resulting in a combined gross sales value of 2 Cr. This indicates a level of activity in the market, with the total sales value increasing by 1,180 compared to the previous year. In the 6-month period, the sales data reveals 2 transactions with a combined gross sales value of 7,500,000, providing further insight into the market s stability.
View the latest price list for Shubh Om Rudra Heights.
*Prices are indicative and subject to applicable charges and project terms.
Shubh Om Rudra Heights's average asking price is rising quarter-on-quarter, compared with Karanjade.
Shubh Om Rudra Heights avg. price is ₹ 11.3 K/Sq.Ft. compared to Karanjade at ₹ 12 K/Sq.Ft.
Get the latest price and market updates for Shubh Om Rudra Heights.
A total of 2 residential transactions has been registered so far for Shubh Om Rudra Heights, amounting to ₹ 1 Cr till October 2026.
During Q2'2026, average property prices for Shubh Om Rudra Heights moved from ₹ 9,050/sqft to ₹ 11,350/sqft, reflecting a 25.41% rise.
During Q1'2026, average property prices for Shubh Om Rudra Heights moved from ₹ 8,350/sqft to ₹ 9,050/sqft, reflecting a 8.38% rise.
Internal finishing stands at 100%, MEP Services including lift and staircases, are now 100% done.
A total of 71 out of 139 launched units have been booked as of January 2025, including 52% of SHOP(11 out of 21 units), 67% of 1 BHK WITH T(4 out of 6 units), 50% of 1 RK WITH T(2 out of 4 units), 51% of 1 BHK(23 out of 45 units), 48% of 2 BHK(26 out of 54 units), 56% of 1 RK(5 out of 9 units).
A total of 63 out of 139 launched units have been booked as of May 2024, including 48% of SHOP(10 out of 21 units), 83% of 1 BHK WITH T(5 out of 6 units), 50% of 1 RK WITH T(2 out of 4 units), 42% of 1 BHK(19 out of 45 units), 41% of 2 BHK(22 out of 54 units), 56% of 1 RK(5 out of 9 units).
External Works has reached 100%, Internal finishing stands at 95%, MEP Services including lift and staircases, are now 68% done.
A total of 60 out of 139 launched units have been booked as of September 2023, including 53% of SHOP(9 out of 17 units), 38% of 1 BHK(23 out of 61 units), 47% of 1 RK(28 out of 60 units).
A total of 52 out of 138 launched units have been booked as of March 2023, including 33% of SHOP(7 out of 21 units), 30% of 2 BHK B WING(6 out of 20 units), 49% of 1 BHK B WING(26 out of 53 units), 25% of 1 BHK TERRACE B WING(1 out of 4 units), 30% of 2 BHK A WING(12 out of 40 units).
A total of 50 out of 138 launched units have been booked as of December 2022, including 24% of SHOP(5 out of 21 units), 30% of 2 BHK B WING(6 out of 20 units), 49% of 1 BHK B WING(26 out of 53 units), 25% of 1 BHK TERRACE B WING(1 out of 4 units), 30% of 2 BHK A WING(12 out of 40 units).
2 Sales Transactions Registered in Shubh Om Rudra Heights From Nov 25 to Oct 26 at Avg. Price ₹ 15.6 K/Sq.Ft.
Transaction Period Nov 25 to Oct 26
2 Sales Transactions Registered in Shubh Om Rudra Heights From Nov 25 to Oct 26 at Avg. Price ₹ 15.6 K/Sq.Ft.

Price:₹ 25.34 Lac
Price:₹ 34.40 Lac
Explore the master plan, project photos and walkthrough videos of Shubh Om Rudra Heights to understand the overall layout, tower placement, amenities, landscaped spaces and key highlights before making your buying decision.

This commercial complex offers a practical environment for businesses, prioritizing accessibility and functional space for daily operations. Its direct road access and extensive surface parking make it particularly convenient for customers and logistics. For entrepreneurs and shoppers, the project provides a straightforward and efficient commercial destination.
Download master plan of Shubh Om Rudra Heights to explore layout details in Karanjade, Navi Mumbai.

Estimate commute from your office or kid's school to Shubh Om Rudra Heights.

Please select the starting point to calculate the travel time.
Trust & Verification
Om Rudra Heights
Rera Url:

Karanjade, Navi Mumbai

Vadghar, Navi Mumbai

Karanjade, Navi Mumbai
Compare multiple homes side-by-side and find the option that best fits your budget, lifestyle, and needs.

Full Cost Clarity
Compare sale price or rent, applicable charges, and key ownership/rental expenses.
Amenities & Features
Compare amenities, furnishing, configuration, and property features side-by-side.
Best Pick Recommendation
Get an expert-recommended option based on your selected preferences.
Builder / Seller Details
Review key trust signals like builder profile, seller details, and project history.


Sector 35F Kharghar, Navi Mumbai
1 BHK Apartment
Price On Request

Kharghar, Navi Mumbai
1 BHK Apartment
Price On Request

Neral, Navi Mumbai
1, 2 BHK Apartment
Price On Request

Neral, Navi Mumbai
1 BHK Apartment
Price On Request

New Panvel, Navi Mumbai
1 BHK
₹ 23.91 Lac

Vadghar, Navi Mumbai
1,2 BHK
₹ 20.44 Lac to 45.32 Lac

Vadghar, Navi Mumbai
1 BHK
₹ 21.76 Lac

Old Panvel, Navi Mumbai
1,2 BHK
₹ 11.87 Lac to 39.95 Lac

Sector 1 Pushpak Nagar, Navi Mumbai
1 BHK
₹ 16.15 Lac to 25.20 Lac

Vadghar, Navi Mumbai
1 BHK
₹ 29.51 Lac to 30.20 Lac

Karanjade, Navi Mumbai
1 BHK
₹ 27.37 Lac to 32.00 Lac

Karanjade, Navi Mumbai
1,2 BHK
₹ 21.72 Lac to 32.77 Lac

Karanjade, Navi Mumbai
1 BHK
₹ 13.48 Lac to 20.85 Lac

Vadghar, Navi Mumbai
1 BHK
₹ 22.00 Lac

Palaspe Phata, Navi Mumbai
2, 3, 4, 5 BHK Apartment
₹ 98.00 Lac to 2.16 Cr

Panvel Sector 21, Navi Mumbai
1, 2, 3 BHK Apartment, Retail Shop
₹ 74.43 Lac to 1.70 Cr

Old Panvel, Navi Mumbai
2, 3 BHK Apartment, Retail Shop
₹ 1.36 Cr to 2.09 Cr

Pushpak Nagar, Navi Mumbai
1, 2 BHK Apartment
Price On Request

Pushpak Nagar, Navi Mumbai
1, 2 BHK Apartment, Retail Shop, Office Space
Price On Request

Usarli Khurd, Navi Mumbai
1, 2 BHK Apartment
₹ 57.68 Lac to 77.60 Lac

Sector 1 Pushpak Nagar, Navi Mumbai
1 BHK Apartment
₹ 32.20 Lac to 45.80 Lac

Sector 20 New Panvel East, Navi Mumbai
1, 2 BHK Apartment
₹ 61.41 Lac to 1.08 Cr

Khanda Colony, Navi Mumbai
2, 3 BHK Retail Shop, Apartment
₹ 1.24 Cr to 1.97 Cr

Khandeshwar, Navi Mumbai
1 BHK Apartment
₹ 37.23 Lac to 41.95 Lac

Palaspe Phata, Navi Mumbai
1, 2, 3 BHK Apartment, Retail Shop
₹ 38.00 Lac to 1.17 Cr

Panvel, Navi Mumbai
2, 3 BHK Apartment
₹ 1.22 Cr to 1.72 Cr

Palaspe Phata, Navi Mumbai
1, 2 BHK Apartment
₹ 44.03 Lac to 69.89 Lac

Khanda Colony, Navi Mumbai
1, 2, 3 BHK Apartment
₹ 95.05 Lac to 1.75 Cr

New Panvel, Navi Mumbai
1, 2 BHK Apartment
₹ 64.38 Lac to 1.18 Cr

New Panvel, Navi Mumbai
1, 2 BHK Apartment
₹ 75.00 Lac to 1.03 Cr

Pushpak Nagar, Navi Mumbai
1, 2, 3 BHK Apartment
₹ 49.30 Lac to 1.10 Cr

Old Panvel, Navi Mumbai
3, 4 BHK Apartment
₹ 3.50 Cr to 6.84 Cr

Pushpak Nagar, Navi Mumbai
2, 3 BHK Apartment, Retail Shop
₹ 1.07 Cr to 1.42 Cr

Ulwe Sector 9, Navi Mumbai
2, 3 BHK Apartment
₹ 1.90 Cr to 2.81 Cr

Old Panvel, Navi Mumbai
2, 3 BHK Apartment
₹ 1.00 Cr to 1.21 Cr

Old Panvel, Navi Mumbai
2, 3 BHK Apartment
₹ 1.54 Cr to 3.38 Cr

New Panvel, Navi Mumbai
1 BHK Apartment
₹ 85.00 Lac

New Panvel, Navi Mumbai
2 BHK Apartment
₹ 1.32 Cr

New Panvel East, Navi Mumbai
Price On Request

Palaspe Phata, Navi Mumbai
2, 3, 4 BHK Apartment
₹ 57.84 Lac to 1.43 Cr

New Panvel, Navi Mumbai
1, 2 BHK Studio, Apartment
₹ 43.31 Lac to 1.39 Cr

Palaspa, Navi Mumbai
1, 2 BHK Apartment
₹ 49.14 Lac to 75.15 Lac

Vadghar, Navi Mumbai
Studio
Price On Request

Old Panvel, Navi Mumbai
1 BHK Studio, Apartment
₹ 25.97 Lac to 35.03 Lac
The project offers modern amenities like 24x7 security, power backup, and indoor games, along with specifications such as oil-bound distemper walls and vitrified tile flooring.
The project offers 1 BHK and 2 BHK apartments with areas ranging from 313 sq. ft. to 425 sq. ft., with prices starting from 25.34 lac.
The project is developed by Shubh Realtors, a well-established real estate developer with a portfolio of 22 projects.
Yes, the project is RERA registered with a project RERA number of P52000015864.
The project is in its mid-stage of construction, indicating that it is progressing well and expected to be completed soon.
The project specifications include vitrified tiles for flooring and oil-bound distemper walls.
This website is only for the purpose of providing information regarding real estate projects in different geographies. Any information which is being provided on this website is not an advertisement or a solicitation. The company has not verified the information and the compliances of the projects. Further, the company has not checked the RERA* registration status of the real estate projects listed herein. The company does not make any representation in regards to the compliances done against these projects. Please note that you should make yourself aware about the RERA* registration status of the listed real estate projects.
*Real Estate (Regulation & Development) Act, 2016.


