Sports

- Gymnasium
- Swimming Pool
- Badminton Court(s)
- Kids' Play Areas / Sand Pits
- Yoga Areas
- Jogging / Cycle Track


Price on Request
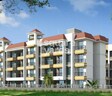
Victory Guru Shradha is a revolutionary real-estate project located in Karjat, strategically connected to major roads and highways. This modern development boasts a prestigious RERA registration number P52000010290, ensuring transparency and accountability in its construction and delivery. With its prime location and exceptional amenities, Victory Guru Shradha is poised to offer an unparalleled living experience.
The project features a range of world-class amenities that cater to the modern lifestyle, including a state-of-the-art gymnasium for fitness enthusiasts, and power backup to ensure seamless living. The attention to detail in the construction of Victory Guru Shradha is evident in the sleek and contemporary design, with features like acrylic emulsion walls in the master bedroom. Whether you re a young professional or a family seeking a serene environment, this project is designed to meet your every need.
Get ready to make your dream home a reality with Victory Guru Shradha! With its stunning apartments and unmatched amenities, this project offers an unparalleled opportunity to invest in your future. Choose from a range of options, including 1 BHK apartments and studios, each carefully crafted to provide the perfect blend of comfort, style, and functionality.
Available Unit OptionsThe following table outlines the available unit options at Victory Guru Shradha:
| Unit Type | Area (Sq. Ft.) | Price (Rs.) |
| 1 BHK Apartment | 472 | on request |
| Studio | 228 | on request |
This luxurious residential project is well-connected to various landmarks that cater to the needs of residents, providing a comfortable and convenient lifestyle.
View the latest price list for Victory Guru Shradha.
*Prices are indicative and subject to applicable charges and project terms.
Victory Guru Shradha avg. price is ₹ 5.2 k/Sq.Ft. compared to Karjat at ₹ 5 k/Sq.Ft.
Get the latest price and market updates for Victory Guru Shradha.
Mumbai Railway Vikas Corporation (MRVC) has made significant progress on suburban rail projects. The Panvel-Karjat New Suburban Corridor is nearing completion, The Virar-Dahanu Road Quadrupling Project is progressing fast. Signalling and telecommunication works have been commissioned at Kelve Road station.
A total of 25 out of 94 launched units have been booked as of March 2026, including 27% of RESIDENTIAL(25 out of 94).
Structural Works reach 60% completion, External Works has reached 70%, Internal finishing stands at 46%, MEP Services including lift and staircases, are now 57% done.
Guru Shradha, developed by Arvind Victory Builder, officially launched on 24-Aug-2017 and expected to complete by 31-May-2019. Registered under RERA No. P52000010290. The project comprises 6 towers and offers 94 residential units, including RESIDENTIAL, with unit sizes ranging from 226 to 463 Square feet across a total area of 0.92 Acre.

Price:Price on Request

Price:Price on Request
Explore the master plan, project photos and walkthrough videos of Victory Guru Shradha to understand the overall layout, tower placement, amenities, landscaped spaces and key highlights before making your buying decision.

This area offers a home life centered around extensive green areas and a well-planned residential layout. Residents benefit from substantial open space and convenient this amenity, contributing to a comfortable daily routine. This project stands out for its commitment to green coverage and efficient residential design within its location.
Download master plan of Victory Guru Shradha to explore layout details in Karjat, Navi Mumbai.

Estimate commute from your office or kid's school to Victory Guru Shradha.

Please select the starting point to calculate the travel time.
Trust & Verification
Guru Shradha
Rera Url:

Karjat, Navi Mumbai

Karjat, Navi Mumbai

Karjat, Navi Mumbai
Compare multiple homes side-by-side and find the option that best fits your budget, lifestyle, and needs.

Full Cost Clarity
Compare sale price or rent, applicable charges, and key ownership/rental expenses.
Amenities & Features
Compare amenities, furnishing, configuration, and property features side-by-side.
Best Pick Recommendation
Get an expert-recommended option based on your selected preferences.
Builder / Seller Details
Review key trust signals like builder profile, seller details, and project history.


Karjat, Navi Mumbai
1,2,3 BHK
₹ 21.29 Lac to 48.05 Lac

Karjat, Navi Mumbai
1,2 BHK
Price On Request

Karjat, Navi Mumbai
1,2 BHK
₹ 22.63 Lac to 42.92 Lac

Karjat, Navi Mumbai
1 BHK
₹ 14.90 Lac to 26.90 Lac

Karjat, Navi Mumbai
1,2 BHK
₹ 25.00 Lac to 39.22 Lac

Karjat, Navi Mumbai
1,2 BHK
₹ 18.06 Lac to 34.21 Lac

Karjat, Navi Mumbai
1,2 BHK
₹ 16.76 Lac to 35.31 Lac

Karjat, Navi Mumbai
1,2 BHK
Price On Request

Karjat, Navi Mumbai
1,2 BHK
₹ 15.95 Lac to 54.74 Lac

Halivali, Navi Mumbai
1,2 BHK
₹ 23.05 Lac to 34.02 Lac
The homes feature Vitrified Tiles flooring and Premium Bath Fittings.
The project offers 1 BHK Apartments and Studios as options, with areas ranging from 228 Sq. Ft. to 472 Sq. Ft.
The project is ready to move, which means you can relocate to your new home immediately.
The project boasts a range of amenities, including a gym, power backup, 24 x 7 security, party hall, and rain water harvesting.
Yes, the project is registered under P52000010290.
This website is only for the purpose of providing information regarding real estate projects in different geographies. Any information which is being provided on this website is not an advertisement or a solicitation. The company has not verified the information and the compliances of the projects. Further, the company has not checked the RERA* registration status of the real estate projects listed herein. The company does not make any representation in regards to the compliances done against these projects. Please note that you should make yourself aware about the RERA* registration status of the listed real estate projects.
*Real Estate (Regulation & Development) Act, 2016.






