Sadhna Enterprises
- Total Transactions: 5


₹50.04 Lac - 9.51 Cr
₹36,000 Per Sq. Ft.
Estimated Rent: ₹17K/month
Sawasdee JLG Galleria is a premier retail cum commercial project located in Sector 63, Noida, strategically connected to Golf Marg and NH 24. This RERA approved project (UPRERAPRJ320171) offers a unique blend of convenience, leisure, and entertainment options, making it an ideal destination for both developers and end-users. The project boasts a range of amenities including a swimming pool for sports enthusiasts, power backup for seamless operations, 24 x 7 security for a safe and secure environment, and rainwater harvesting for a sustainable future.
Spread over an expanse of [insert land area], Sawasdee JLG Galleria is designed to provide a world-class shopping experience with multi-brand retail options, supported by a robust RCC frame structure. The project s well-planned surroundings ensure easy accessibility, ample parking, and a pollution-free environment, making it a holistic living and working space. With its prime location, robust infrastructure, and innovative design, Sawasdee JLG Galleria is poised to become the go-to destination for those seeking a perfect blend of retail and commercial space.
Get ready to experience the ultimate retail and commercial experience at Sawasdee JLG Galleria. Check out our available unit options below:
Available Unit OptionsThe following table outlines the available unit options at Sawasdee JLG Galleria:
| Unit Type | Area (Sq. Ft.) | Price (Rs.) |
| Retail Shop | 139 | 50.04 Lac |
| Retail Shop | 1935 | 6.97 Cr |
| Retail Shop | 2643 | 9.51 Cr |
This premium residential project is situated in close proximity to various Landmarks, enhancing the overall quality of life for its residents, while also providing easy access to essential amenities and services.
We have a total of 1 options available for rental in Sawasdee JLG Galleria. For rental, the options are available ranging from a single Unit Type, with a price of 34.00 L.
| Listing Type | Total Listings | Unit Type Range | Price Range |
| Rental | 1 | Update soon | 34.00 L |
View the latest price list for Sawasdee JLG Galleria.
*Prices are indicative and subject to applicable charges and project terms.
Sawasdee JLG Galleria's average asking price is stable quarter-on-quarter, compared with Sector 63.
Sawasdee JLG Galleria avg. price is ₹ 9.7 k/Sq.Ft. compared to Sector 63 at ₹ 3.9 k/Sq.Ft.
Monthly Rent in Sawasdee JLG Galleria start from ₹ 17 K with options available for 1 BHK units
Get the latest price and market updates for Sawasdee JLG Galleria.
Rent in Sawasdee JLG Galleria ranges from ₹ 17 K to ₹ 30 K with options available for 1 BHK, 2 BHK.
The Noida Authority is planning a massive ₹29,315 crore project to develop a 25-kilometer riverfront along the Hindon River, inspired by Lucknow's Gomti riverfront. This initiative includes extensive road construction, land development, and rehabilitation efforts, aiming to transform the riverbanks with green spaces and tourism infrastructure.
SAWASDEE JLG GALLERIA, developed by JLG PROPERTIES PRIVATE LIMITED, officially launched on 01-Jan-2019 and expected to complete by 30-Jun-2022. Registered under RERA No. UPRERAPRJ320171. The project comprises 1 towers with total area of 2.47 Acre.

Price:₹ 50.04 Lac
Price:₹ 6.97 Cr
Price:₹ 9.51 Cr
Meet the top real estate experts for Sawasdee JLG Galleria, Noida.
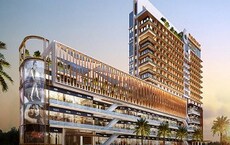
Explore the master plan, project photos and walkthrough videos of Sawasdee JLG Galleria to understand the overall layout, tower placement, amenities, landscaped spaces and key highlights before making your buying decision.

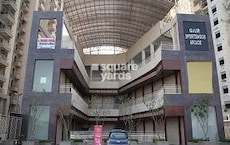
This commercial complex delivers a functional and accessible environment for businesses and shoppers. Its strategic location near major transportation routes makes it a convenient destination for daily needs. The internal layout, with its spacious corridors and central gathering area, provides a comfortable experience for visitors and tenants.
Download brochure & master plan of Sawasdee JLG Galleria to explore floor plans and layout details in Sector 63, Noida.

Estimate commute from your office or kid's school to Sawasdee JLG Galleria.


Please select the starting point to calculate the travel time.
Trust & Verification
Sawasdee Jlg Galleria
Rera Url:

Sector 63, Noida

Sector 75, Noida

Sector 79, Noida
Compare multiple homes side-by-side and find the option that best fits your budget, lifestyle, and needs.

Full Cost Clarity
Compare sale price or rent, applicable charges, and key ownership/rental expenses.
Amenities & Features
Compare amenities, furnishing, configuration, and property features side-by-side.
Best Pick Recommendation
Get an expert-recommended option based on your selected preferences.
Builder / Seller Details
Review key trust signals like builder profile, seller details, and project history.


Sector 72, Noida
Retail Shop, Studio
₹ 96.41 Lac to 1.73 Cr

Sector 62, Noida
Office Space, Retail Shop
₹ 92.00 Lac to 1.15 Cr

Sector 50, Noida
Retail Shop
₹ 1.57 Cr to 4.53 Cr

Sector 120, Noida
Retail Shop
₹ 87.10 Lac to 1.95 Cr

Sector 119, Noida
3, 4 BHK Apartment
Price On Request

Sector 119, Noida
2, 3 BHK Apartment
Price On Request

Sector 73, Noida
1, 2 BHK Apartment
Price On Request

Sector 73, Noida
1, 2 BHK Apartment
Price On Request

Sector 119, Noida
2, 3 BHK Apartment
₹ 1.33 Cr to 2.62 Cr

Sector 119, Noida
2, 3, 4 BHK Apartment
₹ 1.19 Cr to 3.28 Cr

Sector 62, Noida
Office Space
Price On Request

Sector 119, Noida
1, 2 BHK Apartment
₹ 57.90 Lac to 76.70 Lac

Sector 119, Noida
2, 3, 4 BHK Apartment
₹ 49.27 Lac to 99.00 Lac

Sector 119, Noida
2, 3 BHK Apartment
₹ 75.95 Lac to 1.14 Cr

Sector 119, Noida
2, 3 BHK Apartment
₹ 1.23 Cr to 1.94 Cr

Sector 119, Noida
2, 3 BHK Apartment
₹ 61.77 Lac to 1.02 Cr

Sector 121, Noida
3, 4 BHK Apartment
₹ 2.90 Cr to 5.72 Cr

Sector 50, Noida
3, 4 BHK Apartment
₹ 1.08 Cr to 1.52 Cr
RCC Frame Structure.
Check with the property manager for available amenities.
Modification requests are subject to developer s approval.
Please visit our sales office for registration formalities.
Check with the property manager for parking allocation.
Yes, the project is registered under RERA No. UPRERAPRJ320171.
RCC Frame Structure, Prime Location, and Spacious Units.
No, unit types are only offered as unfurnished retail shops.
Contact our sales team to schedule a site visit.
This website is only for the purpose of providing information regarding real estate projects in different geographies. Any information which is being provided on this website is not an advertisement or a solicitation. The company has not verified the information and the compliances of the projects. Further, the company has not checked the RERA* registration status of the real estate projects listed herein. The company does not make any representation in regards to the compliances done against these projects. Please note that you should make yourself aware about the RERA* registration status of the listed real estate projects.
*Real Estate (Regulation & Development) Act, 2016.