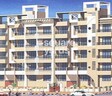
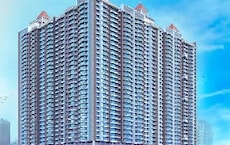
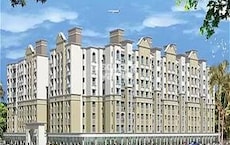
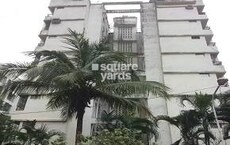
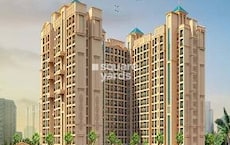
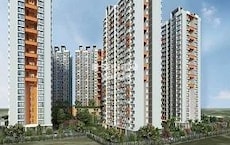
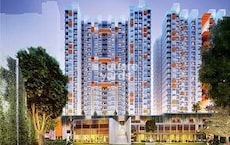
About Agarwal Gokul Aangan, Virar West by Agarwal Group
Agarwal Gokul Aangan is a new project that offers 1 BHK apartments that come in sizes from 405 sqft to 590 sqft. The apartments are located in the Mumbai Western Suburbs and are just a few minutes away from the city. The project offers a great lifestyle with easy access to all the amenities that the city has to offer. The project also features a well-equipped clubhouse that offers a range of amenities such as a gym, a swimming pool, a children’s play area, and a garden. The project also offers a variety of on-site facilities such as a supermarket, a bakery, a bar, and a restaurant.
Price
Agarwal Gokul Aangan Price List, Price Trends and Market Insights
Price List
View the latest price list for Agarwal Gokul Aangan.
Unit Type (Saleable)
Price*
Action
1 BHK Apartment405Sq. Ft.
Price on Request
1 BHK Apartment590Sq. Ft.
Price on Request
*Prices are indicative and subject to applicable charges and project terms.
Price Trends
Agarwal Gokul Aangan's average asking price is rising quarter-on-quarter, compared with Virar West.
Quarter
Agarwal Gokul Aangan
Virar West
Sep 2026
0
0
Jun 2026
9050
8350
Mar 2026
8300
8250
Dec 2025
8500
8500
Comparable Projects
Agarwal Gokul Aangan avg. price is ₹ 9.1 k/Sq.Ft. compared to Virar West at ₹ 8.3 k/Sq.Ft.
Get the latest price and market updates for Agarwal Gokul Aangan.
During Q2'2026, average property prices for Agarwal Gokul Aangan moved from ₹ 8,300/sqft to ₹ 9,050/sqft, reflecting a 9.04% rise.
Plans
Agarwal Gokul Aangan Floor Plans
Floor Plans Coming Soon We're working on updating the latest floor plans. Get notified when they're ready!
1 BHK 405 Sq. Ft. Apartment
Price:Price on Request
Floor Plans Coming Soon We're working on updating the latest floor plans. Get notified when they're ready!
1 BHK 590 Sq. Ft. Apartment
Price:Price on Request
Gallery
Master Plan, Photos, Videos & Brochure of Agarwal Gokul Aangan
Explore the master plan, project photos and walkthrough videos of Agarwal Gokul Aangan to understand the overall layout, tower placement, amenities, landscaped spaces and key highlights before making your buying decision.
Master Plan 1
Overview about Agarwal Gokul Aangan
Agarwal Gokul Aangan is a residential development featuring a layout with substantial green spaces and communal open areas. The property is designed to offer a living environment with a focus on natural surroundings and pedestrian-friendly zones.
Land Use and Density
Around 45%-55% of the plot is green, anchored by significant green spaces, so homes here benefit from a natural outlook.
The open area covers 48%-58% of the plot and the Internal courtyards within blocks and Pedestrian pathways fill the non-green stretches, giving residents places to gather and move freely.
Only 35%-45% of the plot has been built on, so homes here get more air and light than in a tightly packed complex.
Tower Placement Orientation
Block A, Block B, and Block C are arranged in a staggered pattern across the property.
Block A sits towards the southeast, with Block B centrally located and Block C in the northwest.
Each block is composed of multiple residential units forming a perimeter around a central space.
The blocks are oriented to create distinct internal courtyards, providing residents with private outdoor areas.
Amenity Access
Residents in Block A have direct access to its central green space from their units.
Units in Block B are positioned around a communal area, making it easily reachable for all.
Block C units also surround a shared open space, ensuring convenience for its residents.
These central areas within each block offer residents nearby places for relaxation.
Noise Privacy Road Facing
Units facing the SOUTH BY ROAD might experience some noise from passing traffic.
The design of Block A, Block B, and Block C creates a buffer for inner-facing units.
Homes within the blocks benefit from privacy due to their orientation around central spaces.
Units on the outer edges of the property have views towards the surrounding landscape.
Corridor Analysis
The spacing between Block A, Block B, and Block C allows for good light penetration.
Gaps between individual units within each block ensure residents receive natural light.
The layout provides open views across the property's green areas from many units.
The arrangement of blocks avoids a cramped feeling, offering residents a sense of openness.
Internal Circulation Pedestrian
Residents can walk between Block A, Block B, and Block C using connecting routes.
Paths link individual units to the central green areas within each block.
Movement within the property is designed to be easy for people on foot.
The layout supports walking to different parts of the development from any unit.
Child Senior Friendly Zones
The central areas within Block A, Block B, and Block C offer safe play spots for children.
Flat walking surfaces throughout the property make it easy for older residents to move around.
The design allows children to play close to home within their respective blocks.
Older residents can enjoy the quiet, accessible green spaces found in each block.
Green Cover Landscape
Green spaces are distributed around the exterior of Block A, Block B, and Block C.
Each block features a dedicated green courtyard at its center, providing immediate access.
The property's irregular outer boundary is lined with green areas, creating a natural edge.
Connecting strips of greenery link the different blocks, forming a network of planted zones.
Traffic Flow Access Planning
Access to the property is provided directly from the SOUTH BY ROAD.
Cars likely enter the development from the main road at its southern edge.
The layout suggests a clear path for vehicles to reach the different blocks.
Parking areas are not explicitly shown but would be needed for residents near their units.
Overall Livability Assessment
This area provides a calm setting with its well-defined residential blocks.
The design emphasizes private outdoor spaces within each of the three blocks.
Residents benefit from a layout that integrates green areas directly into their living environment.
The project offers a peaceful home life, centered around its distinct block arrangements.
Final Summary
Living at this area offers a home life centered around ample open spaces and a connection to nature. Residents benefit from a layout that prioritizes breathing room and pedestrian movement, making daily life feel more relaxed. This project stands out for its commitment to green coverage and well-planned communal areas, providing a calm environment for its residents.
Download Hub for Agarwal Gokul Aangan
Download master plan of Agarwal Gokul Aangan to explore layout details in Virar West, Palghar.
Master Plan
Overall project layout & design
Walkthrough Video
Virtual tour of the property
Location
Location and Connectivity Around Agarwal Group Virar West
Vasai VirarCheck Travel Time
Estimate commute from your office or kid's school to Agarwal Gokul Aangan.
Agarwal Gokul AanganVasai Virar
Please select the starting point to calculate the travel time.
How does Agarwal Gokul Aangan compare with similar projects?
Compare Agarwal Gokul Aangan with similar projects. Evaluate pricing, configurations, possession timelines, and project scale to find the best fit for your needs.
Send one enquiry to all selected projects and compare up to 4 options side-by-side.
New
Introducing Comparative Market Analysis!
Compare multiple homes side-by-side and find the option that best fits your budget, lifestyle, and needs.
Full Cost Clarity
Compare sale price or rent, applicable charges, and key ownership/rental expenses.
Amenities & Features
Compare amenities, furnishing, configuration, and property features side-by-side.
Best Pick Recommendation
Get an expert-recommended option based on your selected preferences.
Builder / Seller Details
Review key trust signals like builder profile, seller details, and project history.
Developer
Agarwal Group Track Record
49 Total Projects
47 Delivered Projects
Agrawal Group started its journey in 1982 with a vision towards being a pioneer when it comes to Indian real estate. It is a trusted and reputed name in the industry today with thousands of happy customers under its belt. It focuses majorly on Mumbai and Navi Mumbai with several landmark projects across prime locations. The portfolio of Agrawal Group projects covers villas, row houses, buildings, apartments, bungalows, penthouses, promenades, commercial complexes, gardens across Mumbai, Khandala, Navi Mumbai, Mussoorie, Lonavala, etc. It has always aimed at setting new benchmarks in realty courtesy state of the art technologies and innovative designs. Renowned architects work on all properties in tandem with a skilled technical team. All homes are delivered on time with seamless execution at every stage of the project lifecycle. Offering elevated lifestyles is a key motto here along with transparency, integrity, reliability, adherence to stringent quality standards, etc. Major offerings include Gold Label, Blue Crest, Mangal Moorti, Blue Bay, etc.
Frequently Asked Questions About Agarwal Gokul Aangan
The average asking price in Virar West is ₹ 8,350 /Sq.Ft., while the micromarket average asking price is ₹ 8,650 /Sq.Ft..
Yes, since Agarwal Gokul Aangan is a Ready to Move project in Virar West, buyers can arrange site visits and inspect the actual apartment before finalizing the deal.
Agarwal Gokul Aangan is located in Virar West, Palghar, with the complete address being Virar West Palghar, 401301.
Yes, Agarwal Gokul Aangan has received its Occupancy Certificate, confirming that the project is legally approved for residential use
Buyers need identity proof, address proof, agreement to sell, sale deed, and registration documents for purchasing in Agarwal Gokul Aangan.
*Disclaimer
This website is only for the purpose of providing information regarding real estate projects in different geographies. Any information which is being provided on this website is not an advertisement or a solicitation. The company has not verified the information and the compliances of the projects. Further, the company has not checked the RERA* registration status of the real estate projects listed herein. The company does not make any representation in regards to the compliances done against these projects. Please note that you should make yourself aware about the RERA* registration status of the listed real estate projects.