Agarwal Group developer logo

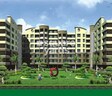
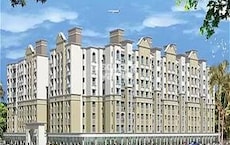
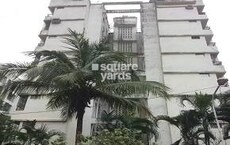
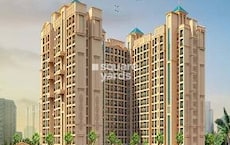
Agarwal Viva Vrindavan Township Virar West, Palghar

Price on Request

Project Status
Ready to Move
Unit Config
3 BHK Flats
Size
1285 Sq. Ft.
On this page

About Agarwal Viva Vrindavan Township, Virar West by Agarwal Group

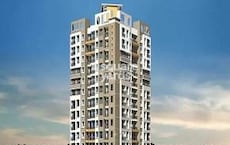
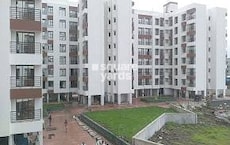
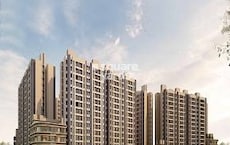
Agarwal Viva Vrindavan Township is a project that is aimed at providing affordable housing solutions to the people of the Mumbai Western Suburbs. The project has 1285 sqft of area and offers a range of affordable housing solutions, starting from studios to three-bedroom apartments. The project also offers a range of amenities, including a clubhouse, a children’s play area, a garden, and a parking space. The project is located in the heart of the Mumbai Western Suburbs and is close to schools and hospitals.

Agarwal Viva Vrindavan Township Price List, Price Trends and Market Insights

Price List

View the latest price list for Agarwal Viva Vrindavan Township.

Unit Type (Saleable) Price* Action
3 BHK Apartment 1285 Sq. Ft. Price on Request

*Prices are indicative and subject to applicable charges and project terms.

Agarwal Viva Vrindavan Township Floor Plans

Representative image for Floor plan of 3 BHK 1285 Sq. Ft. Apartment in Agarwal Viva Vrindavan Township, Palghar
Floor Plans Coming Soon We're working on updating the latest floor plans. Get notified when they're ready!
3 BHK 1285 Sq. Ft. Apartment

Price:Price on Request

Master Plan, Photos, Videos & Brochure of Agarwal Viva Vrindavan Township

Explore the master plan, project photos and walkthrough videos of Agarwal Viva Vrindavan Township to understand the overall layout, tower placement, amenities, landscaped spaces and key highlights before making your buying decision.

Master Plan 1

Overview about Agarwal Viva Vrindavan Township
  • Agarwal Viva Vrindavan Township is a residential development planned with distinct residential blocks and future development zones. It offers a living environment connected to a larger township.
Land Use and Density
  • Around 25%-35% of the plot is green, anchored by multiple GARDEN areas and Krishna Gardens, so homes here have a natural outlook.
  • The open area covers 28%-38% of the plot, offering residents significant outdoor space that is primarily green.
  • Only 20%-30% of the plot has been built on, so homes here get more air and light than in a tightly packed complex, providing a spacious living environment.
Connectivity Access
  • A 12.00 M.W. INT. ROAD provides internal circulation, and a 20.00 M. W. PROPOSED ROAD offers future connectivity, including a connection to Gokul Township, making daily commutes and errands straightforward.
Tower Placement Orientation
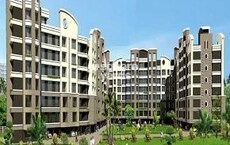
  • The 12 towers are arranged in two distinct residential groupings on the site.
  • Buildings within the 'KRISHNA RESIDENCY' section form a U-shape around a central green space.
  • Other buildings in the 'KRISHNA GARDENS' area are arranged in a more linear fashion.
  • The residential structures are spaced to allow for light and air between them.
Amenity Access
  • Residents in all buildings have convenient walking access to the central landscaped areas.
  • The green spaces are positioned directly adjacent to the residential structures.
  • Access to these areas are straightforward from any of the 12 towers.
  • The layout ensures that green areas are always a short stroll away.
Noise Privacy Road Facing
  • Some residential buildings in 'KRISHNA RESIDENCY' are set back from the main internal road.
  • The 'FUTURE PROPOSAL' structures are positioned closer to the external road.
  • Green buffers help separate some living areas from adjacent roads.
  • The overall density of the 12 towers suggests a good level of personal space.
Corridor Analysis
  • The spacing between the buildings creates open views across the property.
  • Ample gaps between the 12 towers allow for natural light penetration.
  • The layout feels open, with clear sightlines to the central green areas.
  • This arrangement contributes to a bright and airy environment for residents.
Internal Circulation Pedestrian
  • Movement within the property is facilitated by the internal road system.
  • Residents can easily move between different residential clusters.
  • Surface parking is available throughout the residential zones.
  • The layout supports easy walking between homes and green areas.
Child Senior Friendly Zones
  • The central green areas offer safe spots for children to play away from cars.
  • Older residents can enjoy quiet strolls in the landscaped sections.
  • The flat terrain makes movement easy for all age groups.
  • These zones provide peaceful areas for relaxation and activity.
Green Cover Landscape
  • Landscaped areas are distributed across the site, forming central features within residential clusters.
  • The green patches are varied in shape, from rectangular to more organic forms.
  • These planted zones are integrated directly into the living environment.
  • The layout ensures that green views are available from many residential units.
Traffic Flow Access Planning
  • Access to the property is primarily from the main road at the southern edge.
  • Cars navigate the site using the internal road that loops through the development.
  • All parking is above ground, located near the residential buildings.
  • The proposed road indicates future expansion of external access points.
Overall Livability Assessment
  • The project offers a calm setting with a focus on integrated green spaces.
  • It provides a structured yet open environment for its residents.
  • The design emphasizes accessibility to natural elements from all homes.
  • This development is well-suited for those valuing a quiet, green residential experience.
Final Summary

Living at this area means enjoying a spacious environment with significant green coverage. Families and those seeking a quieter residential setting will appreciate the ample open spaces and planned internal road network. The project stands out for its potential for future growth and connection to a larger township.

Download Hub for Agarwal Viva Vrindavan Township

Download master plan of Agarwal Viva Vrindavan Township to explore layout details in Virar West, Palghar.

Master Plan

Overall project layout & design

Walkthrough Video

Virtual tour of the property

Location and Connectivity Around Agarwal Group Virar West

Connectivity map showing nearby places around Vasai Virar
Vasai Virar Check Travel Time

Estimate commute from your office or kid's school to Agarwal Viva Vrindavan Township.

How does Agarwal Viva Vrindavan Township compare with similar projects?

Compare Agarwal Viva Vrindavan Township with similar projects. Evaluate pricing, configurations, possession timelines, and project scale to find the best fit for your needs.
Current Project
Agarwal Viva Vrindavan Township project in Virar West, Palghar

Agarwal Viva Vrindavan Township

Virar West, Palghar

Price
Price on Request
Configuration
3 BHK Flats
Unit Size
1285 Sq. Ft
Possession
N/A
Status
Ready to Move
Rustomjee Avenue M project in Virar West, Palghar

Rustomjee Avenue M

Virar West, Palghar

Price
₹60.24 Lac - 1.33 Cr
Configuration
2, 3, 4 BHK Flats
Unit Size
604 to 1335 Sq. Ft
Possession
N/A
Status
Ready to Move
Agarwal Lifestyle project in Virar West, Palghar

Agarwal Lifestyle

Virar West, Palghar

Price
N/A
Configuration
1, 2, 3 BHK Flats
Unit Size
560 to 1275 Sq. Ft
Possession
N/A
Status
Ready to Move
View Detailed Comparison

Agarwal Group Track Record

49 Total
Projects
47 Delivered
Projects

Agrawal Group started its journey in 1982 with a vision towards being a pioneer when it comes to Indian real estate. It is a trusted and reputed name in the industry today with thousands of happy customers under its belt. It focuses majorly on Mumbai and Navi Mumbai with several landmark projects across prime locations. The portfolio of Agrawal Group projects covers villas, row houses, buildings, apartments, bungalows, penthouses, promenades, commercial complexes, gardens across Mumbai, Khandala, Navi Mumbai, Mussoorie, Lonavala, etc. It has always aimed at setting new benchmarks in realty courtesy state of the art technologies and innovative designs. Renowned architects work on all properties in tandem with a skilled technical team. All homes are delivered on time with seamless execution at every stage of the project lifecycle. Offering elevated lifestyles is a key motto here along with transparency, integrity, reliability, adherence to stringent quality standards, etc. Major offerings include Gold Label, Blue Crest, Mangal Moorti, Blue Bay, etc.

You May Also Like

Frequently Asked Questions About Agarwal Viva Vrindavan Township

Yes, Agarwal Viva Vrindavan Township has received its Occupancy Certificate, confirming that the project is legally approved for residential use.

3 BHK Apartment – 1285 Sq. Ft. at ₹ 0

Yes, since Agarwal Viva Vrindavan Township is ready and legally compliant, owners can rent out their flats soon after registration. Rental demand is supported by the locality’s ranking of 247 and connectivity indices.

Ready to Move projects like Agarwal Viva Vrindavan Township may be priced slightly higher, but they eliminate construction delays, GST, and rental overlap costs.

Agarwal Viva Vrindavan Township offers 3 BHK Flats catering to different space and budget requirements.

*Disclaimer

This website is only for the purpose of providing information regarding real estate projects in different geographies. Any information which is being provided on this website is not an advertisement or a solicitation. The company has not verified the information and the compliances of the projects. Further, the company has not checked the RERA* registration status of the real estate projects listed herein. The company does not make any representation in regards to the compliances done against these projects. Please note that you should make yourself aware about the RERA* registration status of the listed real estate projects.

*Real Estate (Regulation & Development) Act, 2016.