
1 BHK Apartment - 401 sq. ft. (Carpet Area)
Asking price
Price:₹ 54.93 Lac


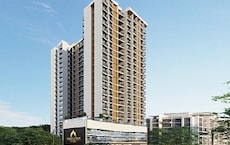
Located in Vasai East, Palghar, Imperial Indrapuram offers a premium residential experience. The development by Imperial Global Infra features 1, 2, 3 BHK Flats with prices starting from ₹ 54.93 Lac and going up to ₹ 1.13 Cr. This property offers a range of Swimming Pool, Badminton Court(s), Power Backup, Treated Water Supply, 24 x 7 Security, CCTV / Video Surveillance, Party Hall, Clubhouse, Normal Park / Central Green and is situated near Kalindi English High School, Holy Family School, Holy Family Convent High School, JB Ludhani High School, J B Ludhani School.
With 3 residential blocks, the project spans across 0.75 Acres. The Under Construction is Under Construction. This area has a connectivity index of 4.0. The pincode is 401208. A total of 87 residential units are available.

 +5 Photos
 Video
Video
₹54.93 Lac - 1.13 Cr
₹13,699 Per Sq. Ft.
Imperial Indrapuram, developed by Imperial Global Infra, is located at Vasai East Palghar. This residential project offers 1, 2, 3 BHK Flats, with 87. The units range from 243 Sq.Ft. to 825 Sq.Ft., catering to diverse family sizes and preferences.
Priced from ₹ 54.93 Lac to ₹ 1.13 Cr, it presents a valuable opportunity for homebuyers. The development is strategically located near Holy Family Convent High School, Vasai Road, Platinum Hospital Vasai, Vasai Road, Dreams The Mall, Vasai East and enjoys excellent connectivity via NH 4, Vasai Road. Residents will appreciate the convenience of having State Bank Of India, Punjab National Bank, Union Bank Of India, Bank Of India, Bank Of Baroda in close proximity. The P99000077779, PR1240002502254, PR1240002502458 ensures transparency and reliability. Possession is slated for Dec 2030.
Imperial Indrapuram offers a variety of living spaces with 1, 2, 3 BHK Flats. The Retail Shop features 243 Sq. Ft. and .
The 1 BHK Apartment provides 401 Sq. Ft. of area and is available for ₹ 54.93 Lac.
The 1 BHK Apartment comes with 437 Sq. Ft. and is priced at ₹ 59.86 Lac. These units are designed to maximize space and comfort. The 2 BHK Apartment offers 511 Sq. Ft., priced at ₹ 70.00 Lac. These residences are designed keeping in mind the needs of a modern family.
The 2 BHK Apartment has an area of 564 Sq. Ft. and is priced at ₹ 77.26 Lac. For those seeking larger spaces, the 3 BHK Apartment provides 825 Sq. Ft. of space at ₹ 1.13 Cr.
Commercial homes at Imperial Indrapuram are priced from ₹ 54.93 Lac up to ₹ 1.13 Cr, with configurations to suit diverse needs. The 1 BHK: ₹ 54.93 Lac, 2 BHK: ₹ 70.00 Lac, 3 BHK: ₹ 1.13 Cr provide options for various family sizes, ensuring a comfortable lifestyle within Vasai Virar. Units are available in multiple layouts, with 6 different configurations to choose from
The average rental price in the Vasai East is indicated by 1 BHK with price ₹ 12.5 K, reflecting the area's desirability
Starting unit sizes begin at 243 Sq.Ft., offering ample living space. The developer, Imperial Global Infra, brings 1 completed projects worth of experience to this venture. The livability index of Vasai East is 4.2. Prospective buyers can explore the various options to find a home that fits their budget and lifestyle.


 Floor plan
Commercial homes at Imperial Indrapuram are priced from ₹ 54.93 Lac up to ₹ 1.13 Cr, with configurations to suit diverse needs. The 1 BHK: ₹ 54.93 Lac, 2 BHK: ₹ 70.00 Lac, 3 BHK: ₹ 1.13 Cr provide options for various family sizes, ensuring a comfortable lifestyle within Vasai Virar. Units are available in multiple layouts, with 6 different configurations to choose from
The average rental price in the Vasai East is indicated by 1 BHK with price ₹ 12.5 K, reflecting the area's desirability
Starting unit sizes begin at 243 Sq.Ft., offering ample living space. The developer, Imperial Global Infra, brings 1 completed projects worth of experience to this venture. The livability index of Vasai East is 4.2. Prospective buyers can explore the various options to find a home that fits their budget and lifestyle.
Imperial Indrapuram's average asking price is stable quarter-on-quarter, compared with Vasai East.
Imperial Indrapuram avg. price is ₹ 7.3 k/Sq.Ft. compared to Vasai East at ₹ 8.4 k/Sq.Ft.
Monthly Rent in Vasai East start from ₹ 12.5 K with options available for 1 BHK units
Get the latest price and market updates for Imperial Indrapuram.
During Q3'2026, average property prices for Imperial Indrapuram moved from ₹ 7,300/sqft to ₹ 7,350/sqft, reflecting a 0.68% rise.
During Q2'2026, average property prices for Imperial Indrapuram moved from ₹ 7,050/sqft to ₹ 7,300/sqft, reflecting a 3.55% rise.
During Q1'2026, average property prices for Imperial Indrapuram moved from ₹ 6,900/sqft to ₹ 7,050/sqft, reflecting a 2.17% rise.
A total of 3 out of 88 launched units have been booked as of February 2026, including 4% of SHOP(3 out of 69 units).
A total of 3 out of 88 launched units have been booked as of May 2025, including 4% of SHOP(3 out of 69 units).
Imperial Indrapuram, developed by Imperial Global Infra, officially launched on 29-Oct-2024 and expected to complete by 30-Dec-2030. Registered under RERA No. P99000077779. The project comprises 1 towers and offers 88 residential units, with unit sizes ranging from 65 to 850 Square feet with total area of 0.17 Acre.
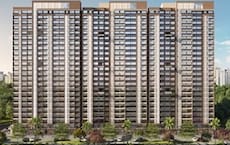
Explore the master plan, project photos and walkthrough videos of Imperial Indrapuram to understand the overall layout, tower placement, amenities, landscaped spaces and key highlights before making your buying decision.

Living here offers a balanced daily life with convenient access to essential services and recreational spots. Families will appreciate the dedicated play areas and community spaces, making it easy for children to enjoy the outdoors safely. This project stands out for its thoughtful layout that integrates daily conveniences and green areas directly into the residential experience.
Download master plan & walkthrough video of Imperial Indrapuram to explore layout and virtual tour in Vasai East, Palghar.
Residents at Imperial Indrapuram can enjoy a vibrant lifestyle with access to Swimming Pool, Badminton Court(s), Power Backup, Treated Water Supply, 24 x 7 Security, CCTV / Video Surveillance, Party Hall, Clubhouse, Normal Park / Central Green. These amenities cater to diverse interests and age groups. This development provides ample opportunities for recreation and relaxation.
These facilities ensure a comfortable and convenient living experience for all. The project focuses on creating a strong sense of community and well-being. It aims to enhance the quality of life for its residents.
Imperial Indrapuram is located in Vasai East, Palghar and benefits from a connectivity index of 4.0. The locality is well-connected via NH 4, Vasai Road, making commutes convenient. Residents will find Kalindi English High School, Holy Family School, Holy Family Convent High School, JB Ludhani High School, J B Ludhani School in close proximity, adding to the area's appeal for families.
The presence of State Bank Of India, Punjab National Bank, Union Bank Of India, Bank Of India, Bank Of Baroda ensures easy access to financial services. This location also offers a lifestyle index of 4.2. The area is known for its accessibility to Holy Family Convent High School, Vasai Road, Platinum Hospital Vasai, Vasai Road, Dreams The Mall, Vasai East, making it a desirable residential choice. With pincode 401208, the area offers convenient access to essential services. The education & healthcare index of 4.3 further enhances the quality of life here.

Estimate commute from your office or kid's school to Imperial Indrapuram.

Please select the starting point to calculate the travel time.
Average Asking Price in Vasai East
Based on active listings and recent trends

Based on demand, livability, and activity
Know More About Vasai East
No Reviews exist for Vasai East
Be the first to review this localityTrust & Verification
Imperial Indrapuram is currently Under Construction. This project's RERA registration number is P99000077779, PR1240002502254, PR1240002502458, ensuring transparency and compliance. The expected date of completion is Dec 2030.
The development was launched on Oct 2024, marking the beginning of this residential offering. Construction is progressing according to the established timeline. The Oil Bound Distemper, Vitrified Tiles, RCC Frame Structure detail the quality and standards being implemented.
Imperial Indrapuram
Rera Url:
Imperial Indrapuram B & C
Rera Url:
Imperial Indrapuram D & E
Rera Url:

Vasai East, Palghar

Vasai East, Palghar

Vasai East, Palghar
Compare multiple homes side-by-side and find the option that best fits your budget, lifestyle, and needs.

Full Cost Clarity
Compare sale price or rent, applicable charges, and key ownership/rental expenses.
Amenities & Features
Compare amenities, furnishing, configuration, and property features side-by-side.
Best Pick Recommendation
Get an expert-recommended option based on your selected preferences.
Builder / Seller Details
Review key trust signals like builder profile, seller details, and project history.

Imperial Indrapuram is presented by Imperial Global Infra, a group known for its commitment to quality and innovation. The developer has a strong foundation with 1 completed projects, reflecting their expertise in the residential sector. They focus on creating spaces that cater to modern families and enhance community living.
With a proven track record, the company aims to deliver projects that stand the test of time. They are dedicated to ensuring homeowner satisfaction through meticulous planning and execution. The developer is committed to providing quality homes that meet the evolving needs of its customers.
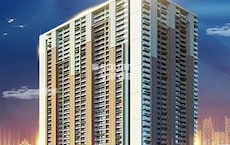
Vasai East, Palghar
1,2 BHK
₹ 38.41 Lac to 59.50 Lac
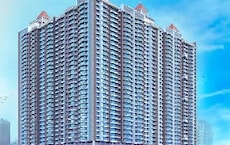
Vasai East, Palghar
1,2,3 BHK
₹ 28.46 Lac to 53.07 Lac

Vasai East, Palghar
1,2 BHK
Price On Request

Vasai East, Palghar
1,2,3 BHK
₹ 40.59 Lac to 1.28 Cr
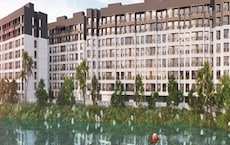
Vasai West, Palghar
1,2 BHK
₹ 53.34 Lac to 87.06 Lac

Vasai West, Palghar
1,2 BHK
₹ 49.91 Lac to 85.70 Lac
Nalasopara East, Palghar
2,3 BHK
₹ 67.83 Lac to 99.37 Lac
Vasai East, Palghar
1,2,3 BHK
₹ 42.69 Lac to 86.69 Lac

Vasai West, Palghar
1,2 BHK
₹ 52.27 Lac to 76.90 Lac

Nalasopara East, Palghar
1,2 BHK
₹ 32.14 Lac to 96.00 Lac

Naigaon East, Palghar
1, 2 BHK Apartment
₹ 34.75 Lac to 52.43 Lac

Nalasopara East, Palghar
1, 2 BHK Apartment, Retail Shop
₹ 34.57 Lac to 67.28 Lac

Vasai Road, Palghar
1, 2 BHK Apartment
₹ 36.00 Lac to 50.00 Lac

Vasai, Palghar
2 BHK Apartment
Price On Request

Naigaon East, Palghar
1, 2 BHK Apartment
Price On Request

Diwanman, Palghar
1, 2 BHK Apartment, Office Space
Price On Request

Nalasopara East, Palghar
1, 2 BHK Apartment
Price On Request

Virar East, Palghar
1, 2 BHK Retail Shop, Apartment
₹ 56.68 Lac to 90.82 Lac

Nalasopara East, Palghar
1, 2 BHK Apartment
Price On Request

Nalasopara East, Palghar
1, 2 BHK Apartment
Price On Request

Tivri, Palghar
1, 2 BHK Apartment
₹ 43.00 Lac to 60.22 Lac

Naigaon East, Palghar
1, 2 BHK Apartment
₹ 37.00 Lac to 49.00 Lac

Naigaon East, Palghar
3 BHK Apartment
₹ 84.82 Lac

Naigaon East, Palghar
1, 2 BHK Apartment
₹ 41.00 Lac to 64.25 Lac

Naigaon East, Palghar
3 BHK Apartment
₹ 84.82 Lac

Chinchoti, Palghar
1, 2 BHK Apartment
₹ 50.19 Lac to 57.00 Lac

Naigaon East, Palghar
1, 2 BHK Apartment
₹ 37.50 Lac to 72.10 Lac

Naigaon East, Palghar
1, 2 BHK Studio, Apartment, Retail Shop
₹ 19.02 Lac to 46.14 Lac

Navghar, Palghar
3 BHK Apartment
Price On Request

Nalasopara East, Palghar
Studio
Price On Request

Vasai West, Palghar
2 BHK Apartment
Price On Request

Vasai West, Palghar
1 BHK Apartment
Price On Request

Navghar, Palghar
1, 2, 3 BHK Apartment
Price On Request

Naigaon East, Palghar
1, 2 BHK Apartment
₹ 31.58 Lac to 52.22 Lac

Naigaon East, Palghar
3 BHK Apartment
₹ 65.73 Lac

Naigaon East, Palghar
1, 2 BHK Apartment
₹ 40.45 Lac to 52.22 Lac

Naigaon East, Palghar
1, 2, 3 BHK Apartment
₹ 42.00 Lac to 77.50 Lac

Naigaon East, Palghar
1, 2 BHK Apartment
₹ 41.00 Lac to 64.25 Lac
This website is only for the purpose of providing information regarding real estate projects in different geographies. Any information which is being provided on this website is not an advertisement or a solicitation. The company has not verified the information and the compliances of the projects. Further, the company has not checked the RERA* registration status of the real estate projects listed herein. The company does not make any representation in regards to the compliances done against these projects. Please note that you should make yourself aware about the RERA* registration status of the listed real estate projects.
*Real Estate (Regulation & Development) Act, 2016.


