Squareyards Logo
Blogs
Sell or Rent Property
Login

Mayuresh Bhakti Park Boisar, Palghar

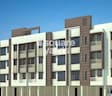
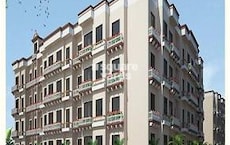
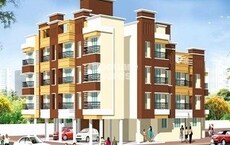
Mayuresh Bhakti Park by Mayuresh Group is an Apartment development in Boisar, Palghar located near Boisar Railway Station approximately 1.26 km away. The project houses 1 BHK, 2 BHK, 3 BHK Flats units, ranging from 705 Sq.Ft. to 1395 Sq.Ft., spread across 1 Acres. Entry price is ₹ 32.07 L.
  • ₹32.07 L - 63.47 L + Charges
    Price Insights
  • Project Status Ready to Move
  • Unit Config 1, 2, 3 BHK Flats
    Size 705 to 1395
    Sq. Ft
    Number of Units 72
    Total area 1 Acres
Why Invest through Square Yards?
  • Zero Brokerage

    100% Service, 0% Brokerage

  • Lowest Price Guaranteed

    Highly unlikely, but if you find a lower price anywhere, tell us and we will match it.

  • Full Service Support

    Our sales personnel are accountable for every step

About Mayuresh Bhakti Park

Mayuresh Bhakti Park is a luxurious project that offers homebuyers an ideal lifestyle in the heart of Mumbai. It is strategically located in Mira Road and Beyond,Mumbai and spread over 72 units. The project offers 1 acre of lush greenery and 705 sqft to 1395 sqft of luxurious living spaces. The project is well connected with all the major points of the city and offers convenient shopping centre for daily needs. The project also offers strategic connectivity to Palghar Road, Close to Carnival KT Multivision.

Mayuresh Bhakti Park Price List

Unit Type (Saleable) Price*
1 BHK Apartment 705
Sq. Ft
₹ 32.07 L Check Availability
2 BHK Apartment 840
Sq. Ft
₹ 38.22 L Check Availability
2 BHK Apartment 960
Sq. Ft
₹ 43.68 L Check Availability
3 BHK Apartment 1395
Sq. Ft
₹ 63.47 L Check Availability
3 BHK Apartment 1050
Sq. Ft
₹ 47.77 L Check Availability

Mayuresh Bhakti Park Floor Plans

  • 1 BHK
  • 2 BHK
  • 3 BHK
  • 705 sq.ft ₹ 32.07 L
  • 840 sq.ft ₹ 38.22 L
  • 960 sq.ft ₹ 43.68 L
  • 1395 sq.ft ₹ 63.47 L
  • 1050 sq.ft ₹ 47.77 L
Floor plan of 1 BHK 705 Sq. Ft. Apartment in Mayuresh Bhakti Park, Palghar
1 BHK 705 Sq. Ft. Apartment
₹ 32.07 L + Charges
₹ 22.27 K EMI

Mayuresh Bhakti Park Master Plan

Overview about Mayuresh Bhakti Park
  • Mayuresh Bhakti Park is a residential project located in Mira Road and Beyond. It features multi-story apartment blocks arranged around a central landscaped green space, providing communal open areas for residents.
Land Use and Density
  • Around 15%-25% of the plot is green, featuring a Central lawn, Landscaped gardens, and Landscaped gathering areas, providing residents with pleasant natural surroundings.
  • The open area covers 30%-45% of the plot, and Paved walking paths complement the green spaces, offering residents areas for movement and relaxation.
  • Only 35%-45% of the plot has been built on, ensuring homes get more air and light than in a tightly packed complex.
Connectivity Access
  • The project is accessible from Palghar Road, providing connectivity to important areas and offering surface parking for residents.
Amenities Lifestyle
  • A clubhouse and a distinct Traditional-style community building provide residents with spaces for social gatherings and community activities.
Tower Placement Orientation
  • There are five main structures on the property.
  • Four residential blocks are arranged in two parallel rows.
  • The blocks are oriented lengthwise, creating open areas between them.
  • A distinct community building stands apart from the residential blocks.
Amenity Access
  • Residents can easily walk to the central activity zones from any residential block.
  • The community building is a short stroll from the nearby residential blocks.
  • All homes are close to the shared outdoor areas.
  • The layout ensures quick access to outdoor recreation for everyone.
Noise Privacy Road Facing
  • Residential blocks are set back from the property boundary, offering some quiet.
  • Homes facing the central green area will experience less external noise.
  • The arrangement of blocks provides privacy for individual residences.
  • The distinct community building is positioned away from most homes.
Corridor Analysis
  • Gaps between the residential blocks allow for good light penetration.
  • The layout provides open views across the central green space.
  • The parallel arrangement of blocks creates clear lines of sight.
  • Ample space between buildings ensures an airy feel throughout.
Internal Circulation Pedestrian
  • People move around the property using pathways that connect different areas.
  • The design allows for easy walking between residential blocks and the central area.
  • Cars can access buildings via routes that also serve as parking zones.
  • The layout supports simple movement for residents within the property.
Child Senior Friendly Zones
  • The central green space offers a safe area for children to play.
  • Smooth paved surfaces make it easy for older residents to walk around.
  • The absence of swimming pools means no water hazards for young children.
  • The property has no dedicated play areas, but open lawns are available.
Green Cover Landscape
  • A large, checkered green lawn forms the heart of the property.
  • Trees are planted along the edges of the property and around the buildings.
  • Circular patterns in the paved sections are surrounded by planted areas.
  • The green spaces are primarily concentrated in the central part of the layout.
Traffic Flow Access Planning
  • The project has no visible entry or exit gates, suggesting open access.
  • Cars park on the ground level alongside the residential blocks.
  • The layout accommodates parking for residents near their homes.
  • The property does not feature separate roads for cars, integrating access with parking.
Overall Livability Assessment
  • This area offers a living environment focused on community interaction.
  • The project provides well-defined outdoor areas for residents to enjoy.
  • Homes benefit from a structure built with an RCC frame.
  • The location is convenient, being close to Mumbai Suburban Railway and Mumbai Airport.
Final Summary

Living at this area means enjoying a home surrounded by greenery and open spaces, fostering a sense of community. Residents benefit from accessible communal areas for relaxation and social interaction, making daily life comfortable and connected. This project stands out for its emphasis on traditional community spaces within a well-planned residential layout.

Mayuresh Bhakti Park Photos & Videos

Mayuresh Bhakti Park Amenities

  • Power Backup
  • 24 x 7 Security
  • 24*7 Water Supply
  • Kids' Play Areas / Sand Pits
  • Jogging / Cycle Track
  • Yoga Areas
  • Badminton Court(s)
  • Indoor Games
  • Normal Park / Central Green

Mayuresh Bhakti Park Specifications

Master Bedroom-Walls Acrylic Emulsion
Master Bedroom-Flooring Vitrified Tiles
Other Bedrooms-Flooring Vitrified Tiles
Walls Acrylic Emulsion
Living Area-Flooring Vitrified Tiles
Structure RCC Frame Structure

Downloads Hub for Mayuresh Bhakti Park

Download master plan & walkthrough video of Mayuresh Bhakti Park to explore layout and virtual tour in Boisar, Palghar.

Master Plan

Overall project layout & design

Walkthrough Video

Virtual tour of the property

Nearby Landmarks - Mayuresh Bhakti Park

Prime Connectivity Map
Nearby Places
  • Mumbai Public School
    School
    1.2 km
  • Shivkala Arcade
    Shopping Mall
    1.5 km
  • Metro Phoenix Hospital
    Hospital
    0.9 km

Is Mayuresh Bhakti Park Right for You?

Insights based on nearby schools, healthcare, connectivity, workplaces and everyday infrastructure.

For Families

Day-to-day family routines can feel easier here with schools and healthcare facilities close by. Access to nearby essentials and open spaces can also help reduce travel time for everyday activities.

  • Mumbai Public School within walking distance
  • Metro Phoenix Hospital nearby for healthcare access
  • Shivkala Arcade
For Working Professionals

Strong connectivity through key transport routes can improve accessibility and may strengthen long-term demand for the location.

  • Sas Institute Of Management Studies
  • Shivkala Arcade

Check Travel Time

Connecting Roads - Mayuresh Bhakti Park

  • Palghar Road ~ 0.5 Kms

Price Rates & Insights for Mayuresh Bhakti Park

Property Valuation

Comprehensive assessment of your property's current worth in the current market

Price Trend in Mayuresh Bhakti Park
Mayuresh Bhakti Park's average asking price is stable quarter-on-quarter, compared with Boisar.
Quarter Child Rate Parent Rate
Jun 2026 0 0
Mar 2026 0 5300
Dec 2025 0 5650
Sep 2025 4550 5100
Comparable Project Pricing for Mayuresh Bhakti Park
Mayuresh Bhakti Park avg. price is ₹ 4.5 k/Sq.Ft. compared to Boisar at ₹ 5.3 k/Sq.Ft.
₹ 5,900
Ostwal Empire
₹ 5,300
Boisar
₹ 4,850
Imperial Paradise
₹ 4,550
Mayuresh Bhakti Park
₹ 4,550
Mayuresh Eco Eden City
Square Yards' Data Intelligence powers real estate with the most comprehensive & accurate authenticated data. See how it can work for your business
Locality Insights: Boisar
Price Insights Price Insights
Average Asking Price in Boisar
₹ 5,300/Sq.ft
For Apartment Based on active listings and recent trends
Reviews Reviews (5)
I am a tenant of an apartment in Boisar, Mumbai. I have been living here with my cousin's brother for more than five years. I would like to convey my opinion about the place Boisar. A hospital is close to my area where all the basic medical facilities are available. The metro station is near to my place within 1 km and the auto is connected with the metro from my area.
— Twinkle Kashyap, Tenant
About Mayuresh Group
Mayuresh Group Logo
  • Total Projects 9
  • Delivered Projects9
Projects by Mayuresh Group in Palghar
  • Ready to Move

How does Mayuresh Bhakti Park compare with other top projects?

Compare Mayuresh Bhakti Park with similar projects. Evaluate pricing, configurations, possession timelines, and project scale to find the best fit for your needs.
The Honest Take
current Project
Mayuresh Bhakti Park
Boisar, Palghar
Price ₹32.07 L - 63.47 L
Configuration 1, 2, 3 BHK Flats
Unit Size 705 to 1395 Sq. Ft
Possession N/A
Status
Ready to Move
Land Area 1 Acres
Total Units 72
Density 72 Units/Acre
Shakti Parshwanath Apartment
Boisar, Palghar
Price ₹35.19 L - 38.64 L
Configuration 2 BHK Flats
Unit Size 765 to 840 Sq. Ft
Possession N/A
Status
Ready to Move
Land Area N/A
Total Units N/A
Density N/A
Kapcon Ascon Topaz Phase I
Boisar, Palghar
Price ₹17.32 L - 27.45 L
Configuration 1 BHK Flats
Unit Size 385 to 610 Sq. Ft
Possession N/A
Status
Ready to Move
Land Area 1 Acres
Total Units 156
Density 156 Units/Acre
Similar Alternate Projects you can consider in Palghar
Post Property Ad for Free, Sell or Rent Property Online
Projects in Boisar, Palghar
  • New Launch
  • Under Construction
  • Ready to Move
Projects Near Boisar, Palghar
  • New Launch
  • Under Construction
  • Ready to Move

Frequently Asked Questions About Mayuresh Bhakti Park

Q: Is Mayuresh Bhakti Park a Ready to Move project?

Yes, Mayuresh Bhakti Park is a Ready to Move residential project, allowing buyers to take possession immediately without any construction wait.

Q: How is the connectivity from Mayuresh Bhakti Park?

Mayuresh Bhakti Park enjoys excellent connectivity via Palghar Road and is well connected to the Palghar City area.

Q: Can I get a home loan for Mayuresh Bhakti Park?

Yes, most major banks and NBFCs offer home loans for ready-to-move projects like Mayuresh Bhakti Park, subject to eligibility.

Q: What are the popular amenities available at Mayuresh Bhakti Park?

Residents of Mayuresh Bhakti Park can enjoy amenities such as Badminton Court(s), Kids' Play Areas / Sand Pits, Power Backup, 24*7 Water Supply, 24 x 7 Security, Normal Park / Central Green, Indoor Games, designed for comfort and a modern lifestyle.

Q: What unit-wise price details are available at Mayuresh Bhakti Park?

1 BHK Apartment – 705 Sq. Ft. at ₹ 0,2 BHK Apartment – 840 Sq. Ft. at ₹ 0,2 BHK Apartment – 960 Sq. Ft. at ₹ 0,3 BHK Apartment – 1050 Sq. Ft. at ₹ 0

i *Disclaimer

This website is only for the purpose of providing information regarding real estate projects in different geographies. Any information which is being provided on this website is not an advertisement or a solicitation. The company has not verified the information and the compliances of the projects. Further, the company has not checked the RERA* registration status of the real estate projects listed herein. The company does not make any representation in regards to the compliances done against these projects. Please note that you should make yourself aware about the RERA* registration status of the listed real estate projects.

*Real Estate (regulation & development) act 2016.
Around Mayuresh Bhakti Park
Country/City