Floor plan
coming soon
1 BHK Apartment - 430 sq. ft. (Saleable)
Asking price
Price:₹ 10.75 Lac


₹10.75 Lac - 22.50 Lac
₹2,500 Per Sq. Ft.
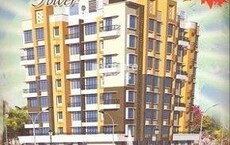
SS Shalibhadra City, a premier residential project, is strategically located in the heart of Virar East, offering a unique blend of comfort and convenience. This project is easily accessible via Veer Savarkar Rd, making it an ideal choice for those seeking a peaceful and serene living experience amidst the hustle and bustle of city life. With its range of amenities, including power backup and jogging/cycle track, SS Shalibhadra City promises to deliver a lifestyle that is both luxurious and hassle-free.
The project boasts of intricately designed 1 BHK and 2 BHK apartments, each boasting of modern specifications such as vitrified tiles in the master bedroom. With an aim to provide utmost comfort to its residents, the project s designers have meticulously crafted every aspect of the property, including the flooring, walls, and ceilings. Whether you re looking for a cozy retreat or a spacious abode, SS Shalibhadra City has something to offer for every individual.
With a range of unit options available, SS Shalibhadra City makes it easy for you to find your dream home. Whether you re looking for a compact yet functional 1 BHK apartment or a spacious 2 BHK abode, our project offers the perfect blend of quality and affordability. Check out our available unit options below to find the one that suits your needs.
Available Unit OptionsThe following table outlines the available unit options at SS Shalibhadra City:
| Unit Type | Area (Sq. Ft.) | Price (Rs.) |
| 1 BHK Apartment | 430 | 10.75 Lac |
| 2 BHK Apartment | 900 | 22.50 Lac |
The residential property is strategically located near several notable landmarks, providing residents with easy access to essential amenities and services. These landmarks not only enhance the quality of life for residents but also offer a unique blend of convenience and comfort.
The Indian real estate market has witnessed a significant shift in recent transactions, as per government-registered data. In the past three months, the current rental rate stands at 7,950, with a price movement of - 19 compared to the previous aggregate. This trend continues to dominate the market, with the same rate and price movement observed over the past six months. Interestingly, the market has experienced a more dramatic shift over the past year, with the current rental rate still sitting at 7,950, despite a price movement of - 144. This trend provides valuable insight into the stability and resilience of the Indian real estate market.
Floor plan
Floor planSS Shalibhadra City's average asking price is rising quarter-on-quarter, compared with Virar East.
SS Shalibhadra City avg. price is ₹ 7.4 k/Sq.Ft. compared to Virar East at ₹ 7.8 k/Sq.Ft.
Monthly Rent in Virar East ranges from ₹ 11.9 K to ₹ 15.2 K with options available for 1,2 BHK units
Get the latest price and market updates for SS Shalibhadra City.
The Maharashtra government has formed a high-level study group to create a 25-year water management blueprint for the Mumbai Metropolitan Region (MMR) up to 2051. The group, led by retired secretary Dr. Sanjay Belsare, will assess future demand, resources, identify shortfalls, and propose solutions including recycled water and rainwater harvesting.
The Maharashtra government has formed a high-level study group to create a 25-year water management blueprint for the Mumbai Metropolitan Region (MMR) up to 2051. The group, led by retired secretary Dr. Sanjay Belsare, will assess future demand, resources, identify shortfalls, and propose solutions including recycled water and rainwater harvesting.
During Q3'2026, average property prices for SS Shalibhadra City moved from ₹ 6,450/sqft to ₹ 7,400/sqft, reflecting a 14.73% rise.
During Q2'2026, average property prices for SS Shalibhadra City moved from ₹ 6,300/sqft to ₹ 6,450/sqft, reflecting a 2.38% rise.
During Q1'2026, average property prices for SS Shalibhadra City moved from ₹ 5,800/sqft to ₹ 6,300/sqft, reflecting a 8.62% rise.

Average Asking Price in Virar East
Based on active listings and recent trends

Based on demand, livability, and activity
Know More About Virar East
No Reviews exist for Virar East
Be the first to review this locality
Virar East, Palghar

Virar East, Palghar

Virar East, Palghar
Share your genuine review and help other buyers make an informed decision.

Vasai East, Palghar
2 BHK
₹ 18.50 Lac

Virar East, Palghar
2 BHK
₹ 24.50 Lac
Virar West, Palghar
1 BHK
₹ 12.00 Lac

Virar West, Palghar
1 BHK
₹ 11.38 Lac

Virar East, Palghar
2 BHK
₹ 16.00 Lac
Nalasopara West, Palghar
1,2 BHK
₹ 14.87 Lac to 27.65 Lac
Vasai East, Palghar
1,2 BHK
₹ 14.68 Lac to 22.03 Lac

Shirgaon, Palghar
1,2 BHK
₹ 16.55 Lac to 24.80 Lac

Morya Nagar, Palghar
1,2 BHK
₹ 18.39 Lac to 27.75 Lac

Virar West, Palghar
1, 2, 3 BHK Apartment, Retail Shop
₹ 36.52 Lac to 1.10 Cr

Virar West, Palghar
2, 3, 4 BHK Apartment, Retail Shop
₹ 73.00 Lac to 1.61 Cr

Virar West, Palghar
1, 2, 3 BHK Apartment, Retail Shop
₹ 41.60 Lac to 1.14 Cr

Nalasopara West, Palghar
2, 3 BHK Apartment
Price On Request

Vasai, Palghar
1, 2 BHK Apartment, Retail Shop
Price On Request

Nalasopara East, Palghar
1, 2 BHK Apartment
Price On Request

Vasai, Palghar
1, 2 BHK Apartment
Price On Request

Naringi, Palghar
1 BHK Apartment
Price On Request

Virar West, Palghar
1 BHK Apartment
₹ 34.99 Lac

Virar West, Palghar
1, 2 BHK Retail Shop, Apartment
₹ 39.00 Lac to 56.47 Lac

Virar West, Palghar
1, 2, 3, 4 BHK Apartment
₹ 48.10 Lac to 1.43 Cr

Virar West, Palghar
1, 2, 3 BHK Apartment, Retail Shop
₹ 52.36 Lac to 1.06 Cr

Virar West, Palghar
1, 2, 3 BHK Apartment
₹ 33.90 Lac to 71.31 Lac

Virar West, Palghar
1, 2, 3 BHK Apartment
₹ 34.00 Lac to 76.85 Lac

Virar West, Palghar
1 BHK Apartment
₹ 35.13 Lac to 44.92 Lac

Virar West, Palghar
2, 3, 4 BHK Apartment, Penthouse
₹ 63.55 Lac to 1.21 Cr

Nalasopara West, Palghar
1 BHK Apartment
₹ 30.13 Lac to 33.85 Lac

Nalasopara East, Palghar
1 BHK Retail Shop, Studio, Apartment
Price On Request

Virar West, Palghar
1, 2, 3 BHK Apartment
Price On Request

Virar West, Palghar
1, 2 BHK Apartment, Retail Shop
₹ 32.84 Lac to 44.44 Lac

Virar West, Palghar
1, 2 BHK Apartment
₹ 31.90 Lac to 41.98 Lac

Virar West, Palghar
1, 2 BHK Apartment
₹ 36.08 Lac to 47.36 Lac

Virar West, Palghar
1, 2 BHK Apartment
₹ 41.24 Lac to 54.14 Lac

Virar West, Palghar
1, 2 BHK Apartment
₹ 35.00 Lac to 54.14 Lac

Virar West, Palghar
1, 2 BHK Apartment
₹ 41.24 Lac to 54.14 Lac

Virar West, Palghar
1, 2 BHK Apartment
₹ 41.24 Lac to 54.14 Lac

Virar West, Palghar
1, 2 BHK Apartment
₹ 41.24 Lac to 54.14 Lac

Virar West, Palghar
1, 2 BHK Apartment
₹ 35.00 Lac to 54.14 Lac

Virar West, Palghar
1, 2 BHK Apartment
₹ 41.24 Lac to 54.14 Lac

Virar West, Palghar
1, 2 BHK Apartment
₹ 45.00 Lac to 64.78 Lac
The starting price range for units in this project is 10.75 Lac for a 1 BHK Apartment and 22.50 Lac for a 2 BHK Apartment.
The available unit sizes and configurations in this project include 1 BHK Apartments with an area of 430 Sq. Ft. and 2 BHK Apartments with an area of 900 Sq. Ft.
Yes, this project offers various amenities such as a jogging/cycle track, power backup, 24 x 7 security, and a normal park/central green.
The status of the project is well-occupied.
The homes in this project come with flooring specification of vitrified tiles for master bedrooms, other bedrooms, and living areas, and premium bath fittings in the bathroom.
The project is located near Veer Savarkar Rd, facilitating easy connectivity to various parts of the city.
This website is only for the purpose of providing information regarding real estate projects in different geographies. Any information which is being provided on this website is not an advertisement or a solicitation. The company has not verified the information and the compliances of the projects. Further, the company has not checked the RERA* registration status of the real estate projects listed herein. The company does not make any representation in regards to the compliances done against these projects. Please note that you should make yourself aware about the RERA* registration status of the listed real estate projects.
*Real Estate (Regulation & Development) Act, 2016.