Suvidha Realtors developer logo

Suvidha Bafna Meadows Mahim, Palghar

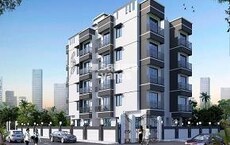
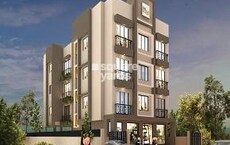
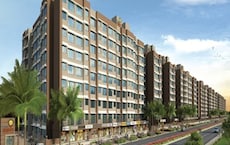
Suvidha Bafna Meadows is an Apartment project by Suvidha Realtors, offering 1 BHK, 2 BHK Flats units in Mahim, Palghar. The project spreads across 3.29 Acres and offers unit sizes ranging from 412 Sq.Ft. to 658 Sq.Ft.. Prices start at ₹ 23.00 Lac , with Ready to Move units available.

₹23.00 Lac - 36.73 Lac

₹5,800 Per Sq. Ft.

Project Status
Ready to Move
Ready to Move Since
Jun 2023
Unit Config
1, 2 BHK Flats
Size
412 to 658 Sq. Ft.
Number of Units
234
Total Area
3.29 Acres
On this page

Suvidha Bafna Meadows Price List, Price Trends and Market Insights

Price List

View the latest price list for Suvidha Bafna Meadows.

Unit Type (Carpet) Price* Action
1 BHK Apartment 412 Sq. Ft. ₹ 23.00 Lac
1 BHK Apartment 504 Sq. Ft. ₹ 28.13 Lac
2 BHK Apartment 506 Sq. Ft. ₹ 28.25 Lac
2 BHK Apartment 658 Sq. Ft. ₹ 36.73 Lac

*Prices are indicative and subject to applicable charges and project terms.

Suvidha Bafna Meadows Floor Plans

Representative image for Floor plan of 1 BHK 412 Sq. Ft. Apartment in Suvidha Bafna Meadows, Palghar
Floor Plans Coming Soon We're working on updating the latest floor plans. Get notified when they're ready!
1 BHK 412 Sq. Ft. Apartment

Price:₹ 23.00 Lac

₹ 15.96 K EMI

Master Plan, Photos, Videos & Brochure of Suvidha Bafna Meadows

Explore the master plan, project photos and walkthrough videos of Suvidha Bafna Meadows to understand the overall layout, tower placement, amenities, landscaped spaces and key highlights before making your buying decision.

Master Plan 1

Overview about Suvidha Bafna Meadows
  • Suvidha Bafna Meadows is a residential project offering a tranquil living environment. It features a substantial amount of green and open spaces, integrating homes with communal areas for a balanced lifestyle.
Land Use and Density
  • Around 40%-55% of the plot is green, anchored by a Central lawn/garden and a Linear green corridor, so homes here benefit from extensive natural surroundings.
  • The open area covers 45%-60% of the plot and Pedestrian pathways and a Circular feature fill the non-green stretches, giving residents places to walk and gather outside their homes.
  • Only 20%-30% of the plot has been built on, so homes here get more air and light than in a tightly packed complex.
Connectivity Access
  • The project has Internal roads and Surface parking, and is located near Palghar Manor Road, providing residents with local access and regional connectivity.
Amenities Lifestyle
  • A Swimming pool and a Circular feature give residents a place to cool off or relax without leaving home.
  • A Children's play area with play equipment means kids have a dedicated outdoor space built into the layout.
Tower Placement Orientation
  • The seven residential blocks are arranged around a large central open space.
  • Towers Aura and River form a long, linear block along the western boundary of the property.
  • Towers Iris and Sky are positioned in the north-eastern part, facing the central area.
  • Towers Lavender, Orchid, and Tulip are located in the southern and south-eastern sections.
Amenity Access
  • Residents in towers Iris and Sky have a very short walk to the central activity zone.
  • The main recreational area is centrally placed, making it convenient for most residential blocks.
  • This area, Orchid, and Tulip are also quite close to the central gathering space.
  • Residents in Aura and River blocks will find the central amenities a slightly longer walk away.
Noise Privacy Road Facing
  • This area, Orchid, and Tulip are situated closest to the main road on the south.
  • Tower Lavender also has direct exposure to the road running along the eastern side.
  • This area and River are set back from the main road, offering a quieter living environment.
  • The central green area provides a buffer, enhancing privacy for many interior-facing homes.
Corridor Analysis
  • The central open area provides expansive views and allows abundant light into surrounding residences.
  • Significant gaps between towers like Iris, Sky, Lavender, and Orchid ensure good air circulation.
  • The linear design of Aura and River blocks offers open views towards the western side.
  • The overall layout maintains substantial distances between buildings, preventing a crowded feel.
Internal Circulation Pedestrian
  • Cars can move along the main driving path that encircles the central green area.
  • People can walk on dedicated paths that connect all residential blocks to the central zone.
  • The layout allows for distinct movement patterns for cars and people in different sections.
  • Walking routes extend along the western green strip, offering residents a longer stroll.
Child Senior Friendly Zones
  • The central green expanse provides a safe and open area for children to play freely.
  • Smooth walking surfaces connect residential blocks to the central activity zone for older residents.
  • The design includes areas for quiet seating and relaxation, away from driving paths.
  • The central recreational space is easily accessible for all age groups from nearby towers.
Green Cover Landscape
  • A substantial green expanse forms the heart of the project, surrounded by the residential blocks.
  • A long, narrow planted strip runs along the western edge, adjacent to Aura and River towers.
  • Trees and shrubs line the entire outer boundary of the property, creating a natural screen.
  • Smaller planted sections are interspersed between residential blocks and along the driving paths.
Traffic Flow Access Planning
  • Cars gain entry to the property from the main road situated on the southern and eastern sides.
  • Parking areas are distributed conveniently near the residential blocks for easy access.
  • The main driving route forms a loop around the central green space, serving all towers.
  • Access points are clearly defined along the external boundary roads for smooth entry and exit.
Overall Livability Assessment
  • The project successfully integrates residential blocks with generous open and green areas.
  • Residents benefit from distinct zones for active recreation and peaceful contemplation.
  • The arrangement of buildings fosters a sense of community around the central gathering spaces.
  • The thoughtful layout ensures good natural light and air circulation for homes across the property.
Final Summary

Living at this area offers a peaceful home life surrounded by nature. Families with children will appreciate the dedicated play areas and extensive green spaces for outdoor activities. This project stands out for its emphasis on open areas and a low built up density, providing a refreshing environment away from the city bustle.

Download Hub for Suvidha Bafna Meadows

Download master plan of Suvidha Bafna Meadows to explore layout details in Mahim, Palghar.

Master Plan

Overall project layout & design

Walkthrough Video

Virtual tour of the property

Amenities & Specifications of Suvidha Bafna Meadows

Sports

  • Kids' Play Areas / Sand Pits
  • Yoga Areas
  • Jogging / Cycle Track

Convenience

  • Power Backup
  • 24*7 Water Supply
  • Lift

Safety

  • 24 x 7 Security
  • CCTV / Video Surveillance

Environment

  • Normal Park / Central Green

Leisure

  • Indoor Games

Specifications

Master Bedroom-Walls
Oil Bound Distemper
Master Bedroom-Flooring
Vitrified Tiles
Other Bedrooms-Flooring
Vitrified Tiles
Walls
Oil Bound Distemper
Living Area-Flooring
Vitrified Tiles
Structure
RCC Frame Structure

Location and Connectivity Around Suvidha Realtors Mahim

Connectivity map showing nearby places around Palghar City
Palghar City Check Travel Time

Estimate commute from your office or kid's school to Suvidha Bafna Meadows.

RERA Details of Suvidha Bafna Meadows

Scan the QR code to verify the project's RERA registration details.

P99000002364

Bafna Meadows Phase 2

View Detailed RERA
Scan the QR code to verify the project's RERA registration details.

P99000006123

Bafna Meadows Phase 1

View Detailed RERA

How does Suvidha Bafna Meadows compare with similar projects?

Compare Suvidha Bafna Meadows with similar projects. Evaluate pricing, configurations, possession timelines, and project scale to find the best fit for your needs.
Current Project
Suvidha Bafna Meadows project in Mahim, Palghar

Suvidha Bafna Meadows

Mahim, Palghar

Price
₹23.00 Lac - 36.73 Lac
Per Sq. Ft
₹5,800 Per Sq. Ft
Configuration
1, 2 BHK Flats
Unit Size
412 to 658 Sq. Ft
Possession
Jun 2023
Status
Ready to Move
RERA No.
P99000002364 P99000006123
Land Area
3.29 Acres
Total Units
234
Density
71 Units/Acre
TDM Aarambh project in Vajulsar, Palghar

TDM Aarambh

Vajulsar, Palghar

Price
₹22.98 Lac - 33.19 Lac
Per Sq. Ft
₹7,750 Per Sq. Ft
Configuration
1, 2 BHK Flats
Unit Size
297 to 429 Sq. Ft
Possession
Jan 2024
Status
Ready to Move
RERA No.
P99000025157
Land Area
0.11 Acres
Total Units
11
Density
100 Units/Acre
Haware Nakshatra project in Tembhode, Palghar

Haware Nakshatra

Tembhode, Palghar

Price
₹13.96 Lac - 21.12 Lac
Per Sq. Ft
₹7,500 Per Sq. Ft
Configuration
1 BHK Flats
Unit Size
229 to 348 Sq. Ft
Possession
Dec 2026
Status
Partially Ready To Move
RERA No.
P99000022309 P99000022324P99000022307P51700003236
Land Area
9.8 Acres
Total Units
948
Density
97 Units/Acre
View Detailed Comparison

Suvidha Realtors Track Record

1 Total
Projects
1 Delivered
Projects
You May Also Like

Frequently Asked Questions About Suvidha Bafna Meadows

Maintenance charges at Suvidha Bafna Meadows depend on the apartment size and society services and are payable monthly or annually.

Yes, since Suvidha Bafna Meadows is a Ready to Move project in Mahim, buyers can arrange site visits and inspect the actual apartment before finalizing the deal.

Yes, Suvidha Bafna Meadows has received its Occupancy Certificate, confirming that the project is legally approved for residential use.

Yes, purchasing apartment at Suvidha Bafna Meadows is legally safe, as the project has a possession status of Ready to Move and is registered under RERA with registration number P99000002364, P99000006123. Being a completed development, it significantly reduces construction, delivery, and compliance risks compared to under-construction projects

Yes, Suvidha Bafna Meadows is registered under RERA with registration number P99000002364, P99000006123, ensuring transparency and regulatory compliance.

*Disclaimer

This website is only for the purpose of providing information regarding real estate projects in different geographies. Any information which is being provided on this website is not an advertisement or a solicitation. The company has not verified the information and the compliances of the projects. Further, the company has not checked the RERA* registration status of the real estate projects listed herein. The company does not make any representation in regards to the compliances done against these projects. Please note that you should make yourself aware about the RERA* registration status of the listed real estate projects.

*Real Estate (Regulation & Development) Act, 2016.