Squareyards Logo
Blogs
Sell or Rent Property
Login

Versatile Yashwant Heights Nalasopara East, Palghar

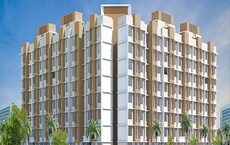
Versatile Yashwant Heights is an Apartment project by Versatile Realtors Pvt Ltd, offering 1 BHK, 2 BHK Flats units in Nalasopara East, Palghar. The project spreads across 1.51 Acres and offers unit sizes ranging from 323 Sq.Ft. to 635 Sq.Ft.. Prices start at ₹ 31.49 L , with Ready to Move units available.
  • ₹31.49 L - 61.91 L + Charges
    Price Insights
  • Project Status Ready to Move
    Ready to Move Since Dec 2021
    RERA Updates
  • Unit Config 1, 2 BHK Flats
    Size 323 to 635
    Sq. Ft
    Number of Units 650
    Total area 1.51 Acres
Why Invest through Square Yards?
  • Zero Brokerage

    100% Service, 0% Brokerage

  • Lowest Price Guaranteed

    Highly unlikely, but if you find a lower price anywhere, tell us and we will match it.

  • Full Service Support

    Our sales personnel are accountable for every step

About Versatile Yashwant Heights

Versatile Yashwant Heights is a well designed residential complex that offers a perfect blend of comfort and convenience. Located in Mira Road and Beyond, this project offers 350 Units spread over 1BHK-2BHK apartments. The apartments are well connected with all the major points of the city and are conveniently situated near a shopping center for daily needs.

Versatile Yashwant Heights Price List

Unit Type (Carpet) Price*
1 BHK Apartment 323
Sq. Ft
₹ 31.49 L Check Availability
1 BHK Apartment 363
Sq. Ft
₹ 35.39 L Check Availability
1 BHK Apartment 385
Sq. Ft
₹ 37.53 L Check Availability
1 BHK Apartment 406
Sq. Ft
₹ 39.58 L Check Availability
1 BHK Apartment 506
Sq. Ft
₹ 49.33 L Check Availability
2 BHK Apartment 635
Sq. Ft
₹ 61.91 L Check Availability

Versatile Yashwant Heights Recent Updates

Last Update: Aug 2026
Aug 2026
A total of 1 residential transactions has been registered so far for Versatile Yashwant Heights, amounting to ₹ 25 L till August 2026.
Jun 2026
During Q2'2026, average property prices for Versatile Yashwant Heights moved from ₹ 7,350/sqft to ₹ 9,750/sqft, reflecting a 32.65% rise.
Feb 2026
A total of 33 out of 61 launched units have been booked as of February 2026, including 17% of 1 BHK(5 out of 30), 81% of 2 BHK(13 out of 16), 100% of SHOP (15 units).
Feb 2026
A total of 166 out of 190 launched units have been booked as of February 2026, including 74% of SHOP(29 out of 39), 95% of 1 BHK(103 out of 108), 14% of 3 BHK(1 out of 7), 94% of 2 BHK(33 out of 35).
Dec 2025
During Q4'2025, average property prices for Versatile Yashwant Heights moved from ₹ 6,450/sqft to ₹ 7,450/sqft, reflecting a 15.50% rise.
May 2023
MEP Services including lift and staircases, are now 75% done.
May 2023
External Works has reached 100%, Internal finishing stands at 100%, MEP Services including lift and staircases, are now 100% done.
Jul 2022
Structural Works reach 78% completion, External Works has reached 80%, Internal finishing stands at 70%, MEP Services including lift and staircases, are now 60% done.
Jul 2022
Structural Works reach 92% completion, External Works has reached 90%, Internal finishing stands at 85%, MEP Services including lift and staircases, are now 90% done.
Aug 2017
A new Phase, Tower/Building Name: YASHWANT HEIGHTS PHASE 1, launched under RERA No. P99000007174. It offers SHOP, 1 BHK, 1 RK, 2 BHK, 3 BHK ranging from 118 to 829 Square feet with targeted completion by 30-Dec-2022.

Versatile Yashwant Heights Floor Plans

  • 1 BHK
  • 2 BHK
  • 323 sq.ft ₹ 31.49 L
  • 363 sq.ft ₹ 35.39 L
  • 385 sq.ft ₹ 37.53 L
  • 406 sq.ft ₹ 39.58 L
  • 506 sq.ft ₹ 49.33 L
  • 635 sq.ft ₹ 61.91 L
Representative image for Floor plan of 1 BHK 323 Sq. Ft. Apartment in Versatile Yashwant Heights, Palghar
Floor Plans Coming Soon We're working on updating the latest floor plans. Get notified when they're ready!
1 BHK 323 Sq. Ft. Apartment
₹ 31.49 L + Charges
₹ 21.81 K EMI

Versatile Yashwant Heights Master Plan

Overview about Versatile Yashwant Heights
  • Versatile Yashwant Heights is a residential project designed to offer residents good connectivity to key areas. The master plan depicts a large, multi-block complex with internal green courtyards and extensive surface parking, emphasizing functional access and integrated green spaces.
Land Use and Density
  • Around 15%-20% of the plot is green, featuring this amenity and Landscaped courtyards, providing residents with natural areas for relaxation.
  • The open area covers 20%-30% of the plot, and Paved gathering areas add social spaces beyond the greenery, giving residents places to meet and interact outdoors.
  • Only 30%-35% of the plot has been built on, so homes benefit from more air and light, and the multi-block design provides breathing space between structures.
Connectivity Access
  • Achole Road is close by, and the Mumbai Delhi Highway is easily accessible, making commutes to nearby areas straightforward. This amenity, Internal roads, and External roads ensure smooth movement within and around the property.
Tower Placement Orientation
  • The building forms a large, roughly rectangular footprint.
  • It is composed of multiple interconnected blocks.
  • The central part of the complex features open courtyards.
  • The structure is set back from the adjacent public roads.
Amenity Access
  • Residents have direct access to central common areas from within the building.
  • The building's design places recreational spots at its core.
  • Walking to nearby green areas is convenient for all residents.
  • Common areas are centrally located for easy reach.
Noise Privacy Road Facing
  • The building is positioned away from the main road on the right side.
  • Homes facing the outer roads might experience some traffic sounds.
  • Units overlooking the inner courtyards will likely be quieter.
  • The building's structure creates a buffer from outside activity.
Corridor Analysis
  • The multi-block design creates open passages between sections.
  • These gaps allow natural light into the inner parts of the complex.
  • Views extend across the central open areas.
  • The building's structure promotes air movement through the property.
Internal Circulation Pedestrian
  • Pathways connect different sections of the building complex.
  • Cars move along designated lanes around the building.
  • Pedestrians can walk freely within the central areas.
  • Movement around the building appears straightforward.
Child Senior Friendly Zones
  • The central open areas offer safe spaces for residents.
  • Flat walking surfaces within the complex are suitable for older residents.
  • Children can use the inner green areas for play.
  • The design supports easy movement for all age groups.
Green Cover Landscape
  • Greenery is concentrated in the building's central courtyards.
  • Narrow strips of planting line the roads surrounding the complex.
  • The inner green areas provide a focal point for the building.
  • Trees and shrubs are placed along the property's edges.
Traffic Flow Access Planning
  • Cars access the property from the surrounding public roads.
  • Parking spaces are arranged around the building's perimeter.
  • Vehicles can move along the access lanes surrounding the complex.
  • The layout provides direct entry points for cars.
Overall Livability Assessment
  • The project offers a practical living environment with well-defined spaces.
  • Residents benefit from the structured layout and central green areas.
  • The building's design supports a community-focused lifestyle.
  • This development provides a functional and organized home setting.
Final Summary

Living at this area means a home life connected to major routes, making daily commutes and errands less stressful. Working professionals will find the proximity to business districts and the highway particularly beneficial, saving time on travel. The project stands out for its functional layout and integrated this amenity, offering a practical and comfortable urban living experience.

Versatile Yashwant Heights Amenities

  • Power Backup
  • 24 x 7 Security
  • CCTV / Video Surveillance
  • Fire Fighting Systems
  • Lift
  • Treated Water Supply
  • 24*7 Water Supply
  • Intercom Facility
  • Kids' Play Areas / Sand Pits
  • Gymnasium
  • Jogging / Cycle Track

Versatile Yashwant Heights Specifications

Master Bedroom-Walls Acrylic Emulsion
Master Bedroom-Flooring Vitrified Tiles
Other Bedrooms-Flooring Vitrified Tiles
Walls Acrylic Emulsion
Living Area-Flooring Vitrified Tiles
Kitchen-Equipments Modular Kitchen
Bathroom Premium Bath Fittings
Structure RCC Frame Structure

Downloads Hub for Versatile Yashwant Heights

Download master plan & walkthrough video of Versatile Yashwant Heights to explore layout and virtual tour in Nalasopara East, Palghar.

Master Plan

Overall project layout & design

Walkthrough Video

Virtual tour of the property

Nearby Landmarks - Versatile Yashwant Heights

Prime Connectivity Map
Nearby Places
  • Rajiv Gandhi Vidyalaya
    School
    0.4 km
  • Vrindavan Garden
    Park
    0.6 km
  • Vijayalaxmi Hospital
    Hospital
    0.4 km

Is Versatile Yashwant Heights Right for You?

Insights based on nearby schools, healthcare, connectivity, workplaces and everyday infrastructure.

For Families

Day-to-day family routines can feel easier here with schools and healthcare facilities close by. Access to nearby essentials and open spaces can also help reduce travel time for everyday activities.

  • Rajiv Gandhi Vidyalaya within walking distance
  • Vijayalaxmi Hospital nearby for healthcare access
  • Vrindavan Garden nearby for outdoor time
For Working Professionals

Strong connectivity through key transport routes can improve accessibility and may strengthen long-term demand for the location.

  • Kapol College
  • Imagetec Digital Print

Check Travel Time

Connecting Roads - Versatile Yashwant Heights

  • Achole Road ~ 0.1 Kms
  • Mumbai Delhi Highway ~ 6.5 Kms

Versatile Yashwant Heights RERA Details

P99000007166 Yashwant Heights Phase 2 Rera Url : https://maharerait.maharashtra.gov.in/project/view/14530
P99000007174 Yashwant Heights Phase 1 Rera Url : https://maharerait.maharashtra.gov.in/project/view/14466

Price Rates & Insights for Versatile Yashwant Heights

Property Valuation

Comprehensive assessment of your property's current worth in the current market

Price Trend in Versatile Yashwant Heights
Versatile Yashwant Heights's average asking price is rising quarter-on-quarter, compared with Nalasopara East.
Quarter Child Rate Parent Rate
Jun 2026 9750 0
Mar 2026 7350 10100
Dec 2025 7450 10300
Sep 2025 6450 9100
Govt. Registrations in Versatile Yashwant Heights
1 Sales Transactions Registered in Versatile Yashwant Heights From Sep 25 to Aug 26 at Avg. Price ₹ 7.4 k/Sq.Ft.
Sales
Transactions
1
Gross
Sales Value
₹ 25 L
Registered
Rate
₹ 7,400 / Sq. Ft.
Transaction Period Sep 25 to Aug 26
Rental Supply in Versatile Yashwant Heights
Monthly Rent in Nalasopara East start from ₹ 14.6 K with options available for 1 BHK units
Configurations In Versatile Yashwant Heights In Nalasopara East
1 BHK - ₹ 14.6 K
Comparable Project Pricing for Versatile Yashwant Heights
Versatile Yashwant Heights avg. price is ₹ 9.8 k/Sq.Ft. compared to Nalasopara East at ₹ 10.1 K/Sq.Ft.
₹ 10,650
Mayfair Virar Gardens
₹ 10,100
Nalasopara East
₹ 9,750
Versatile Yashwant Heights
₹ 9,500
Shapoorji Pallonji Joyville
₹ 8,350
Mayfair Housing Virar Gardens
Square Yards' Data Intelligence powers real estate with the most comprehensive & accurate authenticated data. See how it can work for your business

Recent Registered Transaction in Versatile Yashwant Heights

Date Floor/Unit Tower/Wing Area Value Rate/Sq.Ft.  
2025-09-12 Floor 2, Unit 201 C 490 Sq.Ft.
Locality Insights: Nalasopara East
Price Insights Price Insights
Average Asking Price in Nalasopara East
₹ 10,100/Sq.ft
For Apartment Based on active listings and recent trends
Property Rates in Nalasopara East
Locality Snapshot Locality Snapshot
#277 In Palghar
Great Great +5 More

NH-8 and Western Express Highway

Concerning Concerning +2 More

Limited public transport facilities

Know More About Nalasopara East
Reviews Reviews (3)
Nallasopara east is a very good place very friendly people here it has come under. VVMCA so lots of development happening here l have stayed here for 10 years the close by place from nallasopara in vasai and virar just a few bkm famous is jivdani mata temple near virar. This locality is surrounded by markets, hospital, showroom,banks tec
— Ruchi jaiswal, Owner
About Versatile Realtors Pvt Ltd
Versatile Realtors Pvt Ltd Logo
  • Total Projects 2
  • Delivered Projects2
Projects by Versatile Realtors Pvt Ltd in Palghar
  • Ready to Move

How does Versatile Yashwant Heights compare with other top projects?

Compare Versatile Yashwant Heights with similar projects. Evaluate pricing, configurations, possession timelines, and project scale to find the best fit for your needs.
The Honest Take
current Project
Versatile Yashwant Heights
Nalasopara East, Palghar
Price ₹31.49 L - 61.91 L
Configuration 1, 2 BHK Flats
Unit Size 323 to 635 Sq. Ft
Possession Dec 2021
Status
Ready to Move
RERA No.
P99000007166 P99000007174
Land Area 1.51 Acres
Total Units 650
Density 430 Units/Acre
Mayfair Housing Virar Gardens
Virar East, Palghar
Price ₹26.30 L - 43.67 L
Configuration 1, 2 BHK Flats
Unit Size 315 to 523 Sq. Ft
Possession Mar 30, 2013
Status
Ready to Move
RERA No. N/A
Land Area 22 Acres
Total Units 2815
Density 128 Units/Acre
Shapoorji Pallonji Codename Arise
Virar West, Palghar
Price ₹30.48 L - 68.04 L
Configuration 1, 2 BHK Flats
Unit Size 289 to 645 Sq. Ft
Possession N/A
Status
Ready to Move
RERA No. N/A
Land Area 7 Acres
Total Units 308
Density 44 Units/Acre
Similar Alternate Projects you can consider in Palghar
Post Property Ad for Free, Sell or Rent Property Online
Projects in Nalasopara East, Palghar
  • New Launch
  • Under Construction
  • Ready to Move
Projects Near Nalasopara East, Palghar
  • New Launch
  • Under Construction
  • Ready to Move

Frequently Asked Questions About Versatile Yashwant Heights

Q: What is the price range of flats in Versatile Yashwant Heights?

Apartment prices at Versatile Yashwant Heights start from ₹ 31.49 L and go up to ₹ 61.91 L, with an average price of ₹ 0 Per Sq. Ft. per sq ft.

Q: Can I rent out my flat in Versatile Yashwant Heights immediately after purchase?

Yes, since Versatile Yashwant Heights is ready and legally compliant, owners can rent out their flats soon after registration. Rental demand is supported by the locality’s ranking of 277 and connectivity indices.

Q: What unit-wise price details are available at Versatile Yashwant Heights?

1 BHK Apartment – 323 Sq. Ft. at ₹ 31.43 Lac,1 BHK Apartment – 363 Sq. Ft. at ₹ 35.32 Lac,1 BHK Apartment – 385 Sq. Ft. at ₹ 37.46 Lac,1 BHK Apartment – 406 Sq. Ft. at ₹ 39.50 Lac

Q: What documents are required to buy a flat in Versatile Yashwant Heights?

Buyers need identity proof, address proof, agreement to sell, sale deed, and registration documents for purchasing in Versatile Yashwant Heights.

Q: Can I get a home loan for Versatile Yashwant Heights?

Yes, most major banks and NBFCs offer home loans for ready-to-move projects like Versatile Yashwant Heights, subject to eligibility.

i *Disclaimer

This website is only for the purpose of providing information regarding real estate projects in different geographies. Any information which is being provided on this website is not an advertisement or a solicitation. The company has not verified the information and the compliances of the projects. Further, the company has not checked the RERA* registration status of the real estate projects listed herein. The company does not make any representation in regards to the compliances done against these projects. Please note that you should make yourself aware about the RERA* registration status of the listed real estate projects.

*Real Estate (regulation & development) act 2016.
Around Versatile Yashwant Heights
Country/City