
Realty Solutions
- Resale Listings: 271
- Rental Listings: 56


₹32.00 Lac - 43.77 Lac
₹6,800 Per Sq. Ft.
View the latest price list for Vikram Rachna Towers.
*Prices are indicative and subject to applicable charges and project terms.
Vikram Rachna Towers's average asking price is rising quarter-on-quarter, compared with Virar West.
Vikram Rachna Towers avg. price is ₹ 8 k/Sq.Ft. compared to Virar West at ₹ 8.3 k/Sq.Ft.
Get the latest price and market updates for Vikram Rachna Towers.
A total of 2 residential transactions has been registered so far for Vikram Rachna Towers, amounting to ₹ 66 L till October 2026.
Rent in Vikram Rachna Towers ranges from ₹ 9 K to ₹ 12 K with options available for 1 BHK, 2 BHK.
A total of 172 out of 284 launched units have been booked as of September 2026, including 63% of RESIDENTIAL(172 out of 272).
During Q2'2026, average property prices for Vikram Rachna Towers moved from ₹ 6,850/sqft to ₹ 8,000/sqft, reflecting a 16.79% rise.
Structural Works reach 80% completion, External Works has reached 100%, Internal finishing stands at 95%, MEP Services including lift and staircases, are now 58% done.
RACHNA TOWERS, developed by VIKRAM BUILDWELL PVT LTD, officially launched on 27-Jul-2017 and expected to complete by 31-Dec-2019. Registered under RERA No. P51900001352. The project comprises 1 towers and offers 284 residential units, including SHOP, RESIDENTIAL, with unit sizes ranging from 97 to 560 Square feet across a total area of 1.31 Acre.
2 Sales Transactions Registered in Vikram Rachna Towers From Nov 25 to Oct 26 at Avg. Price ₹ 6.7 k/Sq.Ft.
Transaction Period Nov 25 to Oct 26
2 Sales Transactions Registered in Vikram Rachna Towers From Nov 25 to Oct 26 at Avg. Price ₹ 6.7 k/Sq.Ft.

Price:₹ 32.00 Lac

Price:₹ 32.75 Lac

Price:₹ 43.00 Lac

Price:₹ 43.77 Lac
Meet the top real estate experts for Vikram Rachna Towers, Palghar.
Explore the master plan, project photos and walkthrough videos of Vikram Rachna Towers to understand the overall layout, tower placement, amenities, landscaped spaces and key highlights before making your buying decision.

Living at this area offers a home life centered around expansive green spaces and a well-organized residential environment. Families and those seeking a peaceful setting will appreciate the substantial open areas and the clear internal road system that supports easy movement. This project stands out for its commitment to providing a spacious, verdant backdrop for daily living in its location.
Download master plan of Vikram Rachna Towers to explore layout details in Virar West, Palghar.

Estimate commute from your office or kid's school to Vikram Rachna Towers.


Please select the starting point to calculate the travel time.
Trust & Verification
Rachna Towers
Rera Url:

Virar West, Palghar

Virar West, Palghar

Virar West, Palghar
Compare multiple homes side-by-side and find the option that best fits your budget, lifestyle, and needs.

Full Cost Clarity
Compare sale price or rent, applicable charges, and key ownership/rental expenses.
Amenities & Features
Compare amenities, furnishing, configuration, and property features side-by-side.
Best Pick Recommendation
Get an expert-recommended option based on your selected preferences.
Builder / Seller Details
Review key trust signals like builder profile, seller details, and project history.


Bolinj, Palghar
1,2 BHK
₹ 37.50 Lac to 62.26 Lac
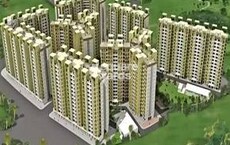
Virar West, Palghar
1,2 BHK
₹ 35.00 Lac to 54.14 Lac
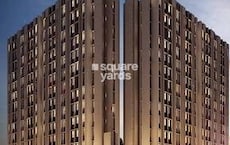
Virar West, Palghar
1,2 BHK
₹ 41.24 Lac to 54.14 Lac

Virar West, Palghar
1,2 BHK
₹ 41.24 Lac to 54.14 Lac
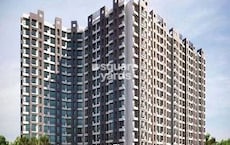
Virar West, Palghar
1,2 BHK
₹ 32.00 Lac to 66.80 Lac

Virar West, Palghar
1,2,3 BHK
₹ 27.45 Lac to 61.27 Lac

Virar West, Palghar
1,2 BHK
₹ 36.08 Lac to 47.36 Lac

Virar West, Palghar
1,2 BHK
₹ 35.00 Lac to 54.14 Lac
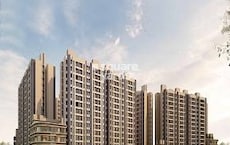
Virar West, Palghar
1,2 BHK
₹ 35.00 Lac to 54.14 Lac
Virar West, Palghar
1,2 BHK
₹ 35.00 Lac to 54.14 Lac

Nalasopara West, Palghar
1, 2 BHK Apartment
₹ 44.00 Lac to 60.50 Lac

Virar East, Palghar
1 BHK Studio, Apartment
₹ 18.00 Lac to 23.00 Lac

Virar East, Palghar
1, 2 BHK Apartment
Price On Request

Naringi, Palghar
1 BHK Apartment
Price On Request

Nalasopara West, Palghar
1, 2, 3 BHK Apartment
₹ 53.90 Lac to 1.08 Cr

Virar East, Palghar
1, 2 BHK Apartment, Studio
Price On Request

Virar East, Palghar
1, 2 BHK Apartment
Price On Request

Virar East, Palghar
1, 2 BHK Apartment
₹ 34.00 Lac to 57.93 Lac

Bolinj, Palghar
1, 2 BHK Retail Shop, Apartment
₹ 30.32 Lac to 50.16 Lac

Virar East, Palghar
1 BHK Studio, Apartment
₹ 31.71 Lac to 37.00 Lac

Virar East, Palghar
1, 2 BHK Retail Shop, Apartment
Price On Request

Virar East, Palghar
1, 2 BHK Apartment
₹ 39.47 Lac to 59.61 Lac

Virar East, Palghar
1, 2 BHK Studio, Apartment
₹ 19.54 Lac to 39.65 Lac

Virar East, Palghar
1, 2 BHK Apartment
₹ 33.75 Lac to 41.20 Lac

Nalasopara West, Palghar
1, 2, 3 BHK Apartment, Retail Shop
₹ 48.17 Lac to 92.11 Lac

Vasai, Palghar
1, 2 BHK Apartment
₹ 45.00 Lac to 60.00 Lac

Agashi, Palghar
1, 2 BHK Apartment
₹ 47.89 Lac to 70.40 Lac

Nalasopara West, Palghar
1, 2 BHK Apartment
Price On Request

Nalasopara West, Palghar
1, 2 BHK Apartment
₹ 37.62 Lac to 53.45 Lac

Virar East, Palghar
1, 2 BHK Apartment, Retail Shop
₹ 22.27 Lac to 44.19 Lac

Virar East, Palghar
1, 2 BHK Apartment
₹ 42.62 Lac to 56.55 Lac

Bolinj, Palghar
1, 2 BHK Apartment
₹ 56.86 Lac to 88.24 Lac

Virar East, Palghar
1, 2 BHK Apartment
₹ 37.50 Lac to 62.26 Lac

Virar East, Palghar
1, 2 BHK Apartment
Price On Request

Nalasopara West, Palghar
1 BHK Apartment
Price On Request

Virar East, Palghar
1, 2 BHK Apartment
₹ 32.00 Lac to 52.50 Lac

Nalasopara West, Palghar
1 BHK Apartment
₹ 16.60 Lac to 18.53 Lac

Nalasopara West, Palghar
1 BHK Apartment
₹ 26.16 Lac to 27.23 Lac

Virar East, Palghar
1 BHK Apartment
₹ 29.51 Lac to 45.26 Lac

Virar East, Palghar
1, 2 BHK Apartment
₹ 50.88 Lac to 67.12 Lac
1 BHK Apartment – 386 Sq. Ft. at ₹ 32.00 Lac,1 BHK Ind Floor – 395 Sq. Ft. at ₹ 32.75 Lac
After taking possession at Vikram Rachna Towers, buyers should inspect electrical fittings, plumbing and water supply (municipal/borewell), elevator operations across 1, parking allocation, common areas, and verify that the flat matches the approved Acrylic Emulsion, Vitrified Tiles, Modular Kitchen, Premium Bath Fittings, RCC Frame Structure and inventory list before moving in.
Vikram Rachna Towers is located in Virar West, Palghar, with the complete address being Virar West Palghar, 401301.
Apartment prices at Vikram Rachna Towers start from ₹ 32.00 Lac and go up to ₹ 43.77 Lac, with an average price of ₹ 6,800 Per Sq. Ft. per sq ft.
Buyers need identity proof, address proof, agreement to sell, sale deed, and registration documents for purchasing in Vikram Rachna Towers.
This website is only for the purpose of providing information regarding real estate projects in different geographies. Any information which is being provided on this website is not an advertisement or a solicitation. The company has not verified the information and the compliances of the projects. Further, the company has not checked the RERA* registration status of the real estate projects listed herein. The company does not make any representation in regards to the compliances done against these projects. Please note that you should make yourself aware about the RERA* registration status of the listed real estate projects.
*Real Estate (Regulation & Development) Act, 2016.


