Squareyards Logo
Blogs
Sell or Rent Property
Login

Sonigara Blue Dice Phase 2 Chikhali, Pune

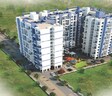
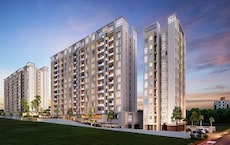
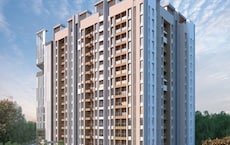
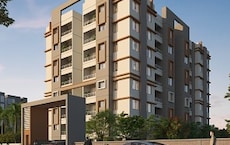
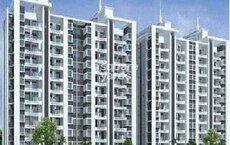
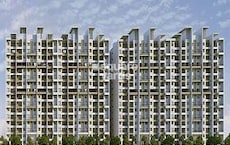
Sonigara Blue Dice Phase 2 by Sonigara Corp is an Apartment in Chikhali, Pune, with 1 BHK, 2 BHK Flats floor plans. Unit sizes are available from 340 Sq.Ft. to 615 Sq.Ft.. Units are priced from ₹ 23.29 L.
  • ₹23.29 L - 42.12 L + Charges
    Price Insights
  • Project Status Ready to Move
  • Unit Config 1, 2 BHK Flats
    Size 340 to 615
    Sq. Ft
    Number of Units 259
    Total area 11.63 Acres

About Sonigara Blue Dice Phase 2

Sonigara Blue Dice Phase 2 is a new residential project that offers stunningly designed and well-crafted apartments at an amazing price point. The project has 130 units spread over 3 acres and offers 341 sqft to 543 sqft. The project is well connected to Pune Nashik Road, Quick Access to Chinchwad Station, Easy access to Chakan MIDC, Talawade IT Park, Old Pune Mumbai Expressway.

Sonigara Blue Dice Phase 2 Price List

Unit Type (Carpet) Price*
1 BHK Apartment 340
Sq. Ft
₹ 23.29 L Check Availability
1 BHK Apartment 493
Sq. Ft
₹ 33.77 L Check Availability
2 BHK Apartment 500
Sq. Ft
₹ 34.25 L Check Availability
2 BHK Apartment 615
Sq. Ft
₹ 42.12 L Check Availability

Sonigara Blue Dice Phase 2 Recent Updates

Last Update: Jun 2026
Jun 2026
During Q2'2026, average property prices for Sonigara Blue Dice Phase 2 moved from ₹ 6,700/sqft to ₹ 6,850/sqft, reflecting a 2.24% rise.
Mar 2026
During Q1'2026, average property prices for Sonigara Blue Dice Phase 2 moved from ₹ 6,400/sqft to ₹ 6,700/sqft, reflecting a 4.69% rise.
Dec 2025
During Q4'2025, average property prices for Sonigara Blue Dice Phase 2 moved from ₹ 6,300/sqft to ₹ 6,400/sqft, reflecting a 1.59% rise.

Sonigara Blue Dice Phase 2 Floor Plans

  • 1 BHK
  • 2 BHK
  • 340 sq.ft ₹ 23.29 L
  • 493 sq.ft ₹ 33.77 L
  • 500 sq.ft ₹ 34.25 L
  • 615 sq.ft ₹ 42.12 L
Floor plan of 1 BHK 340 Sq. Ft. Apartment in Sonigara Blue Dice Phase 2, Pune
1 BHK 340 Sq. Ft. Apartment
₹ 23.29 L + Charges
₹ 16.16 K EMI

Sonigara Blue Dice Phase 2 Master Plan

  • Master Plan 1
  • Master Plan 2
Overview about Sonigara Blue Dice Phase 2
  • Sonigara Blue Dice Phase 2 is a residential development located in Pimpri Chinchwad PCMC, Pune, offering a spacious environment with extensive green areas and essential amenities. It is well-connected to major roads and important areas, providing a convenient living experience.
Land Use and Density
  • Around 55%-65% of the plot is green, featuring open plots that contribute to a spacious and natural environment.
  • The open area covers 57%-70% of the plot, and the Parking, 12 M WIDE ROAD, and 18 M WIDE DP ROAD fill the non-green stretches, providing clear circulation and utility.
  • Only 12%-18% of the plot has been built on, so most of what you see from your window is open space rather than other buildings, and homes here get more air and light than in a tightly packed complex.
Connectivity Access
  • The project is connected to the Old Pune Mumbai Highway, Pune Ahmednagar Highway, and Mumbai-Pune Expressway, making commutes to Pune Nashik Road, Hinjewadi, and Wakad straightforward. Internal movement is supported by these amenities.
Amenities Lifestyle
  • The Swimming Pool gives residents a place to cool off and relax within the community.
  • A Kids Play Area means children have a dedicated outdoor space built into the layout.
Tower Placement Orientation
  • Towers C1 and C2 form a single, larger structure positioned towards the northern part of the development.
  • The PHASE I building is located centrally, south of the C1 and C2 structures.
  • All residential buildings are oriented to maximize light and air, with open spaces surrounding them.
  • The proposed PHASE 3 area suggests future expansion, maintaining a clear separation from existing buildings.
Amenity Access
  • Residents in C1 and C2 have immediate access to the children's play area located directly between them.
  • The water recreation area is easily reachable for those living in PHASE I, situated just to its east.
  • All residents can quickly walk to various recreational spots within the property.
  • The layout ensures that essential community facilities are within a short stroll from any home.
Noise Privacy Road Facing
  • Homes facing this amenity might experience some external sound from passing cars.
  • The buildings are set back from the main roads, creating a buffer against outside activity.
  • Units within C1 and C2 benefit from the central green space, offering a quieter outlook.
  • The layout considers privacy, with buildings spaced to avoid direct views into neighboring homes.
Corridor Analysis
  • Generous gaps exist between the C1/C2 structure and the PHASE I building, promoting air circulation.
  • The design ensures that homes receive ample natural light, avoiding shadowed internal areas.
  • Views from apartments extend across landscaped areas and towards the surrounding open plots.
  • The arrangement of buildings creates an airy atmosphere, preventing a cramped feeling.
Internal Circulation Pedestrian
  • Residents can walk along the internal this amenity connecting all residential blocks.
  • Pathways are integrated with green spaces, offering pleasant routes for walking within the property.
  • The design allows for easy movement between the residential towers and communal areas.
  • Clear routes guide people from their homes to the various outdoor facilities.
Child Senior Friendly Zones
  • The dedicated play area near C1 and C2 provides a safe space for younger residents to gather.
  • Flat walking surfaces throughout the property make it easy for older residents to move around.
  • Open green areas offer secure spots for children to play and for seniors to relax outdoors.
  • The overall design prioritizes safety and ease of movement for all age groups.
Green Cover Landscape
  • Extensive green areas are distributed around the residential buildings, softening the built environment.
  • Large sections of planted land border the property, acting as natural boundaries.
  • The central part of the development features significant landscaped zones between the towers.
  • Greenery extends along the internal roads, enhancing the visual appeal of the pathways.
Traffic Flow Access Planning
  • Cars enter the property from this amenity, leading to the internal road network.
  • Dedicated areas for vehicle storage are provided at the northern end, serving C1 and C2.
  • The internal road system allows cars to reach all residential blocks efficiently.
  • Movement for vehicles is streamlined, minimizing congestion within the development.
Overall Livability Assessment
  • This project offers a living environment that balances residential comfort with expansive outdoor areas.
  • The thoughtful placement of buildings ensures residents enjoy both community amenities and personal space.
  • With future development planned, the project maintains a forward-looking approach to growth.
  • The integration with existing societies and surrounding open land provides a sense of connection and openness.
Final Summary

This project delivers a home life centered on spaciousness and convenience, with ample room to breathe and easy access to key city areas. Families with children benefit from dedicated play areas and abundant open space, while professionals appreciate the straightforward connectivity to major highways for their daily commute. The project stands out for its commitment to substantial green areas and a low built-up density, creating a uniquely open and breathable living environment.

Overview about Sonigara Blue Dice Phase 2
  • Sonigara Blue Dice Phase 2 is a residential development located in Pimpri Chinchwad PCMC, Pune. This project offers a green living environment with a structured layout and phased development.
Land Use and Density
  • Around 65%-75% of the plot is green, featuring landscaped gardens and recreational green spaces, providing residents with a pleasant natural environment.
  • The open area covers 70%-85% of the plot, and walking paths and children's play areas add to the outdoor experience, giving residents places to stroll and for kids to play.
  • Only 10%-15% of the plot has been built on, so homes here get more air and light than in a tightly packed complex, with well-spaced building clusters.
Connectivity Access
  • The project is connected to the Old Pune Mumbai Highway, Pune Ahmednagar Highway, and Alandi Road, making daily commutes and errands convenient. It also features an extensive internal road network and surface parking.
Amenities Lifestyle
  • This amenity are available, giving younger residents dedicated outdoor spaces for recreation.
Tower Placement Orientation
  • The project features six building clusters arranged across four distinct phases.
  • Buildings in Phase IV and Phase III are elongated and run parallel to each other.
  • Phase I and Phase II each contain two building clusters, forming more compact groupings.
  • The clusters are generally oriented to maximize exposure to the surrounding green areas.
Amenity Access
  • Residents in Phase I have immediate access to the play space located near D1.
  • The green area near C1 is easily reachable for those living in Phase II buildings.
  • Buildings in Phase III are positioned close to a central green strip.
  • All building clusters are connected by paths, making amenities reachable on foot.
Noise Privacy Road Facing
  • Buildings in Phase I and Phase II are set back from the main road on the eastern edge.
  • The clusters in Phase IV are positioned away from the road on the western side.
  • Green buffers between buildings and roads help reduce external noise intrusion.
  • Internal pathways separate residential blocks, enhancing resident privacy and quiet.
Corridor Analysis
  • Generous spacing between the building clusters allows for ample natural light.
  • The linear arrangement of Phase IV and Phase III buildings creates open views.
  • Buildings in Phase I and Phase II are also well-separated, ensuring good air circulation.
  • The layout prevents buildings from directly overlooking each other's windows, enhancing privacy.
Internal Circulation Pedestrian
  • Internal roads connect all building clusters within the development.
  • Dedicated paths allow residents to walk safely between different areas.
  • Parking areas are located near each building cluster for easy access.
  • The design supports smooth movement for both cars and people.
Child Senior Friendly Zones
  • The play space near D1 offers a safe spot for younger residents.
  • Flat walking surfaces across the property are suitable for older residents.
  • Green areas provide quiet spots for relaxation and gentle activity.
  • The layout minimizes interactions between cars and walking areas.
Green Cover Landscape
  • Extensive green strips run between the building clusters in Phase IV and Phase III.
  • A large green expanse is centrally located within Phase II, near C1.
  • Smaller planted areas are distributed around the base of each building cluster.
  • The green spaces form continuous bands, offering a sense of connection.
Traffic Flow Access Planning
  • Access to the property appears to be from the main road on the eastern side.
  • Parking is provided at ground level adjacent to the residential blocks.
  • Internal roads are designed to guide cars smoothly through the development.
  • There are clear routes for cars to reach all six building clusters.
Overall Livability Assessment
  • The phased development allows for organized growth and community building.
  • Residents benefit from a layout that prioritizes light and personal space.
  • The design integrates green areas closely with residential blocks.
  • The project offers a quiet environment, set back from busy external roads.
Final Summary

This project delivers a home life centered around abundant open spaces and a well-planned environment. Families with children will appreciate the dedicated play areas and the overall green setting for outdoor activities. The strategic location and good road access make this a practical choice for those seeking a balance between natural surroundings and urban connectivity.

Sonigara Blue Dice Phase 2 Photos & Videos

Sonigara Blue Dice Phase 2 Amenities

  • Power Backup
  • 24 x 7 Security
  • CCTV / Video Surveillance
  • Fire Fighting Systems
  • Treated Water Supply
  • 24*7 Water Supply
  • High Speed Elevators
  • Intercom Facility
  • Kids' Play Areas / Sand Pits
  • Senior Citizen Area
  • Gymnasium

Sonigara Blue Dice Phase 2 Specifications

Master Bedroom-Walls Oil Bound Distemper
Master Bedroom-Flooring Vitrified Tiles
Other Bedrooms-Flooring Vitrified Tiles
Walls Oil Bound Distemper
Living Area-Flooring Vitrified Tiles
Fittings & Fixtures Air Conditioner Fittings
Structure RCC Frame Structure

Downloads Hub for Sonigara Blue Dice Phase 2

Download master plan & walkthrough video of Sonigara Blue Dice Phase 2 to explore layout and virtual tour in Chikhali, Pune.

Master Plan

Overall project layout & design

Walkthrough Video

Virtual tour of the property

Nearby Landmarks - Sonigara Blue Dice Phase 2

Prime Connectivity Map
Nearby Places
  • Academic Heights Public School
    School
    0.7 km
  • Talwade It Park
    Office Park
    2.1 km
  • Indira Gandi Garden
    Park
    0.2 km
  • Imperial Multispeciality Hospital
    Hospital
    1.1 km

Is Sonigara Blue Dice Phase 2 Right for You?

Insights based on nearby schools, healthcare, connectivity, workplaces and everyday infrastructure.

For Families

Beyond education and healthcare access, nearby parks and everyday conveniences can support a more comfortable family lifestyle.

  • Academic Heights Public School within walking distance
  • Imperial Multispeciality Hospital nearby for healthcare access
  • Indira Gandi Garden nearby for outdoor time
For Working Professionals

Existing connectivity along with upcoming infrastructure developments may contribute to future demand growth in the area.

  • Talwade It Park
  • Diagonal Mall

Check Travel Time

Connecting Roads - Sonigara Blue Dice Phase 2

  • Old Pune Mumbai Highway ~ 6 Kms
  • Pune Ahmednagar Highway ~ 5 Kms
  • Alandi Road ~ 0.2 Kms
  • Talegaon Chakan Road ~ 8 Kms

Sonigara Blue Dice Phase 2 RERA Details

  • Square Yards RERA Reg. A51800000454

Price Rates & Insights for Sonigara Blue Dice Phase 2

Price Trend in Sonigara Blue Dice Phase 2
Sonigara Blue Dice Phase 2's average asking price is rising quarter-on-quarter, compared with Chikhali.
Quarter Child Rate Parent Rate
Jun 2026 6850 7850
Mar 2026 6700 0
Dec 2025 6400 8600
Sep 2025 6300 7350
Rental Supply in Sonigara Blue Dice Phase 2
Monthly Rent in Chikhali ranges from ₹ 13.2 K to ₹ 17.7 K with options available for 1,2 BHK units
Configurations In Sonigara Blue Dice Phase 2 In Chikhali
1 BHK - ₹ 13.2 K
2 BHK - ₹ 17.7 K
Comparable Project Pricing for Sonigara Blue Dice Phase 2
Sonigara Blue Dice Phase 2 avg. price is ₹ 6.8 k/Sq.Ft. compared to Chikhali at ₹ 7.8 k/Sq.Ft.
₹ 10,700
Kumar Pratham
₹ 9,200
Aishwaryam Courtyard Gold
₹ 9,100
Rama Krystal One
₹ 7,850
Chikhali
₹ 6,850
Sonigara Blue Dice Phase 2
Square Yards' Data Intelligence powers real estate with the most comprehensive & accurate authenticated data. See how it can work for your business
Locality Insights: Chikhali
Chikhali is a suburban locality in Pune that comes under the municipality of Pimpri-Chinchwad Municipal Corporation (PCMC). Located on the city's northern outskirts, Chikhali is primarily an industrial area, drastically growing and developing. This district is famous for its temples and iconic landmarks. Chikhali is a locality with good amenities and facilities to foster an urban lifestyle. Not just this, but Chikhali's infrastructure and transport mediums are also well-developed. All these
Locality Rank
Locality Rank #110 in Pune
Based on demand, livability, and activity
Know More About Chikhali
Write A Reviews
Write A Review
No Reviews exist for Chikhali
Be the first one to review this locality
About Sonigara Corp
Sonigara Corp Logo
  • Total Projects 33
  • Delivered Projects10
Projects by Sonigara Corp in Pune
  • All
  • New Launch
  • Under Construction
  • Ready to Move

How does Sonigara Blue Dice Phase 2 compare with other top projects?

Compare Sonigara Blue Dice Phase 2 with similar projects. Evaluate pricing, configurations, possession timelines, and project scale to find the best fit for your needs.
The Honest Take
current Project
Sonigara Blue Dice Phase 2
Chikhali, Pune
Price ₹23.29 L - 42.12 L
Configuration 1, 2 BHK Flats
Unit Size 340 to 615 Sq. Ft
Possession N/A
Status
Ready to Move
RERA No.
A51800000454
Land Area 11.63 Acres
Total Units 259
Density 22 Units/Acre
Bhandari Swaraj
Bhandari Swaraj
Moshi, Pune 5.0
Price ₹46.09 L - 55.65 L
Configuration 2 BHK Flats
Unit Size 439 to 530 Sq. Ft
Possession Mar 2019
Status
Ready to Move
RERA No.
P52100003900
Land Area 11 Acres
Total Units 622
Density 57 Units/Acre
Silver Silver 9
Silver Silver 9
Moshi, Pune
Price ₹66.11 L
Configuration 1, 2, 3 BHK Flats
Unit Size 645 Sq. Ft
Possession Oct 2025
Status
Ready to Move
RERA No.
P52100032298 P52100005740P52100019377
Land Area 3.38 Acres
Total Units 834
Density 247 Units/Acre
Similar Alternate Projects you can consider in Pune
Post Property Ad for Free, Sell or Rent Property Online
Projects in Chikhali, Pune
  • New Launch
  • Under Construction
  • Ready to Move
Projects Near Chikhali, Pune
  • New Launch
  • Under Construction
  • Ready to Move

Frequently Asked Questions About Sonigara Blue Dice Phase 2

Q: What are the maintenance charges at Sonigara Blue Dice Phase 2?

Maintenance charges at Sonigara Blue Dice Phase 2 depend on the apartment size and society services and are payable monthly or annually.

Q: Does Sonigara Blue Dice Phase 2 have an Occupancy Certificate (OC)

Yes, Sonigara Blue Dice Phase 2 has received its Occupancy Certificate, confirming that the project is legally approved for residential use

Q: What are the popular amenities available at Sonigara Blue Dice Phase 2?

Residents of Sonigara Blue Dice Phase 2 can enjoy amenities such as Gymnasium, Swimming Pool, Power Backup, Solar Heaters, 24 x 7 Security, CCTV / Video Surveillance, Party Hall, Clubhouse, Rain Water Harvesting, Sewage Treatment Plant, designed for comfort and a modern lifestyle.

Q: What documents are required to buy a flat in Sonigara Blue Dice Phase 2?

Buyers need identity proof, address proof, agreement to sell, sale deed, and registration documents for purchasing in Sonigara Blue Dice Phase 2.

Q: Can I visit the actual flat at Sonigara Blue Dice Phase 2 before buying?

Yes, since Sonigara Blue Dice Phase 2 is a Ready to Move project in Chikhali, buyers can arrange site visits and inspect the actual apartment before finalizing the deal.

i *Disclaimer

This website is only for the purpose of providing information regarding real estate projects in different geographies. Any information which is being provided on this website is not an advertisement or a solicitation. The company has not verified the information and the compliances of the projects. Further, the company has not checked the RERA* registration status of the real estate projects listed herein. The company does not make any representation in regards to the compliances done against these projects. Please note that you should make yourself aware about the RERA* registration status of the listed real estate projects.

*Real Estate (regulation & development) act 2016.
Around Sonigara Blue Dice Phase 2
Country/City