 Floor plan
coming soon
Retail Shop - 406 sq. ft. (Carpet Area)
Price:Price on Request


 +6 Photos
 Video
Video
₹2.00 Cr - 4.00 Cr
₹29,017 Per Sq. Ft.
Floor plan
Floor plan
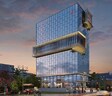
Floor planExplore the master plan, project photos and walkthrough videos of Tejraj Tej Jewel to understand the overall layout, tower placement, amenities, landscaped spaces and key highlights before making your buying decision.

This project is designed as a commercial or office building, offering flexible workspaces rather than residential living. Businesses and their employees benefit from the efficient layout, central services, and perimeter terraces, which provide adaptable work environments. Its strategic location ensures convenient access for daily operations and business connectivity.
Download master plan & walkthrough video of Tejraj Tej Jewel to explore layout and virtual tour in Fergusson College Road, Pune.

Estimate commute from your office or kid's school to Tejraj Tej Jewel.

Please select the starting point to calculate the travel time.
Trust & Verification

Fergusson College Road, Pune

Camp, Pune

Laxmi Road, Pune
Compare multiple homes side-by-side and find the option that best fits your budget, lifestyle, and needs.

Full Cost Clarity
Compare sale price or rent, applicable charges, and key ownership/rental expenses.
Amenities & Features
Compare amenities, furnishing, configuration, and property features side-by-side.
Best Pick Recommendation
Get an expert-recommended option based on your selected preferences.
Builder / Seller Details
Review key trust signals like builder profile, seller details, and project history.

Tejraj Promoters and Builders, a renowned real estate developer in Pune, brings you a collection of extraordinary projects that display their expertise and commitment to quality. With a remarkable track record spanning over 25 years, Tejraj Group has earned its reputation for crafting exquisite lifestyle residences and commercial spaces.Since its inception in 1994, the company has delivered exceptional projects that cater to the diverse needs and aspirations of discerning individuals. Each development by Tejraj Promoters and Builders boasts meticulous planning, captivating design, and top-notch construction, creating spaces that amalgamate functionality and style seamlessly.With a portfolio encompassing six remarkable projects, Tejraj Group continues to pave the way for providing exemplary living experiences and thriving business environments. Their projects stand as epitomes of luxury, featuring contemporary amenities, lush green spaces, cutting-edge technology, and superior craftsmanship.Whether you seek a premium residential address or a refined commercial space in Pune, Tejraj Promoters and Builders will surpass your expectations and set new standards in the real estate industry. With an unwavering dedication towards delivering excellence, they are committed to enhancing the city skyline and offering lasting value to their customers.Embracing innovation and customer-centricity, Tejraj Promoters and Builders strive to create spaces that resonate with the modern lifestyle, providing optimum comfort, convenience, and aesthetics. With their trusted name in the industry, you can expect transparency, reliability, and real estate developments that truly elevate your living or working experiences within the vibrant city of Pune.

Bhawani Peth, Pune
3 BHK Apartment
₹ 3.25 Cr to 3.47 Cr

Shivajinagar, Pune
3, 4 BHK Apartment
Price On Request

Baner, Pune
2, 3 BHK Apartment
Price On Request

Baner, Pune
2, 3, 4 BHK Apartment, Retail Shop, Office Space
₹ 1.14 Cr to 2.61 Cr

Shivajinagar, Pune
3, 4 BHK Apartment
₹ 3.77 Cr to 8.27 Cr

Fergusson College Road, Pune
Office Space, Retail Shop
₹ 3.92 Cr to 14.44 Cr

Erandwane, Pune
3, 4 BHK Apartment
₹ 2.45 Cr to 3.23 Cr

Shivajinagar, Pune
3, 4 BHK Apartment
₹ 2.91 Cr to 5.01 Cr

Erandwane, Pune
2, 3, 4 BHK Apartment
₹ 2.59 Cr to 4.90 Cr

Wakad, Pune
2, 3 BHK Apartment
Price On Request
Bhawani Peth, Pune
3 BHK Apartment
₹ 3.25 Cr to 3.47 Cr
Shivajinagar, Pune
3, 4 BHK Apartment
Price On Request
Baner, Pune
2, 3 BHK Apartment
Price On Request
Baner, Pune
2, 3, 4 BHK Apartment, Retail Shop, Office Space
₹ 1.14 Cr to 2.61 Cr
Shivajinagar, Pune
3, 4 BHK Apartment
₹ 3.77 Cr to 8.27 Cr
Fergusson College Road, Pune
Office Space, Retail Shop
₹ 3.92 Cr to 14.44 Cr

Shivajinagar, Pune
₹ 4.57 Cr

Laxmi Road, Pune
₹ 1.20 Cr to 9.87 Cr

Prabhat Road, Pune
₹ 1.79 Cr to 11.89 Cr

Shivajinagar, Pune
1 BHK
₹ 95.00 Lac to 2.23 Cr

Gultekdi, Pune
Price On Request

Ghorpadi, Pune
Price On Request

Shivajinagar, Pune
₹ 1.99 Cr to 6.66 Cr

Ideal Colony, Pune
₹ 2.98 Cr

Camp, Pune
₹ 84.00 Lac to 3.32 Cr

Kothrud, Pune
2, 3, 4 BHK Apartment, Office Space
₹ 83.92 Lac to 3.50 Cr

Parvati Paytha, Pune
2, 3 BHK Retail Shop, Apartment
Price On Request

Erandwane, Pune
3 BHK Apartment
₹ 4.61 Cr

Erandwane, Pune
1, 3 BHK Office Space, Apartment
₹ 1.37 Cr to 3.70 Cr

Gultekdi, Pune
3 BHK Apartment
₹ 3.00 Cr

Parvati Paytha, Pune
Office Space, Retail Shop
₹ 1.27 Cr to 10.08 Cr
Shivajinagar, Pune
2, 3, 4 BHK Apartment
Price On Request
Shivajinagar, Pune
2, 3 BHK Apartment
₹ 1.67 Cr to 2.50 Cr
Sadashiv Peth, Pune
2, 3 BHK Apartment
Price On Request

Deccan Gymkhana, Pune
3 BHK Apartment
₹ 3.80 Cr to 4.37 Cr

Sangamvadi, Pune
1, 2, 3, 4 BHK Apartment
₹ 1.05 Cr to 4.85 Cr

Bund Garden, Pune
6 BHK Apartment, Penthouse
₹ 25.00 Cr to 45.00 Cr

Saras Baug, Pune
2, 3 BHK Apartment
₹ 1.99 Cr to 3.50 Cr

Sangamvadi, Pune
3, 5 BHK Apartment
₹ 4.62 Cr to 7.14 Cr

Kothrud, Pune
3, 4 BHK Apartment
₹ 4.05 Cr to 5.15 Cr

Salisbury Park, Pune
3, 4 BHK Apartment
₹ 3.60 Cr to 4.80 Cr

Tadiwala Road, Pune
1, 2 BHK Apartment
₹ 46.63 Lac to 74.23 Lac

Bund Garden, Pune
3, 4 BHK Apartment
Price On Request

Kothrud, Pune
1, 2, 3 BHK Apartment
₹ 76.21 Lac to 2.09 Cr

Kothrud, Pune
1, 2, 3, 4 BHK Apartment
₹ 71.03 Lac to 3.30 Cr

Kothrud, Pune
1, 2 BHK Apartment
Price On Request

Bhosale Nagar, Pune
3 BHK Apartment
Price On Request

Yerawada, Pune
Office Space
Price On Request

Sangamvadi, Pune
Price On Request

Sangamvadi, Pune
Office Space
Price On Request

Sangamvadi, Pune
Office Space
Price On Request

Kothrud, Pune
2, 3 BHK Apartment
₹ 1.21 Cr to 1.64 Cr

Pashan, Pune
2 BHK Apartment
₹ 1.38 Cr

Sangamvadi, Pune
3, 4 BHK Apartment
₹ 2.14 Cr to 3.81 Cr

Sinhagad Road, Pune
2, 3, 4 BHK Apartment
₹ 72.70 Lac to 2.19 Cr
Meet the top real estate experts for Tejraj Tej Jewel, Pune.
This website is only for the purpose of providing information regarding real estate projects in different geographies. Any information which is being provided on this website is not an advertisement or a solicitation. The company has not verified the information and the compliances of the projects. Further, the company has not checked the RERA* registration status of the real estate projects listed herein. The company does not make any representation in regards to the compliances done against these projects. Please note that you should make yourself aware about the RERA* registration status of the listed real estate projects.
*Real Estate (Regulation & Development) Act, 2016.


