
2 BHK Apartment - 715 sq. ft. (Carpet Area)
Asking price
Price:₹ 61.00 Lac


 Floor plan
No Square Yards registrations available for this project yet.
The Shashwat's average asking price is stable quarter-on-quarter, compared with Moshi.
The Shashwat avg. price is ₹ 8.8 k/Sq.Ft. compared to Moshi at ₹ 8 k/Sq.Ft.
Monthly Rent in Moshi ranges from ₹ 14.4 K to ₹ 27.5 K with options available for 1,2,3 BHK units
Get the latest price and market updates for The Shashwat.
During Q2'2026, average property prices for The Shashwat moved from ₹ 6,650/sqft to ₹ 8,750/sqft, reflecting a 31.58% rise.
During Q1'2026, average property prices for The Shashwat moved from ₹ 6,600/sqft to ₹ 6,650/sqft, reflecting a 0.76% rise.
Structural Works reach 43% completion.
Structural Works reach 41% completion.
A total of 21 out of 93 launched units have been booked as of November 2024, including 1% of SHOP(1 out of 69 units), 100% of 3 BHK(7 units), 2 BHK(13 units).
A total of 8 out of 91 launched units have been booked as of August 2024, including 17% of 3 BHK(1 out of 6 units), 58% of 2 BHK(7 out of 12 units).
Structural Works reach 20% completion.
THE SHASHWAT, developed by Ms Shree Sai Ram Properties, officially launched on 11-Sep-2023 and expected to complete by 31-Dec-2026. Registered under RERA No. P52100052566. The project comprises 1 towers and offers 206 residential units, including SHOP, SHOWROOM, 2 BHK, 3 BHK, with unit sizes ranging from 161 to 2099 Square feet across a total area of 0.81 Acre.
Explore the master plan, project photos and walkthrough videos of The Shashwat to understand the overall layout, tower placement, amenities, landscaped spaces and key highlights before making your buying decision.
Download brochure of The Shashwat to explore floor plans and project details in Moshi, Pune.

Average Asking Price in Moshi
Based on active listings and recent trends
The locality is very well connected to all the major localities though roadways
No metro connectivity

No Reviews exist for Moshi
Be the first to review this localityTrust & Verification
The Shashwat
Rera Url:

Moshi, Pune

Moshi, Pune

Moshi, Pune
Share your genuine review and help other buyers make an informed decision.


Moshi, Pune
2,3 BHK
₹ 64.73 Lac to 95.00 Lac
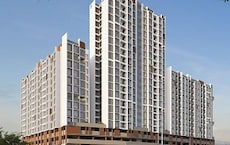
Moshi, Pune
1,2 BHK
₹ 30.63 Lac to 53.42 Lac

Moshi, Pune
2,3 BHK
₹ 65.00 Lac to 2.37 Cr
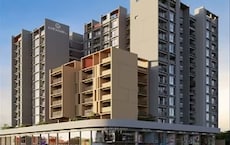
Dudulgaon, Pune
2,3,4 BHK
₹ 48.11 Lac to 1.13 Cr

Moshi, Pune
2,3 BHK
₹ 64.66 Lac to 1.01 Cr

Moshi, Pune
1,2 BHK
₹ 35.00 Lac to 60.00 Lac

Moshi, Pune
2 BHK
₹ 56.59 Lac to 61.00 Lac

Moshi, Pune
2,3 BHK
₹ 67.49 Lac to 1.09 Cr

Moshi, Pune
2,3 BHK
₹ 71.19 Lac to 95.00 Lac

Wadmukhwadi, Pune
1,2 BHK
₹ 40.18 Lac to 57.63 Lac

Chovisawadi, Pune
Retail Shop, Office Space
₹ 1.70 Cr

Wadmukhwadi, Pune
2, 3 BHK Apartment
₹ 51.93 Lac to 68.10 Lac

Bhosari, Pune
2 BHK Apartment
₹ 76.00 Lac to 84.78 Lac

Dudulgaon, Pune
2, 3 BHK Retail Shop, Apartment
₹ 54.85 Lac to 67.65 Lac

Chovisawadi, Pune
Retail Shop, Office Space
₹ 1.30 Cr to 1.60 Cr

Moshi Pradhikaran, Pune
2, 3 BHK Retail Shop, Apartment
₹ 90.00 Lac to 1.89 Cr

Dudulgaon, Pune
2, 3 BHK Apartment
Price On Request

Dudulgaon, Pune
2, 3 BHK Apartment
Price On Request

Chovisawadi, Pune
1, 2 BHK Apartment
Price On Request

Chikhali, Pune
1, 2 BHK Apartment
₹ 40.41 Lac to 57.53 Lac

Wadmukhwadi, Pune
2, 3, 4 BHK Apartment
₹ 72.50 Lac to 1.44 Cr

Chikhali, Pune
1, 2 BHK Apartment
₹ 29.13 Lac to 51.48 Lac

Charholi Budruk, Pune
1, 2 BHK Apartment
₹ 41.14 Lac to 64.54 Lac

Chikhali, Pune
1 BHK Apartment, Retail Shop
Price On Request

Chikhali, Pune
Office Space, Retail Shop
₹ 1.00 Cr

Chikhali, Pune
1, 2 BHK Apartment
₹ 39.48 Lac to 62.94 Lac

Chovisawadi, Pune
1, 2 BHK Apartment
₹ 39.83 Lac to 68.94 Lac

Chovisawadi, Pune
2, 3, 4 BHK Apartment
₹ 61.00 Lac to 80.19 Lac

Chikhali, Pune
1, 2 BHK Apartment
Price On Request

Chikhali, Pune
Retail Shop
Price On Request

Pimpri, Pune
2 BHK Apartment
Price On Request

Chimbli, Pune
1, 2 BHK Apartment, Retail Shop
₹ 33.45 Lac

Alandi Road, Pune
1, 2 BHK Apartment
₹ 21.05 Lac to 40.35 Lac

Pimpri, Pune
2 BHK Apartment
₹ 62.55 Lac

Chikhali, Pune
2 BHK Apartment
₹ 49.75 Lac to 50.16 Lac

Chikhali, Pune
1, 2 BHK Apartment
₹ 34.87 Lac to 62.04 Lac

Dudulgaon, Pune
2, 3 BHK Apartment, Studio
₹ 30.72 Lac to 76.17 Lac

Bhosari, Pune
1, 2, 3 BHK Apartment
₹ 31.43 Lac to 77.76 Lac
This website is only for the purpose of providing information regarding real estate projects in different geographies. Any information which is being provided on this website is not an advertisement or a solicitation. The company has not verified the information and the compliances of the projects. Further, the company has not checked the RERA* registration status of the real estate projects listed herein. The company does not make any representation in regards to the compliances done against these projects. Please note that you should make yourself aware about the RERA* registration status of the listed real estate projects.
*Real Estate (Regulation & Development) Act, 2016.





