
₹ 36,000
Deposit Amount:
₹ 1.25 L
- Home
- Property for Rent in Thane
- Flats for Rent in Thane
- Flats for Rent in Thane West
- 1.5 Bedroom 480 Sq.Ft. Apartment in Thane West Thane


13 Views

Popular Landmarks Nearby
Ekdant Pratik Sahaniwas
1.5 Bedroom 480 Sq.Ft. Apartment in Thane West Thane
Listing ID: #10642494
-
Area
Carpet Area
480
Sq.Ft.
- Bedroom 1.5 Bedrooms
- Additional Spaces Store Room
- Bath 2 Bathrooms
- Floor 6th of 7 Floors
- View Community View
- Furnishing Status Unfurnished
Property Details
This unfurnished 1.5-bedroom, 2-bathroom apartment at Ekdant Pratik Sahaniwas in Thane West offers a practical living experience with 480 square feet of space and a community view from the 6th of 7 floors.
- Priced at 36 thousand per month, this home provides access to a wide array of amenities designed for modern living, including kids` play areas, 24 x 7 security, high-speed elevators, and central Wi-Fi.
- Residents will also benefit from power backup, an attached market, restaurant, and entertainment zone, along with indoor games and serviced apartment options.
- For added convenience, there are service elevators, CCTV surveillance, smart card access, an intercom facility, and ample car parking with EV charging stations.
- The community is designed with sustainability in mind, featuring seismic zone compliance, rainwater harvesting, and a sewage treatment plant, along with large green areas and 24*7 water supply.
- Advanced connectivity options include ultra-high-speed broadband readiness, IPTV ready, DTH cabling, fibre optic, and Wi-Fi connectivity, all within a Vastu-compliant setting.
This property presents a sensible choice for those seeking a well-equipped and accessible living space.
 AI enhanced content based on submitted property information
 Property Information
| Listing Type Rent |
| Building Type Residential |
| Property Type Apartment |
| City Thane |
| Micro market Thane City |
| Project Ekdant Pratik Sahaniwas |
|
Area
480
Sq.Ft.
|
| Available From Immediately |
| Number of Rooms 1.5 |
| Number of Bathroom 2 |
| Facing North East |
| View Community View |
| Balcony Connected |
| Power Back-up Available |
| Flooring Marble |
| Floor Number 6 |
| Total Floor Count 7 |
| Tower/Block Tower |
Amenities
-

-

-

-

-

-

-

-

-

-

-

- +23 More
Locality & Commute
Popular Landmarks Nearby

About Ekdant Pratik Sahaniwas, Thane

- 21 Units
- 0.16 Acres
1,2 BHK
,
Apartment
₹1.26 Cr - 2.10 Cr

- Total Projects 4
- Delivered Projects4

Ekdant Anmol Emerald
Thane West, Thane
1, 2 BHK Apartment
₹ 1.16 Cr to 1.91 Cr
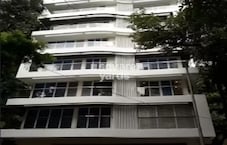
Ekdant Anmol Sapphire
Naupada, Thane
1, 2, 3 BHK Apartment, Studio
₹ 47.53 Lac to 2.60 Cr

Ekdant Anmol Oasis
Naupada, Thane
1, 2, 3 BHK Studio, Apartment
₹ 50.17 Lac to 1.64 Cr
Price Rates & Insights for Ekdant Pratik Sahaniwas
![data-intelligence-card-logo]()

Recent Registered Transaction in Ekdant Pratik Sahaniwas

Agent Overview

Thane
- Resale Properties 31
- Rental Properties 195
Amenities
Sports
|
|
|
|
Convenience
|
|
|
|
|

|

|

|

|

|
Safety
|
|
|
|

|

|

|

|
Environment
|
|

|

|

|
Leisure

|

|

|

|
Technology

|

|

|

|

|

|
WOW Amenities

|
Ekdant Pratik Sahaniwas
1.5 Bedroom 480 Sq.Ft. Apartment in Thane West Thane
₹ 36,000
Deposit Amount:
₹ 1.25 L


