Squareyards Logo
Blogs
Download App Sell or Rent Property
Login
  • Photos / Floor Plan
  • Map
Listing Cover Image
Exterior View, dosti-primus 2 Bedroom 851 Sq.Ft. Apartment In Thane West Thane 10742142
dosti-primus
Dosti Primus Tower View
Dosti Primus Apartment Exteriors
Dosti Primus Entrance View
Dosti Primus Amenities-Features 1
Dosti Primus Amenities-Features 2
Dosti Primus Amenities-Features 3
Dosti Primus Amenities-Features 4
Dosti Primus Amenities-Features 5
Dosti Primus Amenities-Features 6
Dosti Primus Master Plan Image
Floor Plan Image
Floor Plan Image
Listing Cover Image
3D Floor Plans Virtual Tour

2 Bedroom Apartment in Dosti Primus, Thane West, Thane
Listing ID: #10742142

₹ 1.74 Cr.
₹20,475/Sq. Ft.
  • Area Built-up Area 851
    Sq.Ft.
    • Sq.ft.
    • Sq.metre
    • Sq.yards
  • Bedroom 2 Bedrooms
  • Bath 2 Bathrooms
  • View Garden View
  • Possession Status Under Construction
  • Updated 7 days ago
Not sure about the pricing Get Digital Valuation Report

Property Details

This 2 bedroom semi-furnished apartment in Dosti Primus, Thane West, priced at 1.74 crore, presents a compelling opportunity for homeowners.
 

  • Spanning 851 square feet with a desirable garden view, this residence offers a comfortable living space designed for modern needs.
  • It features two bathrooms and includes one dedicated parking spot, adding to the convenience.
  • The apartment is situated within a project known for its amenities, though specific details are not provided.
  • This property is well-suited for families or individuals looking for a spacious home in a well-regarded area of Thane, offering a peaceful environment with pleasant surroundings.

Make this apartment your new address in Thane West.


Property Information

Listing Type Sale
Building Type Residential
Property Type Apartment
City Thane
Micro market Thane City
Project Dosti Primus
Price Base Price
Area
851
Sq.Ft.
  • Sq.ft.
  • Sq.metre
  • Sq.yards
Number of Rooms 2
Number of Bathroom 2
Facing East
View Garden View
Tower/Block 9
Unit No 30

Furnishing Details

  • Modular Kitchen
    1 Modular Kitchen
  • Fan
    1 Fan
  • Light
    1 Light
  • Wardrobe
    1 Wardrobe

Amenities

  • All
  • Sports
  • Convenience
  • Safety
  • Leisure
  • Environment
  • Property
  • Gymnasium
    Gymnasium
  • Swimming Pool
    Swimming Pool
  • Kids' Pool
    Kids' Pool
  • Badminton Court(s)
    Badminton Court(s)
  • Cricket
    Cricket
  • Kids' Play Areas / Sand Pits
    Kids' Play Areas / Sand Pits
  • Yoga Areas
    Yoga Areas
  • Jogging / Cycle Track
    Jogging / Cycle Track
  • Base Ball
    Base Ball
  • Gazebo
    Gazebo
  • Power Backup
    Power Backup

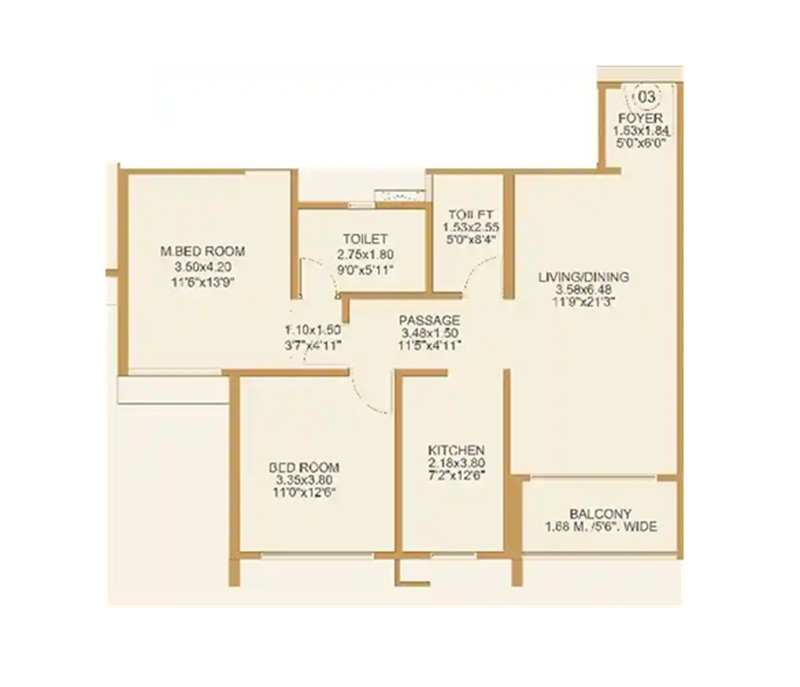
Dosti Primus 2 BHK Floor Plans

Floor plan of 2 BHK 942 Sq. Ft. Apartment in Dosti Primus, Thane
View Detailed Floor Plan
  • 2D, 3D & video tour
  • Room-by-room dimensions
  • Vaastu compatibility check
  • Interior Design Packages
View Floor Plan
2 BHK 942 Sq. Ft. Apartment

Locality & Commute

map
dosti-primus
Dosti Primus

Thane West, Thane

RERA PM1331012500812
  • New LaunchPossession Dec 2029
  • No. of Units111
  • Land area1.12 Acres
Key Features
  • Senior living project planned for safe and comfortable daily lifestyle needs
  • Smooth connectivity helps family members visit frequently without travel issues.
  • Easy access to hospitals nearby supports quick medical help in emergencies.
  • A well-connected location reduces the stress of long-distance travel for seniors.
Dosti Group

Dosti Group has delivered 24 of 82 projects over 39 years.

  • 39 YearsExperience
  • 82 TotalProjects
  • 24 DeliveredProjects
All Dosti Group projects

Reviews & Ratings

Compare Dosti Primus with similar projects. Evaluate pricing, configurations, possession timelines, and project scale to find the best fit for your needs.

3 Reviews
100% Residents recommend this project
Reviewed by
  • 67% Real estate agents
  • 33% Owners
Top Reviews

balkum Offering excellent urban conveniences, Pada is a significant new Thane residential hub. The major benefit of Primus is its enormous scope and exhaustive list of community living features. The USP is premium tower design and devoted lifestyle options. Eastern Express Highway offers good connectivity; the soon-to-be Balkum Metro Station will provide better transit options. Near the natural beauty of the Thane Creek and surrounding green hills, the project is located. The closest big hospital is Jupiter Hospital. Its outstanding brand reputation and appreciation potential distinguish this project. The scarcity of public garbage cans in the neighborhood as well as the absence of expansive, committed pedestrian paths outside the complex are two crucial services requiring enhancement.

Balkum Pada's advantageous location close to the Thane-Ghodbunder Road guarantees rapid regional access. Premium homes built by Dosti Group, a well-known developer with years of expertise, define this project's unique selling point. Middle- to high-income families and professionals looking for a well-connected suburban basis with adequate safety are its targets. Although there is a short drive for big malls, connectivity is good with Mauli Hospital and Lodha World School close by. The region gains from closeness to already existing Thane business parks. Recreational features include a jogging track, indoor games, and unique children's play spaces. Relative to downtown areas, the entire region has a lot of green cover. Better and more organized public transit options are absolutely necessary, nevertheless, particularly a dependable feeder service to the closest possible metro link.

Dosti Group is a well-known developer and have completed several projects. The only thing is that Balkum Pada as a location is slowly developing and will take some years until it becomes a well-developed neighborhood. The configurations and sizes are decent enough, while the amenity offerings are nice too. Connectivity-wise, the NH-4 is a few minutes away, while the biggest plus point is that the Thane-Ghodbunder Road is a mere 100 metres away from the project. The Balkum Pada No. 1 and 2 bus stops are also in the vicinity along with several reputed educational institutions and healthcare centers.

Share Your , Experience

Share your experience and help others make
better property decisions.

Write a Locality Review
Review man icon
Earn reward icon Earn reward points
after approval.
Agent Overview
H
Hemant Bhandare

Thane

  • 15+ Years Experience
  • Speaks: English, Hindi + 2 more

Projects You Might Like Nearby Thane West, Thane

  • New Launch Projects
  • Upcoming Projects
  • Under Construction Projects
Birla Taranya
Birla Taranya Kalwa, Thane ₹ 1.00 Cr to 2.45 Cr
  • New Launch
  • 261 Sq. Ft. to 1165 Sq. Ft.
LnT Vayam
LnT Vayam Wagle Industrial Estate, Thane ₹ 1.60 Cr to 3.36 Cr
  • New Launch
  • 613 Sq. Ft. to 1359 Sq. Ft.
Kalpataru Parkcity Estella
Kalpataru Parkcity Estella Kolshet Road, Thane ₹ 1.90 Cr to 2.61 Cr
  • New Launch
  • 783 Sq. Ft. to 1075 Sq. Ft.
Runwal One
Runwal One Manpada, Thane ₹ 1.69 Cr to 4.71 Cr
  • New Launch
  • 653 Sq. Ft. to 1819 Sq. Ft.
Dosti 604
Dosti 604 Wagle Industrial Estate, Thane ₹ 1.42 Cr to 3.53 Cr
  • New Launch
  • 700 Sq. Ft. to 1620 Sq. Ft.
Dosti Primus
Dosti Primus Thane West, Thane ₹ 1.82 Cr to 2.38 Cr
  • New Launch
  • 942 Sq. Ft. to 1232 Sq. Ft.
Raymond Ten X District 9
Raymond Ten X District 9 Pokhran Road No One, Thane ₹ 1.49 Cr to 1.91 Cr
  • New Launch
  • 631 Sq. Ft. to 810 Sq. Ft.
Rohan Adira
Rohan Adira Louis Wadi, Thane ₹ 1.01 Cr to 3.08 Cr
  • New Launch
  • 454 Sq. Ft. to 1300 Sq. Ft.
Prestige Thane
Prestige Thane Dhokali, Thane ₹ 1.62 Cr to 2.52 Cr
  • Upcoming
  • 700 Sq. Ft. to 1500 Sq. Ft.
Purva Panorama
Purva Panorama Ghodbunder Road, Thane ₹ 1.80 Cr to 2.66 Cr
  • Under Construction
  • 716 Sq. Ft. to 1060 Sq. Ft.
Country/City