Squareyards Logo
Blogs
Sell or Rent Property
Login

Ambika Estate Phase 1 Borpada, Thane

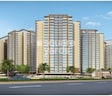
Ambika Estate Phase 1 by Karnani Builders is an Apartment development in Borpada, Thane located near Mohan Tribeca approximately 11.42 km away. The project houses 1 BHK, 2 BHK, 3 BHK, 5 BHK Flats units, ranging from 379 Sq.Ft. to 970 Sq.Ft., spread across 66 Acres. Entry price is ₹ 34.95 Lac.
  • ₹34.95 Lac - 89.39 Lac + Charges
    Price Insights
  • Project Status Under Construction
  • Unit Config 1, 2, 3, 5 BHK Flats
    Size 379 to 970
    Sq. Ft
    Number of Units 1961
    Total area 66 Acres

Why you should consider Ambika Estate Phase 1?

  • RERA approved luxurious homes with prime location
  • Connectivity to Mumbai Agra National Highway and Agra Road
  • Modern convenience with power backup facilities
  • Well-designed amenities including state-of-the-art gym
  • Ambika Estate Phase 1 offers top-class specifications

About Ambika Estate Phase 1

In the heart of Borpada, Thane, Ambika Estate Phase 1 offers a unique blend of luxury and convenience. Strategically located at a mere distance of 9 km from the Mumbai Agra National Highway and 1 km from Agra Road, making it easily accessible from major parts of the city. This RERA approved project (P51700008966) offers a range of thoughtfully designed units with modern amenities.

The project features a gymnasium for the fitness enthusiasts and power backup for your comfort. The Master Bedrooms have been designed with acrylic emulsion walls for a stylish and sophisticated look. With a focus on comfort and aesthetics, Ambika Estate Phase 1 is an ideal choice for those seeking a premium living experience.

From 1 and 2 BHK apartments to 3 and 5 BHK apartments, there s a range of options to choose from, each with its own unique features and benefits. With prices starting from 34.95 Lac for a 1 BHK apartment to 89.39 Lac for a 3 BHK apartment, Ambika Estate Phase 1 offers exceptional value for money. Don t miss out on this opportunity to own a piece of paradise in the midst of bustling Thane.

Available Unit Options

The following table outlines the available unit options at Ambika Estate Phase 1:

Unit TypeArea (Sq. Ft.)Price (Rs.)
1 BHK Apartment37934.95 Lac
1 BHK Apartment40637.41 Lac
2 BHK Apartment64258.47 Lac
3 BHK Apartment90583.40 Lac
3 BHK Apartment97089.39 Lac
5 BHK Apartment52848.08 Lac
Nearby Landmarks The residential property is strategically located near several notable landmarks, providing residents with easy access to essential amenities and services. These landmarks not only enhance the quality of life for residents but also offer a unique blend of convenience and comfort.
  • Dadasaheb Dandekar Vidyalaya, a renowned school, is just 4.12 km away, making it an ideal choice for families with children.
  • Indira Gandhi Memorial Hospital is 3.99 km away, ensuring timely medical attention in case of an emergency.
  • Post Office Dandekarwadi SO is 4.09 km away, providing a convenient connection to the city.
  • Kirti Residency, a prominent hotel, is 9.23 km away, perfect for guests and visitors.

Ambika Estate Phase 1 Price List

Unit Type (Carpet) Price*
1 BHK Apartment 379
Sq. Ft
₹ 34.95 Lac Check Availability
1 BHK Apartment 406
Sq. Ft
₹ 37.41 Lac Check Availability
5 BHK Apartment 528
Sq. Ft
₹ 48.08 Lac Check Availability
2 BHK Apartment 642
Sq. Ft
₹ 58.47 Lac Check Availability
3 BHK Apartment 905
Sq. Ft
₹ 83.40 Lac Check Availability
3 BHK Apartment 970
Sq. Ft
₹ 89.39 Lac Check Availability

Ambika Estate Phase 1 Floor Plans

  • 1 BHK
  • 2 BHK
  • 3 BHK
  • 5 BHK
  • 379 sq.ft ₹ 34.95 Lac
  • 406 sq.ft ₹ 37.41 Lac
  • 642 sq.ft ₹ 58.47 Lac
  • 905 sq.ft ₹ 83.40 Lac
  • 970 sq.ft ₹ 89.39 Lac
  • 528 sq.ft ₹ 48.08 Lac
Floor plan of 1 BHK 379 Sq. Ft. Apartment in Ambika Estate Phase 1, Thane
1 BHK 379 Sq. Ft. Apartment
₹ 34.95 Lac + Charges
₹ 24.26 K EMI

Ambika Estate Phase 1 Master Plan

Overview about Ambika Estate Phase 1
  • Ambika Estate Phase 1 is a residential development located in Bhiwandi, Thane, offering a wide array of amenities. This project emphasizes extensive green spaces and recreational facilities, providing a well-connected living environment.
Land Use and Density
  • Around 48%-52% of the plot is green, anchored by Green Sitting Courtyards, Jogging Tracks, and Cycling Tracks, so residents have ample natural areas for relaxation and activity.
  • The open area covers 52%-58% of the plot, and Sitting Courts, Party Lawns, and Recreational Grounds fill the non-green stretches, giving residents places to gather and enjoy community life.
  • Only 22%-26% of the plot has been built on, so most of what you see from your window is open space rather than other buildings and homes here get more air and light than in a tightly packed complex.
Connectivity Access
  • Mumbai Agra National Highway and Agra Road are close by, so getting to work or daily errands is convenient. Parking options include Surface, Stilt, and Podium facilities, ensuring residents and visitors have places to park.
Amenities Lifestyle
  • The Swimming Pool gives residents a place to cool off and relax without leaving home.
  • The Club House and Party Lawn provide spaces for social gatherings and community events, offering residents options for entertainment and celebrations.
  • A Half Basket Ball Court, Badminton Court, and Net Cricket allow residents to handle sport and fitness activities within the community.
  • A Kids Play Area, School Reservation, and Convenience Shops mean children have dedicated outdoor spaces and families have essential services built into the layout.
Tower Placement Orientation
  • Mont Blanc, Mount Pleasant, and Himalaya buildings are clustered on the eastern side of the property.
  • Mount Everest and Acropolis buildings are positioned on the western side, forming a distinct group.
  • This area, Himalaya, and this area feature multiple wings, extending their presence across the site.
  • This area and Acropolis are more compact, centrally located within their respective areas.
Amenity Access
  • Residents in the easternmost building have quick access to these amenities.
  • The building near the southwest corner is positioned near these amenities.
  • Residents of the building on the northwest are close to the central green area with these amenities.
  • The building in the southeast is located conveniently near this amenity area and other green spaces.
Noise Privacy Road Facing
  • Wings of this area and Himalaya face the 30M WIDE D.P. ROAD, which may bring road sounds.
  • This area is near the 24M WIDE D.P. ROAD, potentially impacting privacy for some homes.
  • Acropolis is set back from the main roads, likely providing a quieter living atmosphere.
  • Homes overlooking the central courtyards will experience more privacy from outside activity.
Corridor Analysis
  • The residential structures are spaced to allow for open views and pathways between them.
  • Clear gaps between the two northernmost eastern buildings ensure light and air flow through that section.
  • The arrangement of the two western buildings creates open sightlines within their area.
  • Open areas near the southernmost eastern building and the central facilities contribute to an airy feel.
Internal Circulation Pedestrian
  • Walking paths connect all residential structures to the central activity zone.
  • Residents can walk from the northwestern building to the designated play area without crossing main roads.
  • Pathways around the northernmost eastern building lead directly to the main water feature and social building.
  • A network of footpaths links the southernmost eastern building to the eastern green areas and sports court.
Child Senior Friendly Zones
  • The central area with the children's play space is away from the perimeter roads, making it safer.
  • Resting spots are distributed near residential blocks, offering easy access for older residents.
  • This amenity is located on the eastern edge, providing a dedicated space for learning.
  • Large open areas offer gathering spots for various age groups to enjoy.
Green Cover Landscape
  • Extensive green areas are concentrated in the central part of the development, between the residential clusters.
  • The western edge features a broad strip of planted trees along the western external road.
  • The eastern side also includes a significant green buffer along the eastern external road.
  • Smaller green pockets are interspersed around the base of the western residential structures.
Traffic Flow Access Planning
  • The property has multiple entry points from the northern, western, and eastern boundary roads.
  • Cars can access the central parking areas from the northern and eastern entrances.
  • Dedicated access points on the western boundary road serve the northwestern and southwestern buildings.
  • Parking spaces are located adjacent to each residential cluster, allowing for direct access.
Overall Livability Assessment
  • This project offers a well-structured living environment with distinct residential clusters.
  • The thoughtful placement of shared facilities ensures residents have convenient access to leisure and utility spaces.
  • Abundant green spaces and walking paths create a pleasant atmosphere for daily activities.
  • The layout balances residential privacy with community interaction through its design.
Final Summary

Living here offers a balanced home life with abundant natural surroundings and diverse activities for all ages. Families and individuals seeking an active yet peaceful environment will find daily life enhanced by the dedicated play areas and convenient on-site services. This project stands out for its commitment to green living and a wide range of amenities that cater to a complete community experience.

Ambika Estate Phase 1 Photos & Videos

Ambika Estate Phase 1 Amenities

  • Power Backup
  • 24 x 7 Security
  • CCTV / Video Surveillance
  • Lift
  • Treated Water Supply
  • Intercom Facility
  • Pre-School
  • Kids' Play Areas / Sand Pits
  • Senior Citizen Area
  • Hypermarket
  • Multi-level Parking

Ambika Estate Phase 1 Specifications

Master Bedroom-Walls Acrylic Emulsion
Master Bedroom-Flooring Vitrified Tiles
Other Bedrooms-Flooring Vitrified Tiles
Walls Acrylic Emulsion
Living Area-Flooring Vitrified Tiles
Structure RCC Frame Structure

Downloads Hub for Ambika Estate Phase 1

Download master plan & walkthrough video of Ambika Estate Phase 1 to explore layout and virtual tour in Borpada, Thane.

Master Plan

Overall project layout & design

Walkthrough Video

Virtual tour of the property

Nearby Landmarks - Ambika Estate Phase 1

Prime Connectivity Map
Nearby Places
  • Dadasaheb Dandekar Vidyalaya
    School
    4.1 km
  • Mohan Tribeca
    Office Park
    11.4 km
  • Lenyadri Park
    Park
    10.9 km
  • Indira Gandhi Memorial Hospital
    Hospital
    4.0 km

Is Ambika Estate Phase 1 Right for You?

Insights based on nearby schools, healthcare, connectivity, workplaces and everyday infrastructure.

For Families

Beyond education and healthcare access, nearby parks and everyday conveniences can support a more comfortable family lifestyle.

  • Dadasaheb Dandekar Vidyalaya a quick school drop-off away
  • Indira Gandhi Memorial Hospital accessible for medical needs
  • Lenyadri Park
For Working Professionals

Existing connectivity along with upcoming infrastructure developments may contribute to future demand growth in the area.

  • Mohan Tribeca
  • My D Mall

Check Travel Time

Connecting Roads - Ambika Estate Phase 1

  • Mumbai Agra National Highway ~ 9 Kms
  • Agra Road ~ 1 Kms

Ambika Estate Phase 1 RERA Details

  • Square Yards RERA Reg. A51800000454

Price Rates & Insights for Ambika Estate Phase 1

Property Valuation

Comprehensive assessment of your property's current worth in the current market

Price Trend in Ambika Estate Phase 1
Ambika Estate Phase 1's average asking price is rising quarter-on-quarter, compared with Borpada.
Quarter Child Rate Parent Rate
Jun 2026 9200 0
Mar 2026 8000 0
Dec 2025 9200 0
Sep 2025 9200 0
Comparable Project Pricing for Ambika Estate Phase 1
Ambika Estate Phase 1 avg. price is ₹ 9.2 k/Sq.Ft. compared to Bhiwandi at ₹ 17.2 K/Sq.Ft.
₹ 17,200
Bhiwandi
₹ 9,900
Dream Heights
₹ 9,200
Ambika Estate Phase 1
₹ 8,950
Amirsons Yashal Tower
₹ 8,750
Clay Nest Rukmani Residency
Square Yards' Data Intelligence powers real estate with the most comprehensive & accurate authenticated data. See how it can work for your business
About Karnani Builders
Karnani Builders Logo
  • Total Projects 4
  • Delivered Projects2
Projects by Karnani Builders in Thane
  • Under Construction

How does Ambika Estate Phase 1 compare with other top projects?

Compare Ambika Estate Phase 1 with similar projects. Evaluate pricing, configurations, possession timelines, and project scale to find the best fit for your needs.
The Honest Take
current Project
Ambika Estate Phase 1
Borpada, Thane
Price ₹34.95 Lac - 89.39 Lac
Configuration 1, 2, 3, 5 BHK Flats
Unit Size 379 to 970 Sq. Ft
Possession May 29, 2019
Status
Under Construction
RERA No.
A51800000454
Land Area 66 Acres
Total Units 1961
Density 30 Units/Acre
Karnani Ambika City
Karnani Ambika City
Borpada, Thane
Price ₹37.41 Lac - 1.19 Cr
Configuration 1, 2, 3, 4 BHK Flats
Unit Size 406 to 1290 Sq. Ft
Possession Dec 2028
Status
Under Construction
RERA No.
P51700008966
Land Area 66 Acres
Total Units 1961
Density 30 Units/Acre
Oasis Habitats
Oasis Habitats
Chavindra, Thane
Price ₹30.00 Lac - 32.95 Lac
Configuration 1 BHK Flats
Unit Size 417 to 458 Sq. Ft
Possession N/A
Status
Under Construction
RERA No.
P51700029908
Land Area 0.29 Acres
Total Units 56
Density 193 Units/Acre
Similar Alternate Projects you can consider in Thane
Post Property Ad for Free, Sell or Rent Property Online
Projects Near Borpada, Thane
  • New Launch
  • Under Construction
  • Ready to Move

Frequently Asked Questions About Ambika Estate Phase 1

Q: What are the available unit options in this project?

This project offers various unit options, including 1 BHK, 2 BHK, 3 BHK, and 5 BHK apartments, with areas ranging from 379 to 970 square feet.

Q: What are the key amenities featured in this project?

This project boasts various amenities, including a gymnasium, power backup, 24x7 security, party hall, and rainwater harvesting, making it a comfortable living space.

Q: What is the current status of the project construction?

The project is currently in the mid-stage of construction.

Q: Is this project RERA-registered?

Yes, this project is RERA-registered with registration number P51700008966.

Q: What are the nearby infrastructure developments and future growth potential?

The project is strategically located near Mumbai Agra National Highway and Agra Road, offering access to various amenities, schools, hospitals, and public transport, and has a potential for growth and appreciation.

Q: What is the expected possession date for this project?

The expected possession date for this project is May 29, 2019.

i *Disclaimer

This website is only for the purpose of providing information regarding real estate projects in different geographies. Any information which is being provided on this website is not an advertisement or a solicitation. The company has not verified the information and the compliances of the projects. Further, the company has not checked the RERA* registration status of the real estate projects listed herein. The company does not make any representation in regards to the compliances done against these projects. Please note that you should make yourself aware about the RERA* registration status of the listed real estate projects.

*Real Estate (regulation & development) act 2016.
Around Ambika Estate Phase 1
Country/City