Sports

- Kids' Play Areas / Sand Pits


Price on Request
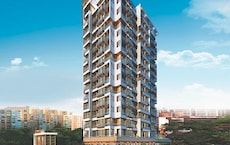
Introducing Antariksh Apartment Bhiwandi, a unique opportunity to invest in the growing city of Bhiwandi. Located in the proximity of Kamatghar, this project offers a serene and peaceful environment, allowing you to unwind and rejuvenate. With connecting roads catering to the increasing need for infrastructure, it s an ideal spot for both investors and residents alike.
At Antariksh Apartment Bhiwandi, we ve taken comfort and convenience to the next level. With the availability of power backup, you can rest assured that your home will always be lit and buzzing. For the little ones, we have created Kids Play Areas / Sand Pits to help them develop their motor skills and make new friends. Whether it s a relaxing evening or a playdate, we ve got you covered!
Spread across [area] Sq. Ft., our 1 BHK apartments are a perfect blend of space and style. With specifications like Master Bedroom-Walls:Oil Bound Distemper, you can be sure that your new home is durable and easy to maintain. With prices starting at on request, it s the perfect opportunity to invest in a property that will appreciate in value over time. We invite you to take a closer look and explore the world of living at Antariksh Apartment Bhiwandi.
Available Unit OptionsThe following table outlines the available unit options at Antariksh Apartment Bhiwandi:
| Unit Type | Area (Sq. Ft.) | Price (Rs.) |
| 1 BHK Apartment | 814 | on request |
| 1 BHK Apartment | 814 | on request |
The residential property is strategically located near several notable landmarks, providing residents with easy access to essential amenities and services. These landmarks not only enhance the quality of life for residents but also offer a unique blend of convenience and comfort.
The India real estate market has witnessed a series of government-registered transactions over the past three, six, and twelve months, showcasing a dynamic market. Over the short term, the current market rate remains at 4,862, reflecting a 103 rupees increase compared to the previous quarter. This consistent growth is echoed in the six-month aggregation, where the rate has risen by 255 rupees. However, a more nuanced picture emerges when examining the longer-term trend, with a 152 rupee decrease observed in the past year. This data provides valuable insights into the market s trajectory, hinting at fluctuations in demand and supply that have led to these changes.
View the latest price list for Antariksh Apartment Bhiwandi.
*Prices are indicative and subject to applicable charges and project terms.
Antariksh Apartment Bhiwandi's average asking price is rising quarter-on-quarter, compared with Kamatghar.
Antariksh Apartment Bhiwandi avg. price is ₹ 8.1 k/Sq.Ft. compared to Thane City at ₹ 19.4 K/Sq.Ft.
Get the latest price and market updates for Antariksh Apartment Bhiwandi.
During Q2'2026, average property prices for Antariksh Apartment Bhiwandi moved from ₹ 6,950/sqft to ₹ 8,100/sqft, reflecting a 16.55% rise.
During Q1'2026, average property prices for Antariksh Apartment Bhiwandi moved from ₹ 6,800/sqft to ₹ 6,950/sqft, reflecting a 2.21% rise.

Price:Price on Request
Price:Price on Request

Estimate commute from your office or kid's school to Antariksh Apartment Bhiwandi.

Please select the starting point to calculate the travel time.

Based on demand, livability, and activity
Know More About Kamatghar
No Reviews exist for Kamatghar
Be the first to review this localityTrust & Verification

Kamatghar, Thane

Bhadwad Gaon, Thane

Bhadwad Gaon, Thane
Compare multiple homes side-by-side and find the option that best fits your budget, lifestyle, and needs.

Full Cost Clarity
Compare sale price or rent, applicable charges, and key ownership/rental expenses.
Amenities & Features
Compare amenities, furnishing, configuration, and property features side-by-side.
Best Pick Recommendation
Get an expert-recommended option based on your selected preferences.
Builder / Seller Details
Review key trust signals like builder profile, seller details, and project history.


Kalher, Thane
1 BHK
Price On Request

Kamatghar, Thane
1 BHK
Price On Request

Bhadwad Gaon, Thane
1,2 BHK
₹ 25.55 Lac to 37.94 Lac
Gaibi Nagar, Thane
1,2 BHK
₹ 33.00 Lac to 53.37 Lac

Bhadwad Gaon, Thane
1,2 BHK
₹ 43.00 Lac to 80.00 Lac

Narpoli, Thane
1,2 BHK
₹ 22.60 Lac to 31.00 Lac

Bhadwad Gaon, Thane
1,2 BHK
₹ 40.00 Lac to 61.03 Lac

Thane West, Thane
1,2 BHK
Price On Request

Kamatghar, Thane
1,2,3 BHK
₹ 28.30 Lac to 63.29 Lac

Kamatghar, Thane
1 BHK
Price On Request

Mankoli, Thane
3, 4 BHK Apartment
₹ 1.70 Cr to 2.38 Cr

Themghar, Thane
1, 2, 3 BHK Retail Shop, Apartment
Price On Request

Ranjnoli, Thane
Retail Shop, Office Space
Price On Request

Themghar, Thane
1, 2 BHK Retail Shop, Apartment
₹ 33.35 Lac to 55.00 Lac

Bhiwandi, Thane
1, 2 BHK Apartment
Price On Request

Bhiwandi, Thane
1, 2 BHK Apartment
Price On Request

Chavindra, Thane
1, 2 BHK Studio, Apartment
₹ 24.00 Lac to 55.93 Lac

Avachit Pada, Thane
1, 2 BHK Retail Shop, Apartment
Price On Request

Ranjnoli, Thane
Retail Shop, Office Space
₹ 1.07 Cr

Vehele, Thane
1, 2 BHK Apartment
₹ 30.00 Lac to 50.00 Lac

Saravali, Thane
1, 2, 3 BHK Apartment
₹ 50.00 Lac to 1.19 Cr

Themghar, Thane
1, 2 BHK Apartment
₹ 54.99 Lac to 88.99 Lac

Anjur, Thane
1, 2 BHK Apartment
₹ 55.27 Lac to 84.28 Lac

Anjur, Thane
Office Space, Retail Shop
Price On Request

Mankoli, Thane
3, 4, 5 BHK Villa
₹ 3.65 Cr to 7.01 Cr

Bhadwad Gaon, Thane
1, 2 BHK Apartment
₹ 40.00 Lac to 61.05 Lac

Mankoli, Thane
1, 2 BHK Apartment, Retail Shop, Office Space
₹ 40.00 Lac to 4.78 Cr

Millat Nagar, Thane
3, 4 BHK Apartment, Retail Shop
₹ 1.55 Cr to 3.49 Cr

Narpoli, Thane
1 BHK Apartment
₹ 27.00 Lac to 29.78 Lac

Narpoli, Thane
1, 2 BHK Apartment
₹ 45.00 Lac to 69.26 Lac

Anjur, Thane
1, 2 BHK Apartment
₹ 55.27 Lac to 84.28 Lac

Anjur, Thane
1, 2, 3 BHK Apartment
₹ 57.05 Lac to 1.26 Cr

Kalyan West, Thane
1, 2 BHK Apartment
₹ 47.32 Lac to 81.00 Lac

Ashok Nagar, Thane
2, 3 BHK Apartment
₹ 70.96 Lac to 1.24 Cr

Anjur, Thane
1, 2 BHK Studio, Apartment
₹ 38.57 Lac to 77.16 Lac

Anjur, Thane
1, 2 BHK Studio, Apartment
₹ 38.57 Lac to 85.23 Lac

Anjur, Thane
2, 3 BHK Apartment
₹ 82.63 Lac to 1.14 Cr

Anjur, Thane
2, 3 BHK Apartment
₹ 1.02 Cr to 1.31 Cr

Anjur, Thane
2, 3 BHK Apartment
₹ 1.02 Cr to 1.33 Cr

Anjur, Thane
1, 2 BHK Apartment
₹ 56.78 Lac to 66.90 Lac
The available unit options are 1 BHK apartments with an area of 814 square feet.
The interiors offer specifications such as oil-bound distemper walls, vitrified tiles floorings in master bedrooms, other bedrooms, and living areas.
The project boasts amenities like power backup, 24x7 security, indoor games, kids play areas, and a normal park/central green.
The starting price for units in this project is available on request.
Yes, the project status is Ready to Move.
The living areas have vitrified tiles flooring.
This website is only for the purpose of providing information regarding real estate projects in different geographies. Any information which is being provided on this website is not an advertisement or a solicitation. The company has not verified the information and the compliances of the projects. Further, the company has not checked the RERA* registration status of the real estate projects listed herein. The company does not make any representation in regards to the compliances done against these projects. Please note that you should make yourself aware about the RERA* registration status of the listed real estate projects.
*Real Estate (Regulation & Development) Act, 2016.


